
1684 Castlefield Road, Virginia Beach, VA 23456
Local realty services provided by:CENTURY 21 Realty @ Home
1684 Castlefield Road,Virginia Beach, VA 23456
$490,000Last list price
- 4 Beds
- 3 Baths
- - sq. ft.
- Single family
- Sold
Listed by: lisa saunders
Office: re/max allegiance
MLS#:10643866
Source:VA_REIN
Sorry, we are unable to map this address
Price summary
- Price:$490,000
About this home
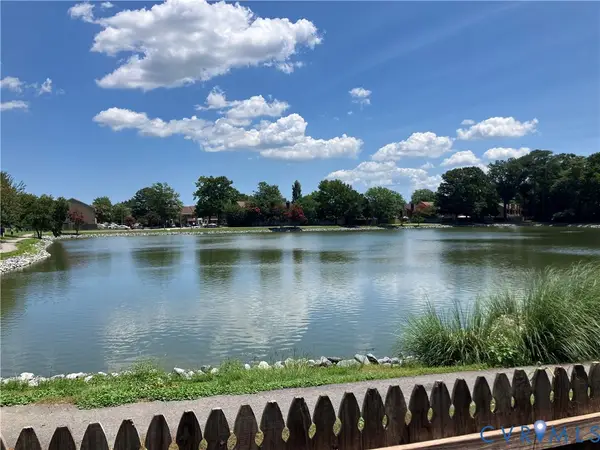
First offering of this lovely, so wonderfully cared for home! Can honestly say the condition of this home is WAY above average...just PRISTINE in every way! Big ticket items: Brand new roof, hot water heater, quartz counters in kitchen, new lighting throughout, fresh paint, all 3 baths updated, new LVP flooring throughout downstairs and all baths, all new upgraded carpet upstairs (NOT base grade!). Quality Sunroom addition, oversized 2-car garage, extended driveway offering plenty of parking, rear paved patio, full wrap around front porch. Gorgeous 2-story family room with balcony overlook in upstairs hallway - you can most def have the TALLEST Christmas Tree you could ever imagine here! 4 generous bedrooms, 2 walk-in cedar closets in owners bedroom, complete of course w/en-suite bath offering dual sink vanity + full tub/shower. All bedrooms generous. Formal living and dining rooms, lovely updated kitchen with raised bar with seating overlooking family room and informal dining bay, work/desk station off kitchen, too, + newer upgraded stainless appliances + new garbage disposal. Vinyl replacement windows throughout (and lots of them!), quality exterior doors...OH! Located at the END of a large cul-de-sac, and there's also a basketball hoop to practice your game! Current owners have loved this home and taken spectacular care of it - absolutely nothing to do here but move in and call it home! Wonderful floor plan, lots of outdoor space, and TOP TOP TOP drawer condition - a gem of a house indeed!!!!...
Contact an agent
Home facts
- Year built:1987
- Listing ID #:10643866
- Updated:September 12, 2026 at 07:00 AM
Rooms and interior
- Bedrooms:4
- Total bathrooms:3
- Full bathrooms:2
- Half bathrooms:1
- Rooms Total:8
- Flooring:Carpet, Laminate/LVP
- Dining Description:Breakfast Area
- Kitchen Description:Dishwasher, Disposal, Electric Range, Refrigerator
Heating and cooling
- Cooling:Central Air, Heat Pump
- Heating:Heat Pump, Programmable Thermostat
- Central air:Yes
Structure and exterior
- Roof:Asphalt Shingle
- Year built:1987
- Lot Features:Cul-De-Sac
- Architectural Style:Transitional
- Construction Materials:Vinyl
- Exterior Features:Cul-De-Sac, Patio
- Foundation Description:Slab
- Levels:2 Story
Schools
- High school:Salem
- Middle school:Salem Middle
- Elementary school:Rosemont Forest Elementary
Utilities
- Water:City/County, Water Heater - Electric
- Sewer:City/County
Finances and disclosures
- Price:$490,000
- Tax amount:$4,074
Features and amenities
- Appliances:Elec Range, Refrigerator, Washer Hookup
- Laundry features:Cathedral Ceiling, Cedar Closet, Dryer Hookup, Fireplace Wood, Scuttle Access, Walk-In Closet, Washer Hookup, Window Treatments
- Amenities:Bar, Cable Hookup, Cathedral Ceiling, Cedar Closet, Ceiling Fan, Scuttle Access, Security System, Walk-In Closet, Window Treatments
Parking
- Parking description:2 Car Attached Garage, Driveway Space, Garage Door Opener, Multi Car, Off Street
New listings near 1684 Castlefield Road
- Coming Soon
 $325,000Coming Soon3 beds 3 baths1,668 sq. ft.
312 Elderwood Court, Virginia Beach, VA 23462
MLS# 2624156Listed by: HAZELWOOD REALTY LLC - New
 $875,000Active5 beds 4 baths3,915 sq. ft.
4724 Woodwind Way, Virginia Beach, VA 23455
MLS# 10652484Listed by: Bayview Realty - New
 $497,500Active3 beds 3 baths2,063 sq. ft.
3233 Barberry Lane, Virginia Beach, VA 23453
MLS# 10653362Listed by: Keller Williams Town Center - New
 $305,000Active3 beds 1 baths1,118 sq. ft.
5005 Paine Lane, Virginia Beach, VA 23455
MLS# 10653358Listed by: Light Box Realty  $173,000Pending3 beds 2 baths1,272 sq. ft.
3749 Canadian Arch, Virginia Beach, VA 23453
MLS# 10653127Listed by: Iron Valley Real Est. Prestige- Open Sat, 11 to 1pmNew
 $500,000Active2 beds 3 baths1,414 sq. ft.
536 Lakewood Circle, Virginia Beach, VA 23451
MLS# 10653181Listed by: RE/MAX Elevate - New
 $315,000Active2 beds 2 baths1,262 sq. ft.
1261 Christian Court, Virginia Beach, VA 23464
MLS# 10653322Listed by: Aweigh Real Estate - New
 $220,000Active3 beds 4 baths2,196 sq. ft.
1528 Brenland Circle, Virginia Beach, VA 23464
MLS# 10653135Listed by: The Bryant Group - Open Sat, 12 to 2pmNew
 $425,000Active4 beds 2 baths1,647 sq. ft.
2941 Augusta Circle, Virginia Beach, VA 23453
MLS# 10653344Listed by: Realty of America LLC - New
 $229,900Active4 beds 1 baths1,560 sq. ft.
5031 Indian River Road, Virginia Beach, VA 23464
MLS# 10647265Listed by: Better Homes & Gdns Ntv Am Grp


Protect your home and budget from life's surprises with an Assurant Home Warranty, backed by a partner that supports you through every step of homeownership. Explore Plans.
©2026 Century 21 Real Estate LLC. All rights reserved. CENTURY 21®, the CENTURY 21 Logo and C21® are service marks owned by Century 21 Real Estate LLC. Century 21 Real Estate LLC fully supports the principles of the Fair Housing Act and the Equal Opportunity Act. Each office is independently owned and operated. Listing information is deemed reliable but not guaranteed accurate.