
1705 Well Water Lane, Virginia Beach, VA 23456
Local realty services provided by:CENTURY 21 Together
Listed by: terry trexler
Office: lpt network realty llc
MLS#:10652896
Source:VA_REIN
Price summary
- Price:$639,000
- Price per sq. ft.:$291.78
About this home
Welcome to 1705 Well Water Lane, in the sought after Southgate community. A beautifully maintained Virginia Beach home offering timeless curb appeal, inviting living spaces, and a backyard designed for making the most of every season. Set on a spacious lot with mature landscaping and an attached two-car garage, this home immediately feels warm, welcoming, and ready to enjoy.
Inside, the main living area features rich flooring, exposed wood beams, and a classic fireplace that creates a cozy focal point for relaxing or entertaining. The formal dining room is filled with natural light and accented by chair rail molding and a stylish statement fixture, creating an ideal setting for holiday dinners and special gatherings.
The updated kitchen combines function and style with white shaker cabinetry, stainless steel appliances, generous counter space, a decorative tile backsplash, and a center island for additional prep and serving space. Just beyond, a bright breakfast area with multiple windows provides a cheerful spot for casual meals and morning coffee.
Upstairs, the spacious primary bedroom offers plenty of room to unwind, with attractive flooring, abundant natural light, and a ceiling fan for added comfort. Additional bedrooms provide flexibility for guests, home office space, hobbies, or whatever fits your lifestyle.
The backyard is where this property truly shines. A large in-ground pool serves as the centerpiece of a fully fenced outdoor retreat, surrounded by generous patio space for lounging, grilling, and entertaining. There is also plenty of grassy yard beyond the pool, along with a storage shed for added convenience.
Located in Virginia Beach with convenient access to shopping, dining, recreation, military installations, and major commuter routes, 1705 Well Water Lane offers the perfect combination of indoor comfort and outdoor enjoyment. With its inviting layout, updated kitchen, charming architectural details, two-car garage, expansive fenced yard, and private pool, this home is ready for its next owner to move in and make lasting memories....
Contact an agent
Home facts
- Year built:1988
- Listing ID #:10652896
- Updated:September 16, 2026 at 09:24 AM
Rooms and interior
- Bedrooms:4
- Total bathrooms:3
- Full bathrooms:2
- Half bathrooms:1
- Rooms Total:8
- Flooring:Carpet, Ceramic, Laminate/LVP
- Dining Description:Breakfast Area
- Kitchen Description:Dishwasher, Disposal, Electric Range, Microwave, Refrigerator
- Living area:2,190 sq. ft.
Heating and cooling
- Cooling:Central Air
- Heating:Electric, Heat Pump
- Central air:Yes
Structure and exterior
- Roof:Asphalt Shingle
- Year built:1988
- Building area:2,190 sq. ft.
- Lot area:0.29 Acres
- Lot Features:Cul-De-Sac
- Architectural Style:Traditional
- Construction Materials:Vinyl
- Exterior Features:Cul-De-Sac, Pump
- Foundation Description:Slab
- Levels:2 Story
Schools
- High school:Kellam
- Middle school:Princess Anne Middle
- Elementary school:Princess Anne Elementary
Utilities
- Water:City/County, Water Heater - Electric
- Sewer:City/County
Finances and disclosures
- Price:$639,000
- Price per sq. ft.:$291.78
- Tax amount:$4,719
Features and amenities
- Appliances:Elec Range, Refrigerator, Washer Hookup
- Laundry features:Dryer Hookup, Fireplace Wood, Scuttle Access, Walk-In Attic, Walk-In Closet, Washer Hookup
- Amenities:Cable Hookup, Ceiling Fan, Scuttle Access, Sump Pump, Walk-In Attic, Walk-In Closet
- Pool features:In Ground Pool
Parking
- Parking description:2 Car Attached Garage, Driveway Space
New listings near 1705 Well Water Lane
 $1,775,000Active4 beds 4 baths2,781 sq. ft.
114 70th Street, Virginia Beach, VA 23451
MLS# 10645740Listed by: RE/MAX Alliance- New
 $429,900Active4 beds 3 baths1,791 sq. ft.
5532 Annandale Drive, Virginia Beach, VA 23464
MLS# 10652551Listed by: Iron Valley Real Est Norfolk - New
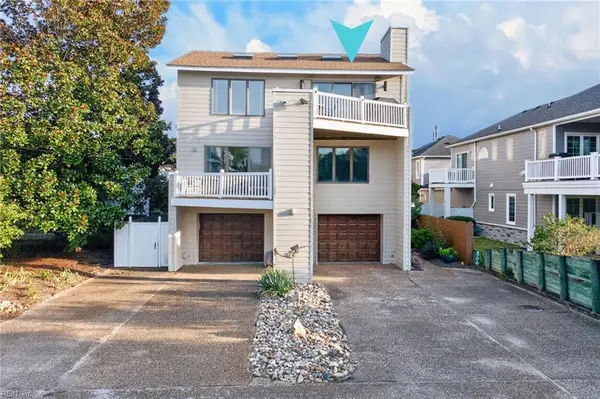 $1,495,000Active4 beds 4 baths3,600 sq. ft.
116 64th Street #B, Virginia Beach, VA 23451
MLS# 10652589Listed by: BHHS RW Towne Realty - New
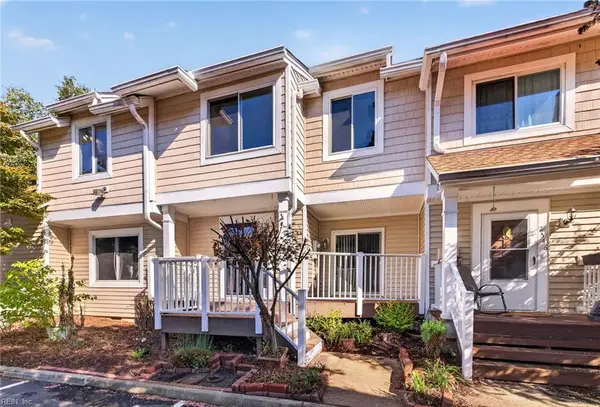 $285,000Active2 beds 3 baths1,538 sq. ft.
2644 Cove Point Place, Virginia Beach, VA 23454
MLS# 10653314Listed by: BHHS RW Towne Realty - New
 $364,900Active3 beds 2 baths1,866 sq. ft.
3905 Sutter Street, Virginia Beach, VA 23462
MLS# 10653483Listed by: Wainwright Real Estate - New
 $1,390,000Active3 beds 3 baths3,300 sq. ft.
1360 Little Neck Road, Virginia Beach, VA 23452
MLS# 10653762Listed by: Redefy Real Estate - New
 $750,000Active3 beds 3 baths2,550 sq. ft.
1660 Will O Wisp Drive Drive, Virginia Beach, VA 23454
MLS# 10653554Listed by: Coldwell Banker Premier - New
 $400,000Active3 beds 4 baths2,608 sq. ft.
4504 Willow Croft Drive, Virginia Beach, VA 23462
MLS# 10653663Listed by: Howard Hanna Real Estate Svcs. - New
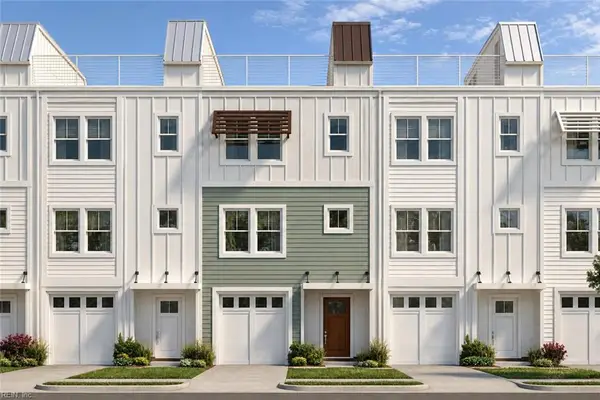 $714,900Active3 beds 4 baths1,642 sq. ft.
1907 Cypress Avenue #104, Virginia Beach, VA 23451
MLS# 10653732Listed by: Focus Realty LLC - New
 $363,000Active4 beds 2 baths1,985 sq. ft.
1709 Placid Court, Virginia Beach, VA 23453
MLS# 10653040Listed by: Verian Realty


Protect your home and budget from life's surprises with an Assurant Home Warranty, backed by a partner that supports you through every step of homeownership. Explore Plans.
©2026 Century 21 Real Estate LLC. All rights reserved. CENTURY 21®, the CENTURY 21 Logo and C21® are service marks owned by Century 21 Real Estate LLC. Century 21 Real Estate LLC fully supports the principles of the Fair Housing Act and the Equal Opportunity Act. Each office is independently owned and operated. Listing information is deemed reliable but not guaranteed accurate.