
1820 Haversham Key, Virginia Beach, VA 23454
Local realty services provided by:CENTURY 21 Realty @ Home
Listed by: jon decker
Office: bhhs rw towne realty
MLS#:10637398
Source:VA_REIN
Price summary
- Price:$1,395,000
- Price per sq. ft.:$324.04
About this home
This stunning residence is perfectly positioned overlooking the 5th fairway of Broad Bay Point Greens Golf Course. Located on a peaceful Cul-De-Sac this home offers refined coastal living w/effortless elegance. Featuring a light-filled open floor plan, soaring ceilings, & thoughtfully designed living spaces ideal for both everyday comfort & entertainment. The gourmet kitchen flows seamlessly into inviting living & dining areas, while expansive windows frame golf course views. Highlights include wood paneled vaulted ceiling, bright sunroom, & a spacious primary suite with spa-like bath, generous closet space & rear balcony. Three 1st floor bedrooms & bonus room above the garage. Elegantly updated Kitchen & bathrooms. Designer Lighting & plumbing fixtures. Closet Factory Closets. Updated HVAC systems. Brand New Architectural Roof. A car enthusiast's dream w/5-car garage finished w/epoxy floors & custom cabinets. Enjoy outdoor living on the expansive deck overlooking the fenced yard.
Contact an agent
Home facts
- Year built:1988
- Listing ID #:10637398
- Updated:August 24, 2026 at 09:20 AM
Rooms and interior
- Bedrooms:5
- Total bathrooms:5
- Full bathrooms:4
- Half bathrooms:1
- Rooms Total:10
- Flooring:Marble, Wood
- Dining Description:Breakfast Area
- Kitchen Description:Dishwasher, Disposal, Gas Range, Microwave, Refrigerator
- Bedroom Description:1st Floor Bedroom
- Living area:4,305 sq. ft.
Heating and cooling
- Cooling:Heat Pump, Zoned
- Heating:Heat Pump
Structure and exterior
- Roof:Asphalt Shingle
- Year built:1988
- Building area:4,305 sq. ft.
- Lot area:0.36 Acres
- Lot Features:Cul-De-Sac, Golf Course Lot
- Architectural Style:Contemporary
- Construction Materials:EIFS
- Exterior Features:Cul-De-Sac, Deck, Golf Course Lot, Inground Sprinkler, Irrigation Control
- Foundation Description:Crawl
- Levels:2 Story
Schools
- High school:Frank W. Cox
- Middle school:Great Neck Middle
- Elementary school:John B. Dey Elementary
Utilities
- Water:City/County, Water Heater - Electric
- Sewer:City/County
Finances and disclosures
- Price:$1,395,000
- Price per sq. ft.:$324.04
- Tax amount:$12,072
Features and amenities
- Appliances:Refrigerator, Washer
- Laundry features:Dryer, Fireplace Gas-natural, Skylights, Walk-In Closet, Washer
- Amenities:Cable Hookup, Ceiling Fan, Fireplace Gas-natural, Skylights, Walk-In Closet
Parking
- Parking description:3+ Car Attached Garage, Driveway Space, Multi Car, Oversized
New listings near 1820 Haversham Key
- New
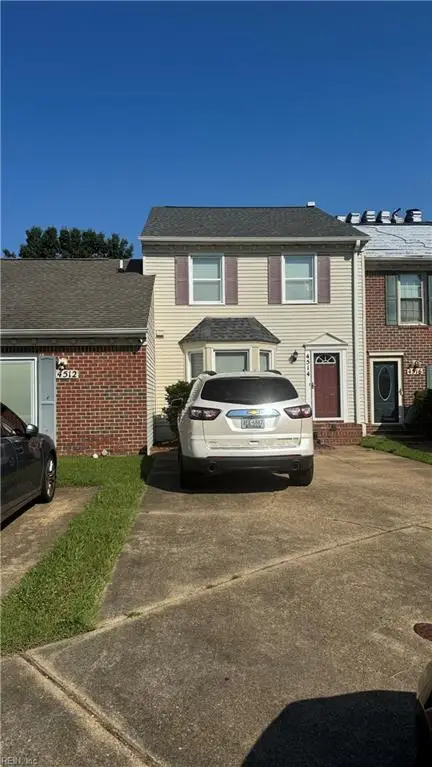 $330,000Active3 beds 3 baths1,614 sq. ft.
4514 Renwood Court, Virginia Beach, VA 23462
MLS# 10650540Listed by: Creed Realty - New
 $350,000Active4 beds 2 baths1,866 sq. ft.
3942 Filbert Way Way, Virginia Beach, VA 23462
MLS# 10650545Listed by: A Better Way Realty Inc. - New
 $425,000Active3 beds 3 baths1,689 sq. ft.
3860 Windsor Gate Road, Virginia Beach, VA 23452
MLS# 10649345Listed by: The Real Estate Group - New
 $924,900Active4 beds 3 baths3,752 sq. ft.
1060 Commodore Drive, Virginia Beach, VA 23454
MLS# 10649491Listed by: BHHS RW Towne Realty - New
 $425,000Active3 beds 2 baths1,390 sq. ft.
1073 Debaca Court, Virginia Beach, VA 23454
MLS# 10649414Listed by: Own Real Estate LLC - New
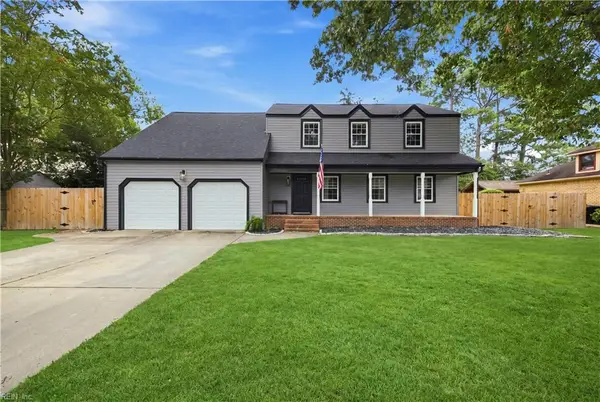 $599,999Active4 beds 3 baths2,383 sq. ft.
1032 Yardley Landing, Virginia Beach, VA 23464
MLS# 10649685Listed by: Real Broker LLC - New
 $280,000Active0 Acres
3665 Sandpiper Road #98A, Virginia Beach, VA 23456
MLS# 10650510Listed by: CRG Coastal - New
 $495,000Active4 beds 3 baths2,063 sq. ft.
3064 Winterberry Ln, Virginia Beach, VA 23453
MLS# 10650423Listed by: Proactive Real Estate Services - New
 $200,000Active0 Acres
3665 Sandpiper Road #202, Virginia Beach, VA 23456
MLS# 10650506Listed by: CRG Coastal - New
 $450,000Active4 beds 3 baths2,333 sq. ft.
1228 Ginger Crescent, Virginia Beach, VA 23453
MLS# 10650482Listed by: Seaside Realty


Protect your home and budget from life's surprises with an Assurant Home Warranty, backed by a partner that supports you through every step of homeownership. Explore Plans.
©2026 Century 21 Real Estate LLC. All rights reserved. CENTURY 21®, the CENTURY 21 Logo and C21® are service marks owned by Century 21 Real Estate LLC. Century 21 Real Estate LLC fully supports the principles of the Fair Housing Act and the Equal Opportunity Act. Each office is independently owned and operated. Listing information is deemed reliable but not guaranteed accurate.