
1822 Durham W, Virginia Beach, VA 23454
Local realty services provided by:CENTURY 21 Realty @ Home
1822 Durham W,Virginia Beach, VA 23454
$340,000Last list price
- 3 Beds
- 2 Baths
- - sq. ft.
- Townhouse
- Sold
Listed by: donna duvall, stephanie clark
Office: re/max alliance
MLS#:10646593
Source:VA_REIN
Sorry, we are unable to map this address
Price summary
- Price:$340,000
About this home
Welcome home to this beautifully maintained no-fee townhome, lovingly cared for by its original owner! Offering 3 bedrooms and 1.5 baths, this move-in-ready home combines thoughtful updates with an unbeatable Hilltop location. The updated kitchen features granite countertops, while wood flooring on the main level & luxury vinyl plank flooring in the kitchen & upstairs add style and durability throughout. Relax in the inviting family room with a fireplace that can be easily converted to woodburning or just add logs & a propane tank for a gas fireplace. Step outside to a private backyard retreat featuring a stamped concrete patio (2023) surrounded by a beautiful Japanese Cherry tree & flowers, plus a storage shed. Additional updates include a new driveway (2023), heat pump (2022), roof (2020), and replacement windows. Ideally located in the sought-after Hilltop area, you'll enjoy easy access to shopping, restaurants, schools, the hospital, & the beach & bay. Don't miss this exceptional opportunity to own a lovingly maintained home in one of the area's most convenient locations! OFFER ACCEPTED!...
Contact an agent
Home facts
- Year built:1978
- Listing ID #:10646593
- Updated:September 11, 2026 at 07:01 AM
Rooms and interior
- Bedrooms:3
- Total bathrooms:2
- Full bathrooms:1
- Half bathrooms:1
- Rooms Total:6
- Flooring:Ceramic, Laminate/LVP, Wood
- Kitchen Description:Dishwasher, Disposal, Electric Range, Microwave, Refrigerator
Heating and cooling
- Cooling:Heat Pump
- Heating:Heat Pump
Structure and exterior
- Roof:Asphalt Shingle
- Year built:1978
- Lot Features:Cul-De-Sac
- Architectural Style:Townhouse
- Construction Materials:Brick, Vinyl
- Exterior Features:Cul-De-Sac, Patio
- Foundation Description:Slab
- Levels:2 Story
Schools
- High school:First Colonial
- Middle school:Lynnhaven Middle
- Elementary school:Linkhorn Park Elementary
Utilities
- Water:City/County, Water Heater - Electric
- Sewer:City/County
Finances and disclosures
- Price:$340,000
- Tax amount:$2,428
Features and amenities
- Appliances:Elec Range, Refrigerator, Washer
- Laundry features:Dryer, Scuttle Access, Washer, Window Treatments
- Amenities:Cable Hookup, Ceiling Fan, Scuttle Access, Window Treatments
Parking
- Parking description:2 Space, Driveway Space, Street
New listings near 1822 Durham W
- Coming Soon
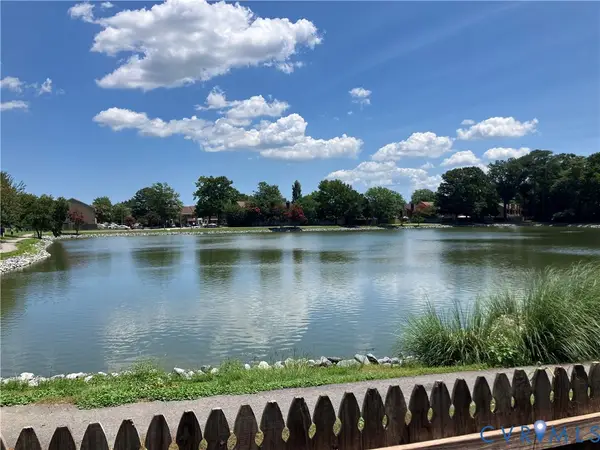 $325,000Coming Soon3 beds 3 baths1,668 sq. ft.
312 Elderwood Court, Virginia Beach, VA 23462
MLS# 2624156Listed by: HAZELWOOD REALTY LLC - New
 $2,600,000Active3 beds 5 baths4,083 sq. ft.
122 Pinewood Road, Virginia Beach, VA 23451
MLS# 10651695Listed by: LPT Realty LLC - New
 $475,000Active4 beds 3 baths2,095 sq. ft.
1797 Olympic Drive, Virginia Beach, VA 23453
MLS# 10652249Listed by: Atlantic Sothebys Int'l Realty - New
 $256,400Active4 beds 2 baths1,558 sq. ft.
3516 Hilber Street, Virginia Beach, VA 23452
MLS# 10652270Listed by: KW Coastal Virginia Chesapeake - New
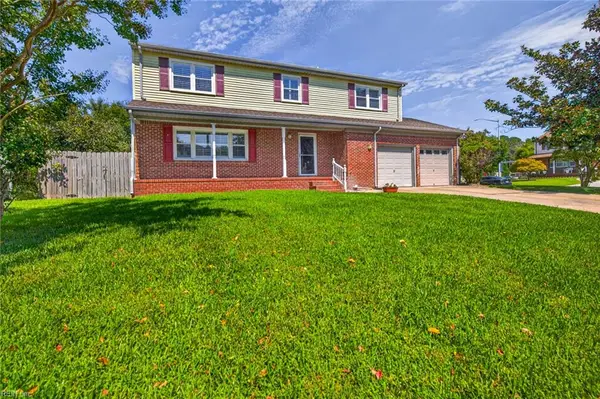 $487,500Active4 beds 3 baths2,193 sq. ft.
1637 Brockie Circle, Virginia Beach, VA 23464
MLS# 10652365Listed by: Own Real Estate LLC - New
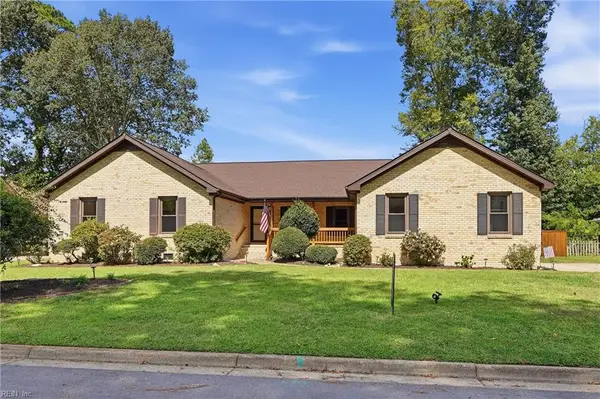 $785,000Active4 beds 3 baths2,915 sq. ft.
1132 Cordova Court, Virginia Beach, VA 23456
MLS# 10652465Listed by: Sea Shore Realty & Prop. Mgmt. - New
 $335,000Active3 beds 3 baths1,668 sq. ft.
4737 Eldon Court, Virginia Beach, VA 23462
MLS# 10652488Listed by: Live Oak Real Estate - New
 $248,000Active2 beds 2 baths1,367 sq. ft.
5201 Nuthall Drive #307, Virginia Beach, VA 23455
MLS# 10652621Listed by: BHHS RW Towne Realty - New
 $720,000Active4 beds 3 baths3,400 sq. ft.
2261 Margaret Drive, Virginia Beach, VA 23456
MLS# 10652666Listed by: BHHS RW Towne Realty - New
 $330,000Active3 beds 2 baths1,367 sq. ft.
720 Lincoln Avenue, Virginia Beach, VA 23452
MLS# 10652677Listed by: Aweigh Real Estate


Protect your home and budget from life's surprises with an Assurant Home Warranty, backed by a partner that supports you through every step of homeownership. Explore Plans.
©2026 Century 21 Real Estate LLC. All rights reserved. CENTURY 21®, the CENTURY 21 Logo and C21® are service marks owned by Century 21 Real Estate LLC. Century 21 Real Estate LLC fully supports the principles of the Fair Housing Act and the Equal Opportunity Act. Each office is independently owned and operated. Listing information is deemed reliable but not guaranteed accurate.