
2052 Decathlon Drive, Virginia Beach, VA 23453
Local realty services provided by:CENTURY 21 Realty @ Home
2052 Decathlon Drive,Virginia Beach, VA 23453
$514,900
- 4 Beds
- 3 Baths
- 1,850 sq. ft.
- Single family
- Active
Upcoming open houses
- Fri, Aug 0704:00 pm - 06:00 pm
- Sat, Aug 0811:00 am - 01:00 pm
Listed by: katie prescott
Office: long1 & foster real estate inc.
MLS#:10647193
Source:VA_REIN
Price summary
- Price:$514,900
- Price per sq. ft.:$278.32
About this home
With too many updates to count and more space than it appears, this one has to be seen. Welcome to this move-in ready 4 bedroom plus loft, 3 full bath home in Lake Placid! With updates already done, you can settle right in. The outside features beautiful landscaping, a freshly poured patio and driveway, expansive deck, and large yard. Inside you walk into souring ceilings on the first living space with updated flooring and kitchen. To finish out the first floor, you will find 3 bedrooms, including a primary en-suite, and 2 full baths. Upstairs has the Fourth bedroom with ensuite, providing two options for primary in the home, and huge bonus space that would be excellent for a workout/office/playroom/media room. The possibilities are endless. Fabulous neighborhood with new pickleball courts, tennis court, playgrounds, and nearby lakes that are great for fishing. Located near great schools, shopping, military bases, beaches, and stores/restaurants. Don't miss out on this one!
Contact an agent
Home facts
- Year built:1992
- Listing ID #:10647193
- Updated:August 06, 2026 at 04:58 AM
Rooms and interior
- Bedrooms:4
- Total bathrooms:3
- Full bathrooms:3
- Rooms Total:9
- Flooring:Ceramic, Laminate/LVP
- Kitchen Description:Dishwasher, Disposal, Range, Refrigerator
- Bedroom Description:1st Floor Bedroom
- Living area:1,850 sq. ft.
Heating and cooling
- Cooling:Central Air
- Heating:Heat Pump
- Central air:Yes
Structure and exterior
- Roof:Asphalt Shingle
- Year built:1992
- Building area:1,850 sq. ft.
- Architectural Style:Traditional, Transitional
- Construction Materials:Vinyl
- Exterior Features:Deck, Patio
- Foundation Description:Slab
- Levels:2 Story
Schools
- High school:Landstown
- Middle school:Corporate Landing Middle
- Elementary school:Strawbridge Elementary
Utilities
- Water:City/County, Water Heater - Electric
- Sewer:City/County
Finances and disclosures
- Price:$514,900
- Price per sq. ft.:$278.32
- Tax amount:$3,656
Features and amenities
- Appliances:Range, Refrigerator, Washer Hookup
- Laundry features:Cathedral Ceiling, Dryer Hookup, Walk-In Attic, Walk-In Closet, Washer Hookup
- Amenities:Cathedral Ceiling, Walk-In Attic, Walk-In Closet
Parking
- Parking description:1 Car Attached Garage, Driveway Space, Off Street
New listings near 2052 Decathlon Drive
- New
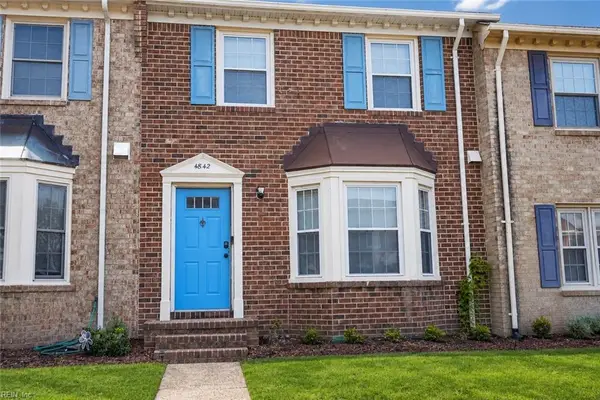 $330,000Active3 beds 3 baths1,614 sq. ft.
4842 Ledura Road, Virginia Beach, VA 23462
MLS# 10647791Listed by: EXP Realty LLC - New
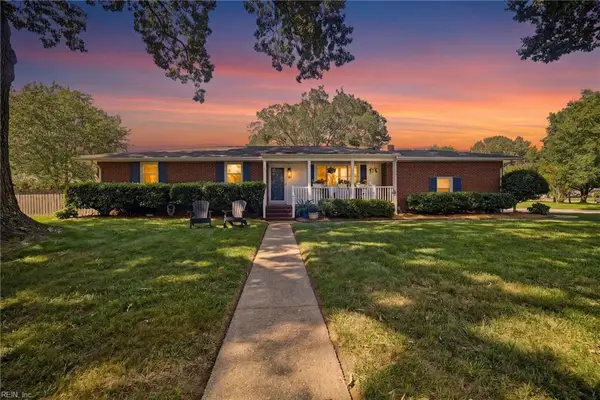 $525,000Active3 beds 2 baths1,526 sq. ft.
5036 Regina Lane, Virginia Beach, VA 23455
MLS# 10647330Listed by: BHHS RW Towne Realty - Open Sat, 1 to 4pmNew
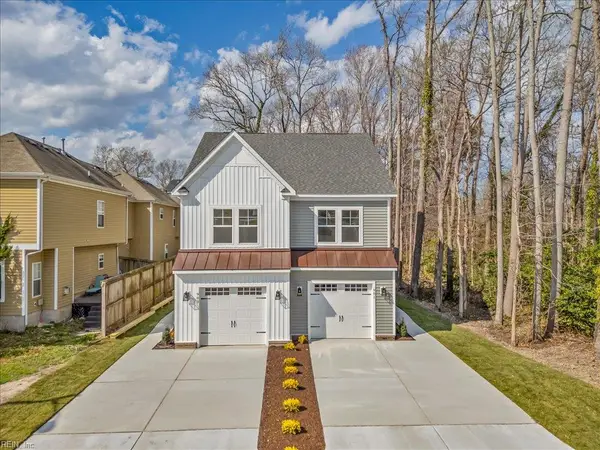 $724,900Active3 beds 3 baths1,850 sq. ft.
903 12th Street, Virginia Beach, VA 23451
MLS# 10647555Listed by: The Real Estate Group - Open Sun, 12 to 2pmNew
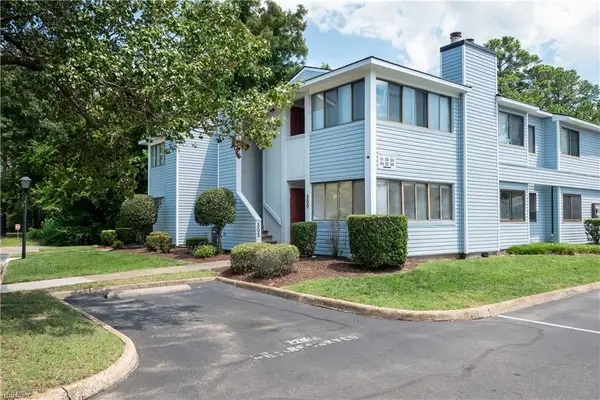 $199,900Active2 beds 2 baths969 sq. ft.
500 Pheasant Run, Virginia Beach, VA 23452
MLS# 10647626Listed by: BHHS RW Towne Realty - New
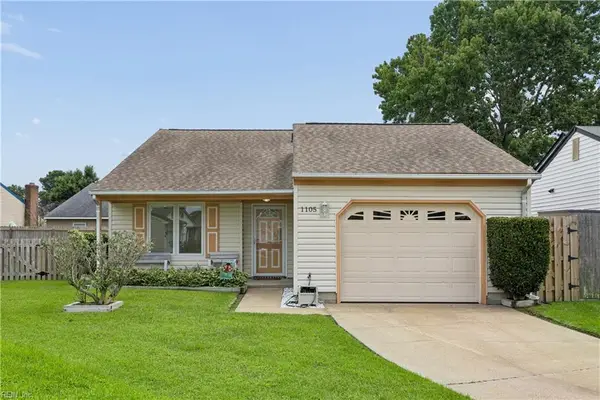 $392,000Active3 beds 2 baths1,198 sq. ft.
1105 Homer Court, Virginia Beach, VA 23454
MLS# 10647640Listed by: RE/MAX Alliance - New
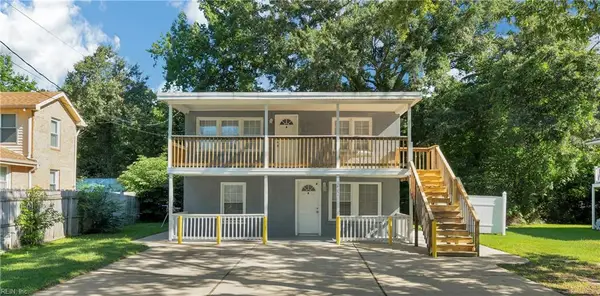 $384,900Active-- beds -- baths1,664 sq. ft.
1482 Old Virginia Beach Road #B, Virginia Beach, VA 23454
MLS# 10647642Listed by: Own Real Estate LLC - Open Fri, 11am to 1pmNew
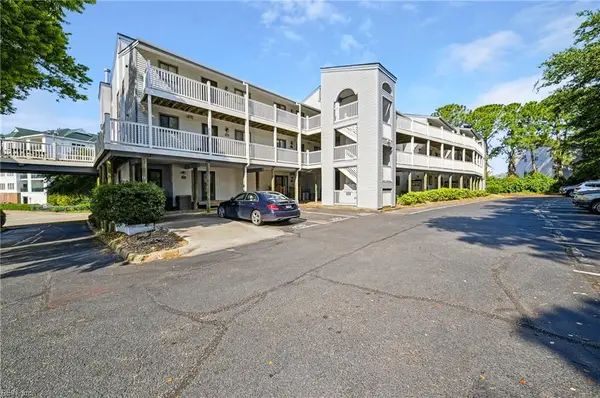 $285,000Active2 beds 2 baths1,123 sq. ft.
3200 Lynnhaven Drive #202, Virginia Beach, VA 23451
MLS# 10647683Listed by: 1st Class RealEstate Integrity - New
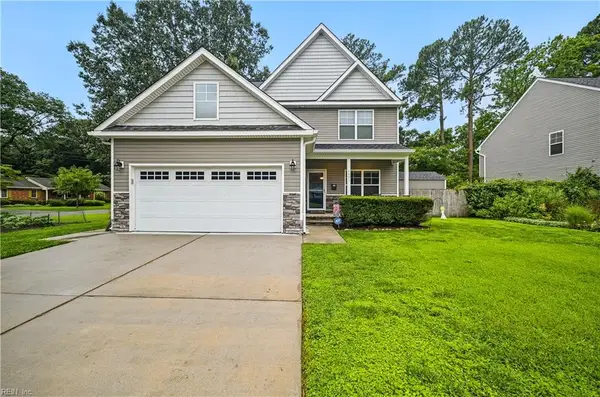 $649,900Active4 beds 3 baths2,416 sq. ft.
4801 Bromfield Avenue, Virginia Beach, VA 23455
MLS# 10647716Listed by: AtCoastal Realty - New
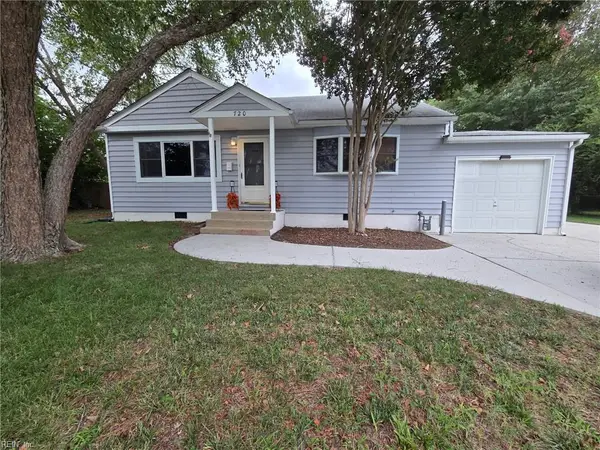 $395,000Active3 beds 2 baths1,480 sq. ft.
720 Jericho Road, Virginia Beach, VA 23455
MLS# 10647721Listed by: Long1 & Foster Real Estate Inc.


Protect your home and budget from life's surprises with an Assurant Home Warranty, backed by a partner that supports you through every step of homeownership. Explore Plans.
©2026 Century 21 Real Estate LLC. All rights reserved. CENTURY 21®, the CENTURY 21 Logo and C21® are service marks owned by Century 21 Real Estate LLC. Century 21 Real Estate LLC fully supports the principles of the Fair Housing Act and the Equal Opportunity Act. Each office is independently owned and operated. Listing information is deemed reliable but not guaranteed accurate.