
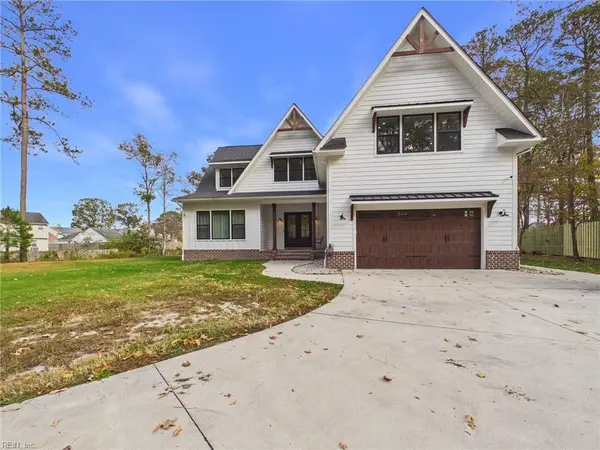
211 81st Street, Virginia Beach, VA 23451
Local realty services provided by:CENTURY 21 Together
211 81st Street,Virginia Beach, VA 23451
$1,550,000
- 3 Beds
- 4 Baths
- 2,612 sq. ft.
- Single family
- Active
Listed by: joanne friedenson
Office: atkinson realty
MLS#:10660956
Source:VA_REIN
Price summary
- Price:$1,550,000
- Price per sq. ft.:$593.42
About this home
Light-filled interiors, soaring ceilings and an open staircase define this North End coastal retreat, renovated with luxury finishes. Lush landscaping creates a tropical feel, especially in spring and summer. Shiplap ceilings and a linear gas fireplace with hand-carved mantel add character. The chef’s kitchen features quartz counters, stainless appliances and a gas range. The primary suite offers a bonus room overlooking the pool and backyard, plus a spa bath with glass walk-in shower, high-end fixtures, double vessel sinks and seated built-in vanity. Additional bedrooms and 1.5 baths are at the far end of the second floor. A sunroom off the great room opens to a private oasis with heated saltwater pool, new major components, fountain, Trex deck and Turkish travertine pavers. Enjoy a hot tub, covered seating with outdoor TV hookup, and hot-and-cold shower. Feel like you’re on vacation every day! Inquire for the additional features list detailing renovations and updates.
Contact an agent
Home facts
- Year built:1988
- Listing ID #:10660956
- Updated:November 07, 2026 at 05:59 AM
Rooms and interior
- Bedrooms:3
- Total bathrooms:4
- Full bathrooms:2
- Half bathrooms:2
- Rooms Total:9
- Flooring:Ceramic, Laminate/LVP
- Bathrooms Description:Jetted Tub
- Kitchen Description:Dishwasher, Disposal, Gas Range, Microwave, Refrigerator
- Living area:2,612 sq. ft.
Heating and cooling
- Cooling:Central Air, Zoned
- Heating:Forced Hot Air, Heat Pump
- Central air:Yes
Structure and exterior
- Roof:Asphalt Shingle
- Year built:1988
- Building area:2,612 sq. ft.
- Lot area:0.24 Acres
- Lot Features:Wooded
- Architectural Style:Contemporary, Transitional
- Construction Materials:EIFS, Vinyl
- Exterior Features:Patio, Wooded
- Foundation Description:Crawl
- Levels:2 Story
Schools
- High school:Frank W. Cox
- Middle school:VB Middle
- Elementary school:Linkhorn Park Elementary
Utilities
- Water:City/County, Water Heater - Electric
- Sewer:City/County
Finances and disclosures
- Price:$1,550,000
- Price per sq. ft.:$593.42
- Tax amount:$10,734
Features and amenities
- Appliances:Refrigerator, Washer
- Laundry features:Cathedral Ceiling, Dryer, Fireplace Gas-natural, Perm Attic Stairs, Skylights, Walk-In Closet, Washer
- Amenities:Bar, Cable Hookup, Cathedral Ceiling, Ceiling Fan, Fireplace Gas-natural, Jetted Tub, Perm Attic Stairs, Skylights, Walk-In Closet
- Pool features:In Ground Pool
Parking
- Parking description:2 Car Attached Garage, 4 Space, Driveway Space, Garage Door Opener, Multi Car
New listings near 211 81st Street
- New
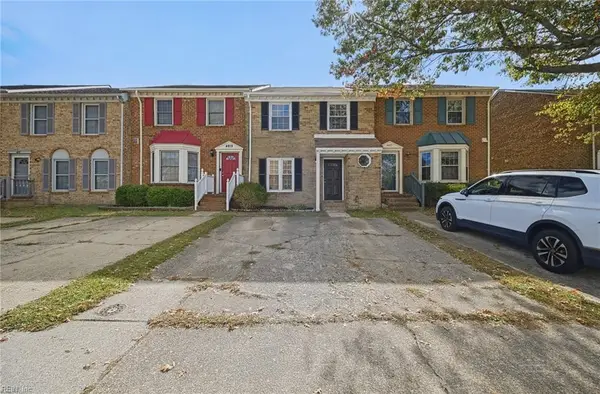 $335,000Active3 beds 3 baths1,675 sq. ft.
4821 Woods Edge Road, Virginia Beach, VA 23462
MLS# 10661092Listed by: AtCoastal Realty - New
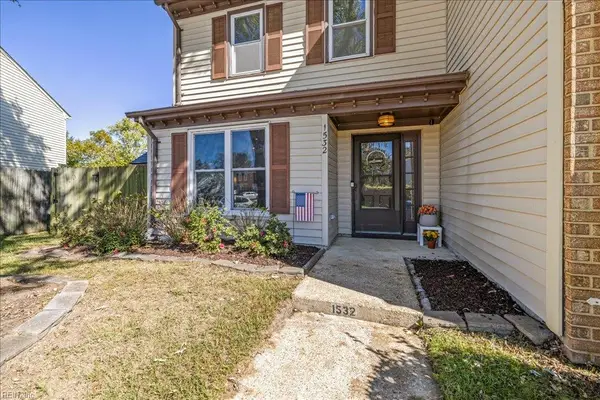 $295,000Active2 beds 3 baths1,088 sq. ft.
1532 Jameson Drive, Virginia Beach, VA 23464
MLS# 10661090Listed by: Cape & Coast Real Estate Group LLC - New
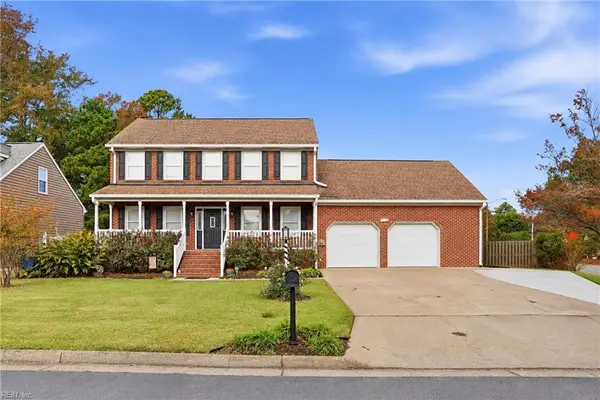 $485,000Active4 beds 3 baths2,400 sq. ft.
401 Carolanne Point Circle, Virginia Beach, VA 23462
MLS# 10661074Listed by: Sea Shore Realty & Prop. Mgmt. - New
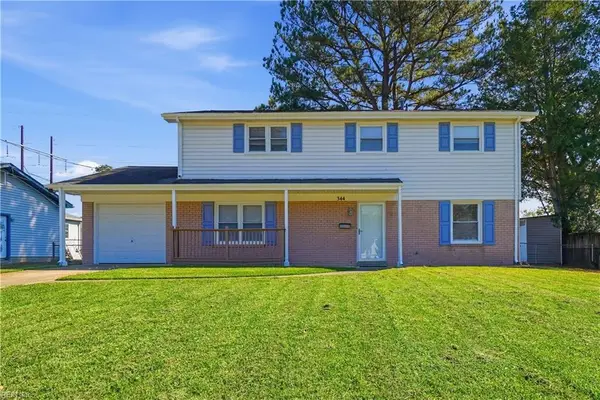 $415,000Active4 beds 2 baths1,603 sq. ft.
344 Citation Drive, Virginia Beach, VA 23462
MLS# 10661079Listed by: Seaside Realty - New
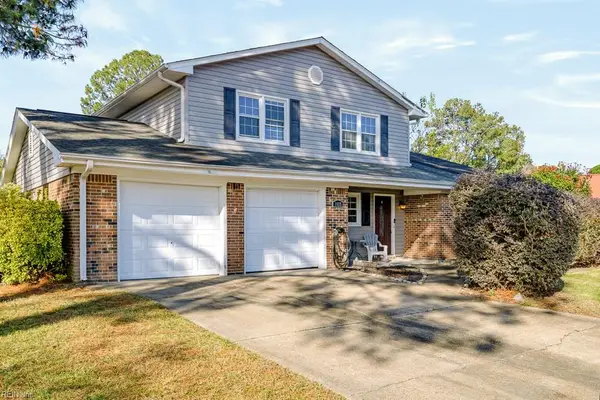 $439,999Active4 beds 3 baths1,929 sq. ft.
1025 Sunnyside Drive, Virginia Beach, VA 23464
MLS# 10660974Listed by: RE/MAX Alliance - New
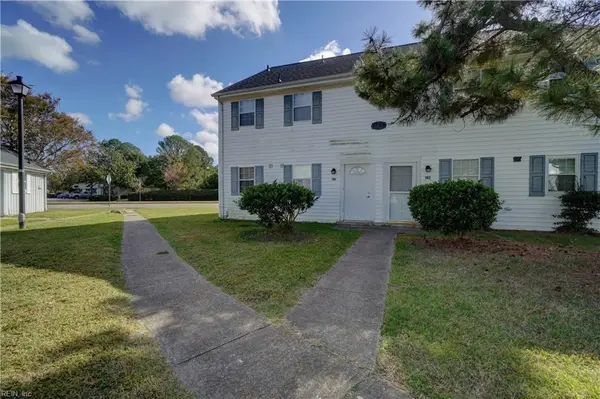 $150,000Active3 beds 3 baths1,344 sq. ft.
1401 Wentworth Drive #101, Virginia Beach, VA 23453
MLS# 10661073Listed by: Keller Williams Coastal VA Norfolk - Open Sun, 2 to 4pmNew
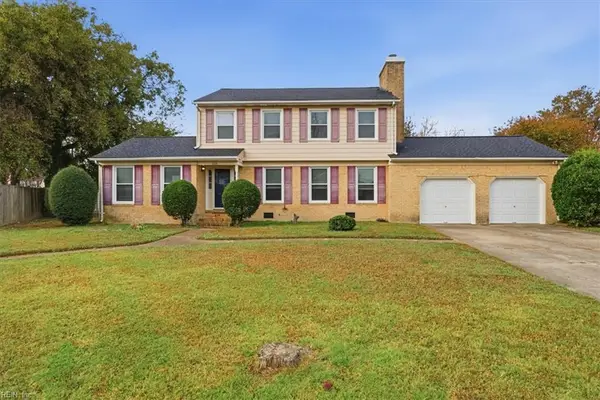 $469,000Active3 beds 3 baths2,035 sq. ft.
1009 Meadowview Place, Virginia Beach, VA 23464
MLS# 10660973Listed by: Howard Hanna Real Estate Svcs. - Open Sat, 12 to 3pmNew
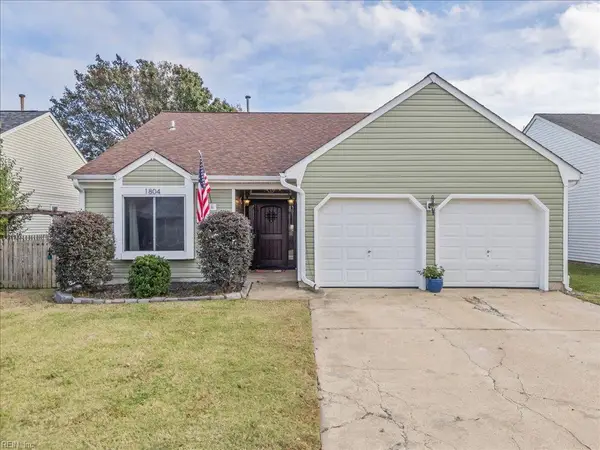 $470,000Active4 beds 2 baths1,708 sq. ft.
1804 Bernstein Drive, Virginia Beach, VA 23454
MLS# 10660924Listed by: Own Real Estate LLC - New
 $1,100,000Active5 beds 4 baths3,681 sq. ft.
1830 Gunter Hall Drive, Virginia Beach, VA 23454
MLS# 10661050Listed by: Thrive Realty


Protect your home and budget from life's surprises with an Assurant Home Warranty, backed by a partner that supports you through every step of homeownership. Explore Plans.
©2026 Century 21 Real Estate LLC. All rights reserved. CENTURY 21®, the CENTURY 21 Logo and C21® are service marks owned by Century 21 Real Estate LLC. Century 21 Real Estate LLC fully supports the principles of the Fair Housing Act and the Equal Opportunity Act. Each office is independently owned and operated. Listing information is deemed reliable but not guaranteed accurate.