
2132 Wolfsnare Road, Virginia Beach, VA 23454
Local realty services provided by:CENTURY 21 Together
2132 Wolfsnare Road,Virginia Beach, VA 23454
$599,000
- 4 Beds
- 3 Baths
- 2,910 sq. ft.
- Single family
- Active
Listed by: lana cary
Office: howard hanna real estate svcs.
MLS#:10660240
Source:VA_REIN
Price summary
- Price:$599,000
- Price per sq. ft.:$205.84
About this home
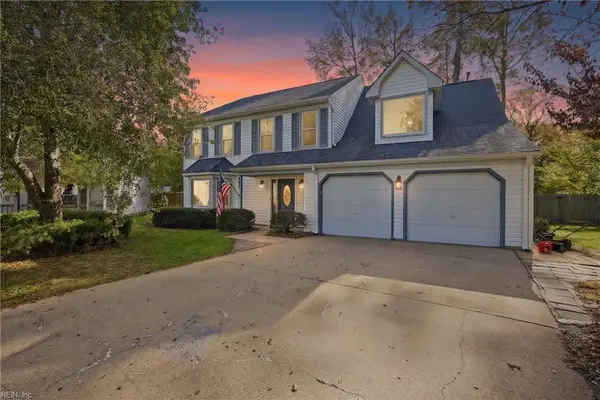
A true diamond in the rough with great bones, a great location, and great potential! One-family home for 54 years! Great for investor or HGTV-inspired homeowner. Complete the basic cosmetics, live within and create your own vision. Huge rooms! LR w/fireplace, formal dining room + large family room. Full, 1060 sqft basement with a playroom history, not included in living square footage. Converted attic can be additional bedroom or craft room/office. Hardwood under carpet, buyer to confirm. 832 sqft, 2-story detached garage/workshop with 1/2 bath and power. PLUS: 1 car, 396 sqft detached garage! Beautiful 1.12-acre homesite with antique trees, backs to city-owned marshland. Horseshoe driveway + additional parking. Please note: Home to be sold strictly as-is, seller to make no repairs. Priced below 10/9/26 appraisal of $654k. Popular schools, central location, mere minutes to the beach or bay!
Contact an agent
Home facts
- Year built:1960
- Listing ID #:10660240
- Updated:November 03, 2026 at 10:28 AM
Rooms and interior
- Bedrooms:4
- Total bathrooms:3
- Full bathrooms:2
- Half bathrooms:1
- Rooms Total:9
- Flooring:Carpet, Ceramic, Vinyl, Wood
- Dining Description:Breakfast Area
- Kitchen Description:Dishwasher, Electric Range, Refrigerator
- Living area:2,910 sq. ft.
Heating and cooling
- Cooling:Heat Pump, Zoned
- Heating:Baseboard, Heat Pump, Oil
Structure and exterior
- Roof:Asphalt Shingle
- Year built:1960
- Building area:2,910 sq. ft.
- Lot area:1.12 Acres
- Lot Features:Wooded
- Architectural Style:Colonial, Traditional
- Construction Materials:Brick
- Exterior Features:Patio, Wooded
- Foundation Description:Basement
- Levels:2 Story
Schools
- High school:Frank W. Cox
- Middle school:Lynnhaven Middle
- Elementary school:Alanton Elementary
Utilities
- Water:City/County, Water Heater - Electric
- Sewer:City/County
Finances and disclosures
- Price:$599,000
- Price per sq. ft.:$205.84
- Tax amount:$3,757
Features and amenities
- Appliances:Elec Range, Refrigerator, Washer, Washer Hookup
- Laundry features:Dryer, Dryer Hookup, Fireplace Wood, Scuttle Access, Washer, Washer Hookup
- Amenities:Cable Hookup, Ceiling Fan, Scuttle Access, Security System, Sump Pump
Parking
- Parking description:1 Car Detached Garage, Driveway Space, Multi Car
New listings near 2132 Wolfsnare Road
- New
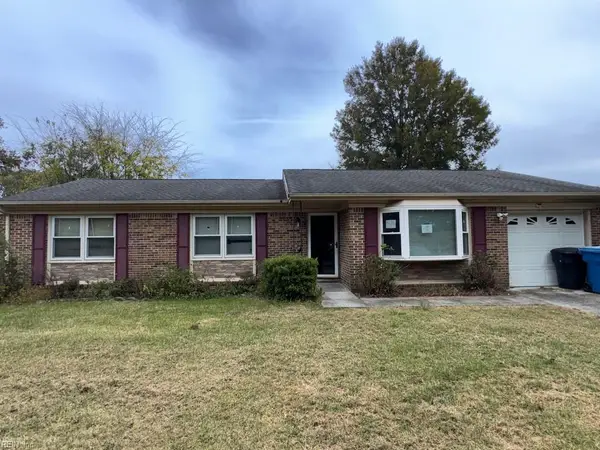 $335,000Active3 beds 2 baths1,415 sq. ft.
5663 Chestnut Court, Virginia Beach, VA 23464
MLS# 10660168Listed by: Benham Real Estate LLC - New
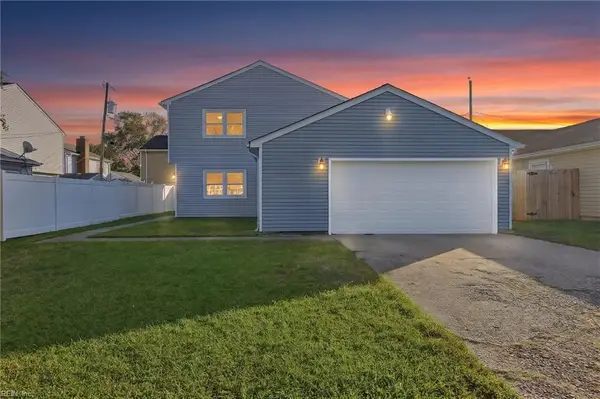 $479,900Active4 beds 3 baths1,866 sq. ft.
3505 Good Hope Road, Virginia Beach, VA 23452
MLS# 10660375Listed by: KW Coastal Virginia Chesapeake - New
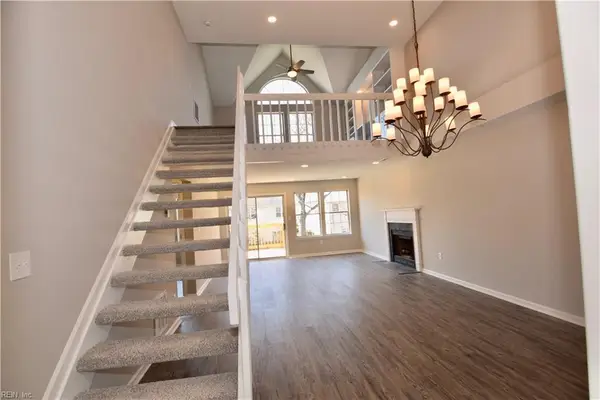 $274,909Active2 beds 2 baths1,458 sq. ft.
909 Gas Light Lane, Virginia Beach, VA 23462
MLS# 10660355Listed by: BHHS RW Towne Realty - New
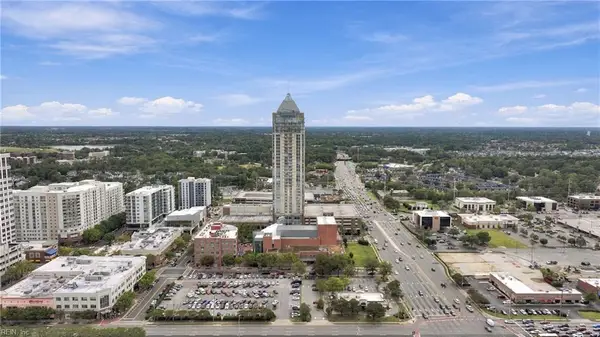 $10,000Active3 beds 5 baths3,371 sq. ft.
4545 Commerce Street Street #3501, Virginia Beach, VA 23462
MLS# 10660363Listed by: Creed Realty - New
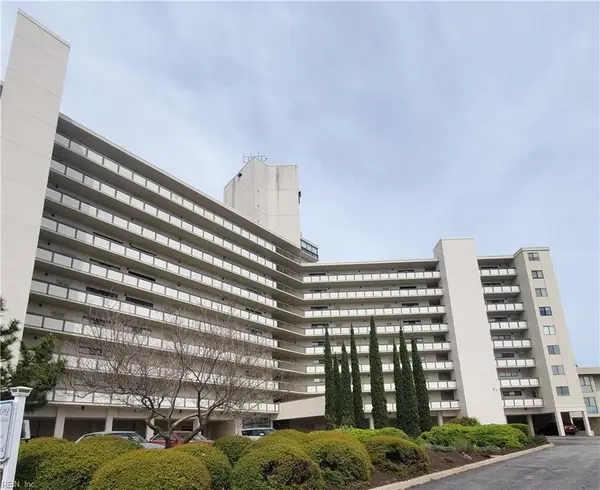 $3,200Active2 beds 2 baths1,149 sq. ft.
2830 Shore Drive #501, Virginia Beach, VA 23451
MLS# 10660334Listed by: RE/MAX Alliance - New
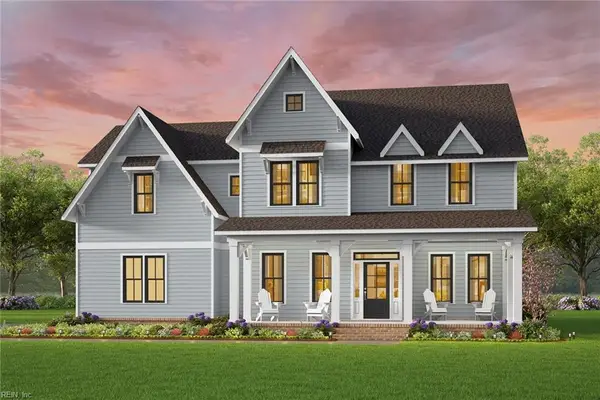 $1,424,927Active5 beds 4 baths3,904 sq. ft.
2116 Pawpaw Way, Virginia Beach, VA 23456
MLS# 10660340Listed by: AtCoastal Realty - New
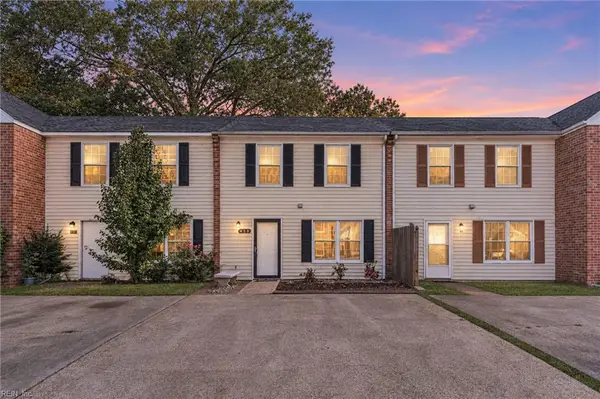 $270,000Active3 beds 2 baths1,200 sq. ft.
456 Hill Meadow Drive, Virginia Beach, VA 23454
MLS# 10660165Listed by: Broadsight Realty - New
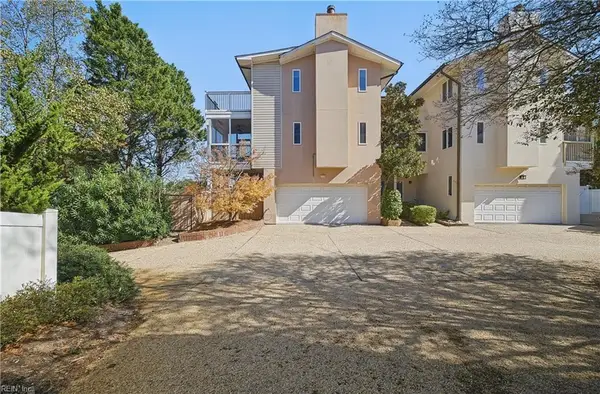 $735,000Active3 beds 4 baths2,034 sq. ft.
220 83rd Street, Virginia Beach, VA 23451
MLS# 10660243Listed by: Long1 & Foster Real Estate Inc. - New
 $559,000Active4 beds 3 baths2,569 sq. ft.
901 Roundtable Court, Virginia Beach, VA 23464
MLS# 10660262Listed by: BHHS RW Towne Realty


Protect your home and budget from life's surprises with an Assurant Home Warranty, backed by a partner that supports you through every step of homeownership. Explore Plans.
©2026 Century 21 Real Estate LLC. All rights reserved. CENTURY 21®, the CENTURY 21 Logo and C21® are service marks owned by Century 21 Real Estate LLC. Century 21 Real Estate LLC fully supports the principles of the Fair Housing Act and the Equal Opportunity Act. Each office is independently owned and operated. Listing information is deemed reliable but not guaranteed accurate.