
2409 Brasileno Drive, Virginia Beach, VA 23456
Local realty services provided by:CENTURY 21 Realty @ Home
2409 Brasileno Drive,Virginia Beach, VA 23456
$1,500,000
- 5 Beds
- 7 Baths
- 5,150 sq. ft.
- Single family
- Active
Upcoming open houses
- Sat, Nov 2112:00 pm - 02:00 pm
Listed by: tera zapata
Office: thrive realty
MLS#:10661994
Source:VA_REIN
Price summary
- Price:$1,500,000
- Price per sq. ft.:$291.26
About this home
Waterfront living in a custom Charlie Anderson home! Featuring 5 bedrooms, each with a private full bathroom, plus 2 half baths. The open floor plan showcases a kitchen with granite counters, high-end appliances, a wine cooler, custom cabinetry and counter seating for 6. A custom media room with a bar adds space for entertaining. The oversized primary bedroom features an ensuite bathroom with a soaking tub, walk-in shower and direct backyard access. Enjoy a large second-story balcony, water views, an inground pool, 2 docks and a boat lift. Additional features include 2 laundry facilities, dual-fuel HVAC, a 24kW whole-home generator and extra generator hookups. The spacious driveway accommodates a full-size RV coach. Custom craftsmanship and waterfront amenities distinguish this home.
Contact an agent
Home facts
- Year built:1999
- Listing ID #:10661994
- Updated:November 17, 2026 at 04:03 AM
Rooms and interior
- Bedrooms:5
- Total bathrooms:7
- Full bathrooms:5
- Half bathrooms:2
- Rooms Total:10
- Flooring:Carpet, Ceramic, Wood
- Dining Description:Breakfast Area
- Bathrooms Description:Jetted Tub
- Kitchen Description:Dishwasher, Disposal, Electric Range, Energy Star Appliance(s), Microwave, Range, Refrigerator, Trash Compactor
- Living area:5,150 sq. ft.
Heating and cooling
- Cooling:16+ SEER A/C, Zoned
- Heating:Heat Pump, Natural Gas, Programmable Thermostat
Structure and exterior
- Roof:Asphalt Shingle
- Year built:1999
- Building area:5,150 sq. ft.
- Lot area:0.84 Acres
- Lot Features:Cul-De-Sac, Wooded
- Architectural Style:Transitional
- Construction Materials:Brick
- Exterior Features:Cul-De-Sac, Inground Sprinkler, Irrigation Control, Patio, Pump, Wooded
- Foundation Description:Crawl, Sealed/Encapsulated Crawl Space
- Levels:2 Story
Schools
- High school:Kellam
- Middle school:Princess Anne Middle
- Elementary school:Red Mill Elementary
Utilities
- Water:City/County, Water Heater - Gas
- Sewer:City/County
Finances and disclosures
- Price:$1,500,000
- Price per sq. ft.:$291.26
- Tax amount:$11,295
Features and amenities
- Appliances:Elec Range, Range, Refrigerator, Washer, Washer Hookup
- Laundry features:Cathedral Ceiling, Dryer, Dryer Hookup, Fireplace Gas-natural, Pull Down Attic Stairs, Walk-In Attic, Walk-In Closet, Washer, Washer Hookup, Window Treatments
- Amenities:Attic Fan, Backup Generator, Bar, Cable Hookup, Cathedral Ceiling, Ceiling Fan, Central Vacuum, Enhanced Air Filtration, Fireplace Gas-natural, Generator Hookup, Intercom, Jetted Tub, Pull Down Attic Stairs, Security System, Walk-In Attic, Walk-In Closet, Window Treatments
- Pool features:In Ground Pool
Parking
- Parking description:3+ Car Attached Garage, Garage Door Opener, Multi Car
New listings near 2409 Brasileno Drive
- New
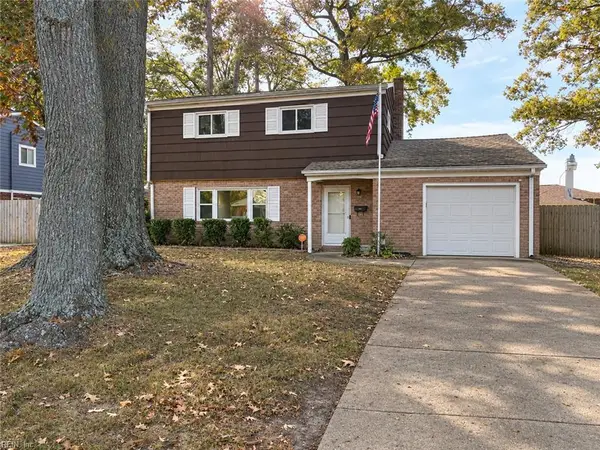 $435,000Active3 beds 3 baths1,666 sq. ft.
345 Lynn Shores Drive, Virginia Beach, VA 23452
MLS# 10662146Listed by: Anne Kent Realty LLC - New
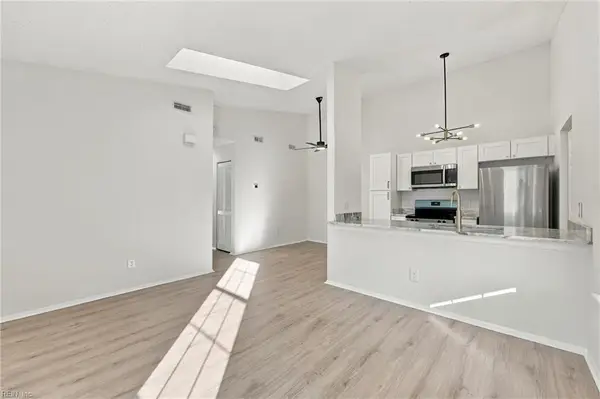 $212,500Active2 beds 1 baths866 sq. ft.
4247 Thalia Station Circle, Virginia Beach, VA 23452
MLS# 10662143Listed by: Own Real Estate LLC - New
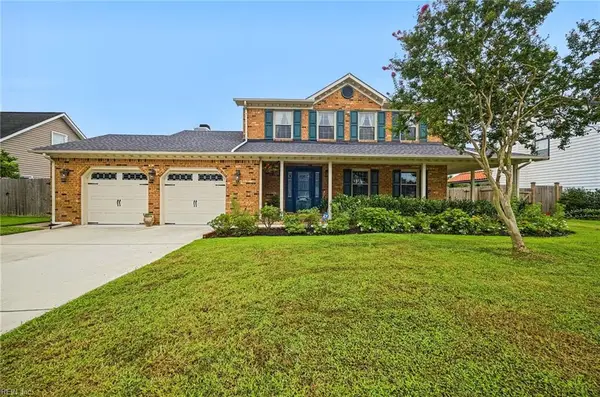 $600,000Active3 beds 3 baths1,889 sq. ft.
712 Daimler Drive, Virginia Beach, VA 23454
MLS# 10662135Listed by: Iron Valley Real Est. Prestige - New
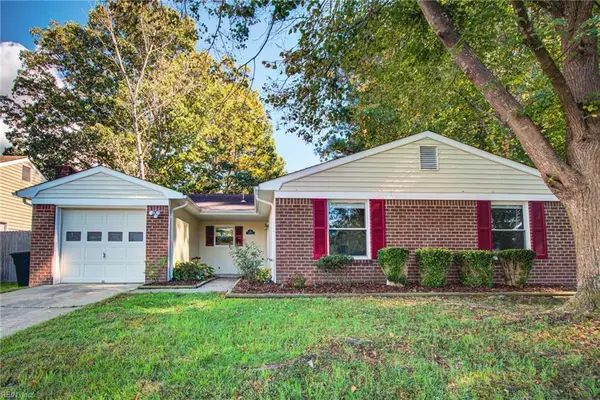 $374,900Active4 beds 2 baths1,576 sq. ft.
926 Fowler Ct Court, Virginia Beach, VA 23453
MLS# 10661765Listed by: RE/MAX Prime - New
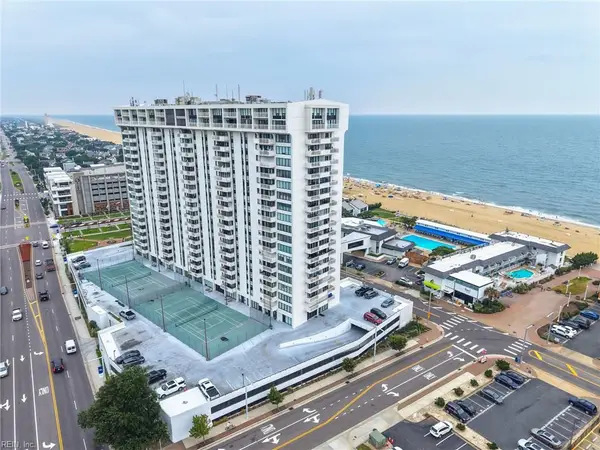 $725,000Active2 beds 2 baths1,402 sq. ft.
4004 Atlantic Avenue #1611, Virginia Beach, VA 23451
MLS# 10662036Listed by: Long1 & Foster Real Estate Inc. - New
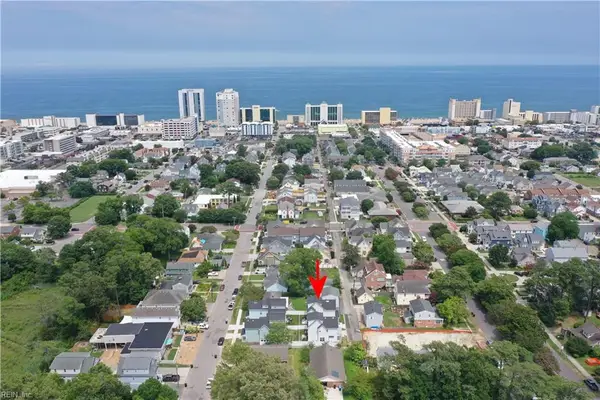 $740,000Active3 beds 4 baths1,626 sq. ft.
514 25 1/2 Street, Virginia Beach, VA 23451
MLS# 10662056Listed by: RE/MAX Alliance - New
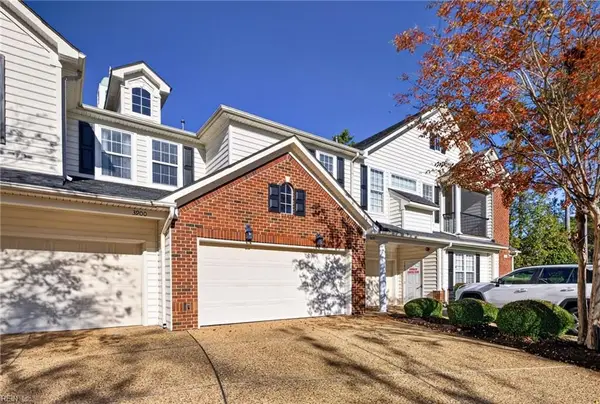 $359,900Active3 beds 2 baths1,554 sq. ft.
3433 Robins Nest Arch, Virginia Beach, VA 23456
MLS# 10662076Listed by: Iron Valley Real Est Norfolk - New
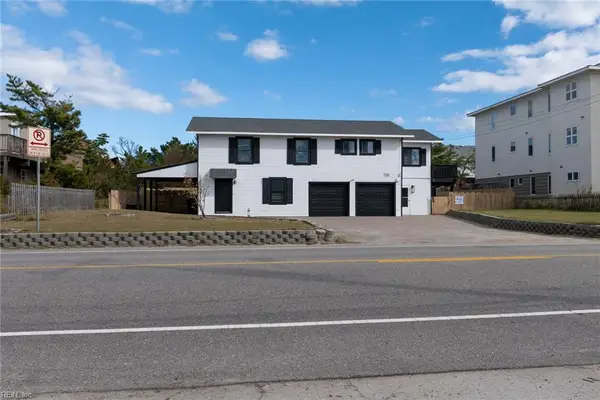 $1,150,000Active5 beds 3 baths2,230 sq. ft.
2904 Sandpiper Road, Virginia Beach, VA 23456
MLS# 10662038Listed by: Sandbridge Life Realty Group - New
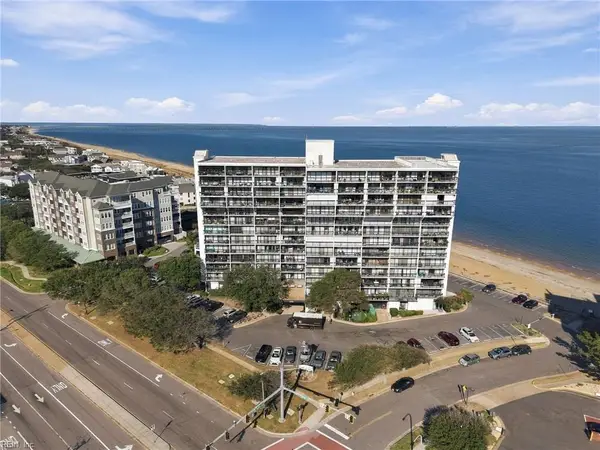 $475,000Active2 beds 2 baths957 sq. ft.
3558 Shore Drive #705, Virginia Beach, VA 23455
MLS# 10662094Listed by: Shield Realty Co. Inc. - New
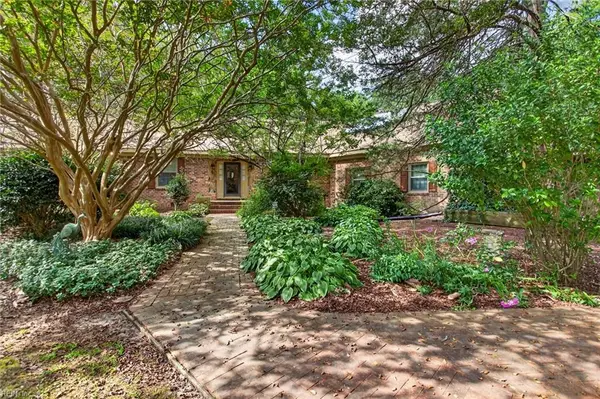 $1,375,000Active3 beds 2 baths2,203 sq. ft.
4277 Blackwater Road, Virginia Beach, VA 23457
MLS# 10660815Listed by: Pungo Realty LLC


Protect your home and budget from life's surprises with an Assurant Home Warranty, backed by a partner that supports you through every step of homeownership. Explore Plans.
©2026 Century 21 Real Estate LLC. All rights reserved. CENTURY 21®, the CENTURY 21 Logo and C21® are service marks owned by Century 21 Real Estate LLC. Century 21 Real Estate LLC fully supports the principles of the Fair Housing Act and the Equal Opportunity Act. Each office is independently owned and operated. Listing information is deemed reliable but not guaranteed accurate.