
2416 Brush Creek Lane, Virginia Beach, VA 23454
Local realty services provided by:CENTURY 21 Realty @ Home
2416 Brush Creek Lane,Virginia Beach, VA 23454
$560,000
- 4 Beds
- 3 Baths
- 2,130 sq. ft.
- Single family
- Pending
Listed by: andrew lefevre
Office: the real estate group
MLS#:10646448
Source:VA_REIN
Price summary
- Price:$560,000
- Price per sq. ft.:$262.91
- Monthly HOA dues:$25
About this home
Slow down and relax on this inviting front porch, perfect for morning coffee! Upon entering the foyer, you are greeted by an abundance of natural light and impressive 9-ft ceilings throughout the main level. The front room features plantation shutters and is ideal for a play room, home office or formal dining area. The kitchen boasts ample white cabinetry, generous granite counter space for prep work and classic subway tile backsplash. PBR easily accommodates a king bed w/ nightstands, featuring elegant trey ceilings, crown molding and a walk-in closet. A stylish barn door opens to the primary bath, which includes double sinks, soaking tub, shower and a second walk-in closet. Step outside to a 24x15 stained deck designed for entertaining and grilling, leading to a custom paver walkway and firepit area. The backyard also includes a shed for lawn equipment and other storage. Convenient access to major highways, Oceana, Lynnhaven Mall, Hilltop and the Oceanfront.
Contact an agent
Home facts
- Year built:2012
- Listing ID #:10646448
- Updated:September 14, 2026 at 08:15 AM
Rooms and interior
- Bedrooms:4
- Total bathrooms:3
- Full bathrooms:2
- Half bathrooms:1
- Rooms Total:8
- Flooring:Carpet, Ceramic, Vinyl
- Dining Description:Breakfast Area
- Kitchen Description:Dishwasher, Disposal, Electric Range, Microwave
- Living area:2,130 sq. ft.
Heating and cooling
- Cooling:Central Air, Heat Pump
- Heating:Heat Pump, Programmable Thermostat
- Central air:Yes
Structure and exterior
- Roof:Asphalt Shingle
- Year built:2012
- Building area:2,130 sq. ft.
- Lot area:0.23 Acres
- Lot Features:Cul-De-Sac
- Architectural Style:Transitional
- Construction Materials:Brick, Vinyl
- Exterior Features:Cul-De-Sac, Deck, Inground Sprinkler, Pump
- Foundation Description:Slab
- Levels:2 Story
Schools
- High school:First Colonial
- Middle school:Lynnhaven Middle
- Elementary school:Trantwood Elementary
Utilities
- Water:City/County, Water Heater - Gas
- Sewer:City/County
Finances and disclosures
- Price:$560,000
- Price per sq. ft.:$262.91
- Tax amount:$4,905
Features and amenities
- Appliances:Elec Range, Washer Hookup
- Laundry features:Dryer Hookup, Fireplace Gas-natural, Scuttle Access, Walk-In Closet, Washer Hookup, Window Treatments
- Amenities:Cable Hookup, Ceiling Fan, Fireplace Gas-natural, Scuttle Access, Walk-In Closet, Window Treatments
Parking
- Parking description:2 Car Attached Garage, 4 Space, Driveway Space, Garage Door Opener, Street
New listings near 2416 Brush Creek Lane
- New
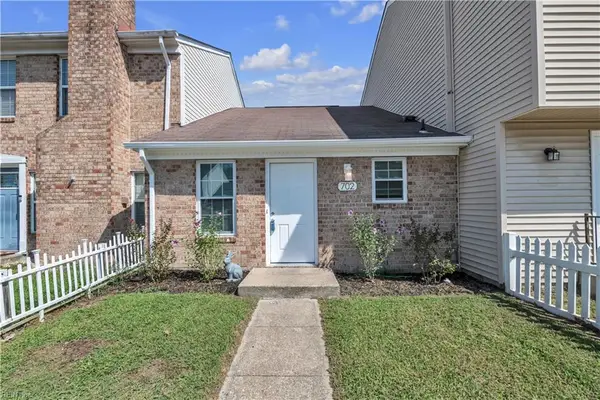 $192,000Active2 beds 1 baths760 sq. ft.
702 Wolftrap Lane, Virginia Beach, VA 23462
MLS# 10653425Listed by: Allison James Estates & Homes - New
 $360,000Active3 beds 2 baths1,300 sq. ft.
3340 Lakecrest Road Road, Virginia Beach, VA 23452
MLS# 10653389Listed by: COVA Home Realty - New
 $785,000Active4 beds 4 baths2,986 sq. ft.
3734 Chesterfield Avenue, Virginia Beach, VA 23455
MLS# 10653387Listed by: Serhant - New
 $230,000Active2 beds 3 baths1,368 sq. ft.
1957 Darnell Drive, Virginia Beach, VA 23455
MLS# 10653272Listed by: Own Real Estate LLC - New
 $319,995Active3 beds 3 baths1,400 sq. ft.
3902 Lantana Place, Virginia Beach, VA 23456
MLS# 10653147Listed by: World Class Realty - New
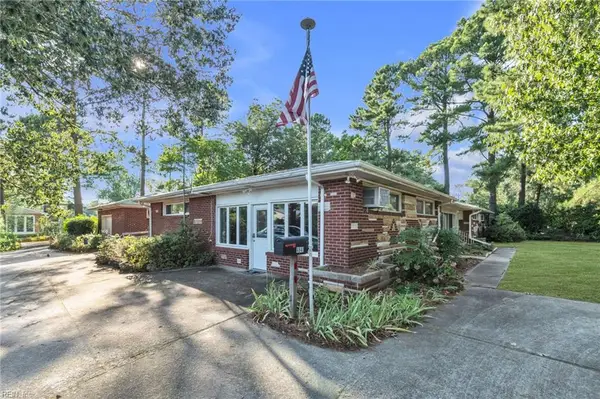 $400,000Active3 beds 3 baths2,158 sq. ft.
4841 Princess Anne Road, Virginia Beach, VA 23462
MLS# 10653302Listed by: Keller Williams Realty Twn Ctr - New
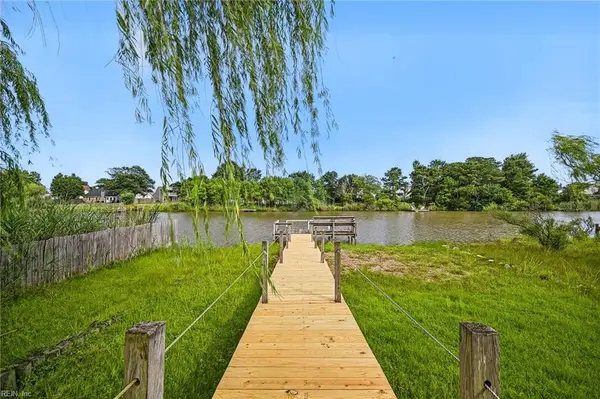 $575,000Active4 beds 2 baths1,892 sq. ft.
1812 Bernstein Drive, Virginia Beach, VA 23454
MLS# 10653364Listed by: Real Broker LLC - New
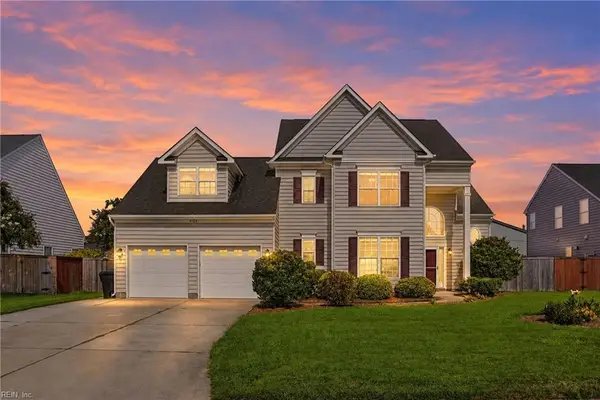 $729,900Active5 beds 4 baths3,102 sq. ft.
4124 Bridle Way, Virginia Beach, VA 23456
MLS# 10653368Listed by: Southerland Real Estate Inc. - Open Sat, 10am to 2pmNew
 $875,000Active5 beds 4 baths3,915 sq. ft.
4724 Woodwind Way, Virginia Beach, VA 23455
MLS# 10652484Listed by: Bayview Realty - New
 $497,500Active3 beds 3 baths2,063 sq. ft.
3233 Barberry Lane, Virginia Beach, VA 23453
MLS# 10653362Listed by: Keller Williams Town Center


Protect your home and budget from life's surprises with an Assurant Home Warranty, backed by a partner that supports you through every step of homeownership. Explore Plans.
©2026 Century 21 Real Estate LLC. All rights reserved. CENTURY 21®, the CENTURY 21 Logo and C21® are service marks owned by Century 21 Real Estate LLC. Century 21 Real Estate LLC fully supports the principles of the Fair Housing Act and the Equal Opportunity Act. Each office is independently owned and operated. Listing information is deemed reliable but not guaranteed accurate.