
2504 Broad Bay Road, Virginia Beach, VA 23451
Local realty services provided by:CENTURY 21 Realty @ Home
2504 Broad Bay Road,Virginia Beach, VA 23451
$950,000
- 3 Beds
- 2 Baths
- 2,121 sq. ft.
- Single family
- Pending
Listed by: jeremy caleb johnson, janice johnson
Office: long1 & foster real estate inc.
MLS#:10645801
Source:VA_REIN
Price summary
- Price:$950,000
- Price per sq. ft.:$447.9
About this home
Live the good life on Bay Island! With your own dedicated boat slip on Lone Pine Road, you're on Broad Bay, the Lynnhaven River, the Chesapeake Bay, and Virginia Beach's finest waterfront dining within minutes. Tucked in one of the city's most beloved coastal neighborhoods, this expertly maintained 3-bedroom, 2-bath ranch sits on an elevated 23-foot lot in Flood Zone X — no flood insurance required, a rare and meaningful advantage that buyers in this ZIP code know to look for. Inside, original 1958 hardwood floors and dentil crown molding grace the formal living and dining rooms and was thoughtfully carried into the 2022 kitchen renovation — honoring the home's character while embracing what's new. The kitchen features quartz countertops and a THOR 36" 6-burner professional gas range with convection oven. The brand-new primary bathroom (2026) delivers a skylit bath with custom cabinetry, oversized tiled shower, freestanding tub, and a custom closet. A skylit sunroom pours natural light into the home year-round, and a fireplace with gas logs anchors the living room for cooler evenings. The systems are equally impressive: Weil-McLain gas boiler (2016), Trane HVAC (2018), whole-house Generac generator (2023), new water heater (2024), and an encapsulated crawl space with dehumidifier. Roof replaced 2020. Foundation reinforced with new beams and jack stabilizers. Two-car attached garage with new doors and openers (2020) — and an Ice-O-Matic nugget ice maker, because the good ice matters. Outside, mature landscaping abounds, including Star Jasmine over the pergola that perfumes the side entrance each spring. The hard-plumbed Weber natural gas grill conveys, white vinyl privacy fence, paver walks, and fully irrigated lot complete a yard built for Bay Island living. Golf-cart streets, neighbors who wave, and boat rides to dinner — 2504 Broad Bay is Bay Island life, fully dialed in....
Contact an agent
Home facts
- Year built:1958
- Listing ID #:10645801
- Updated:September 13, 2026 at 08:06 AM
Rooms and interior
- Bedrooms:3
- Total bathrooms:2
- Full bathrooms:2
- Rooms Total:8
- Flooring:Ceramic, Wood
- Dining Description:Breakfast Area
- Kitchen Description:Dishwasher, Disposal, Gas Range, Microwave, Refrigerator
- Bedroom Description:1st Floor Bedroom
- Living area:2,121 sq. ft.
Heating and cooling
- Cooling:Central Air
- Heating:Forced Hot Air, Natural Gas
- Central air:Yes
Structure and exterior
- Roof:Asphalt Shingle
- Year built:1958
- Building area:2,121 sq. ft.
- Lot area:0.47 Acres
- Lot Features:Corner
- Architectural Style:Ranch, Traditional
- Construction Materials:Brick, Vinyl
- Exterior Features:Corner, Deck, Gazebo, Inground Sprinkler, Irrigation Control, Patio, Pump
- Foundation Description:Crawl
- Levels:1 Story
Schools
- High school:Frank W. Cox
- Middle school:Great Neck Middle
- Elementary school:John B. Dey Elementary
Utilities
- Water:City/County, Water Heater - Gas
- Sewer:City/County
Finances and disclosures
- Price:$950,000
- Price per sq. ft.:$447.9
- Tax amount:$6,485
Features and amenities
- Appliances:Refrigerator, Washer
- Laundry features:Cathedral Ceiling, Dryer, Fireplace Gas-natural, Pull Down Attic Stairs, Scuttle Access, Skylights, Walk-In Closet, Washer, Window Treatments
- Amenities:Attic Fan, Backup Generator, Cable Hookup, Cathedral Ceiling, Ceiling Fan, Fireplace Gas-natural, Pull Down Attic Stairs, Scuttle Access, Security System, Skylights, Walk-In Closet, Window Treatments
Parking
- Parking description:2 Car Attached Garage, Driveway Space, Garage Door Opener, Off Street, Oversized
New listings near 2504 Broad Bay Road
- Coming Soon
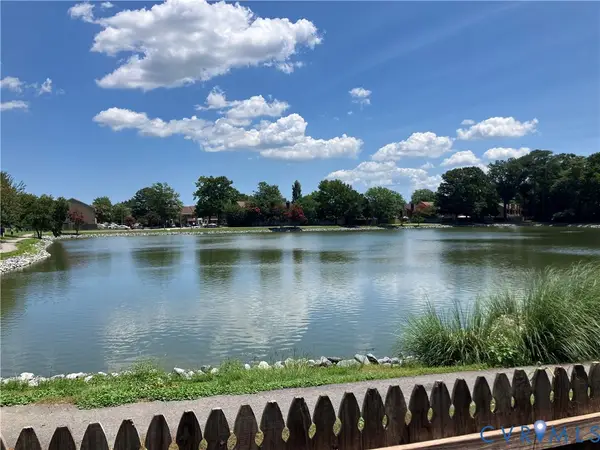 $325,000Coming Soon3 beds 3 baths1,668 sq. ft.
312 Elderwood Court, Virginia Beach, VA 23462
MLS# 2624156Listed by: HAZELWOOD REALTY LLC - New
 $230,000Active2 beds 3 baths1,368 sq. ft.
1957 Darnell Drive, Virginia Beach, VA 23455
MLS# 10653272Listed by: Own Real Estate LLC - New
 $319,995Active3 beds 3 baths1,400 sq. ft.
3902 Lantana Place, Virginia Beach, VA 23456
MLS# 10653147Listed by: World Class Realty - New
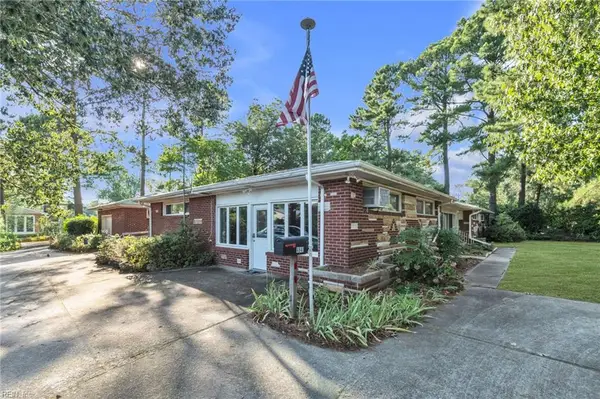 $400,000Active3 beds 3 baths2,158 sq. ft.
4841 Princess Anne Road, Virginia Beach, VA 23462
MLS# 10653302Listed by: Keller Williams Realty Twn Ctr - New
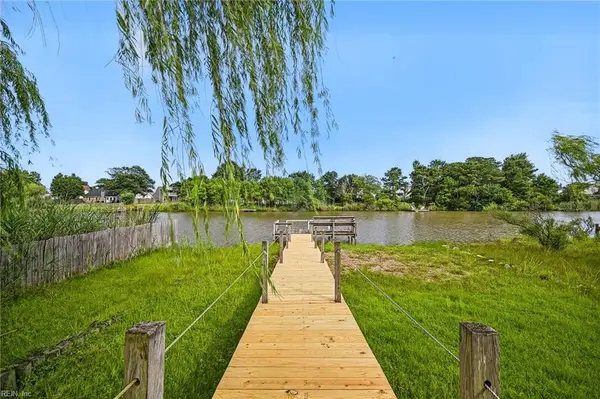 $575,000Active4 beds 2 baths1,892 sq. ft.
1812 Bernstein Drive, Virginia Beach, VA 23454
MLS# 10653364Listed by: Real Broker LLC - New
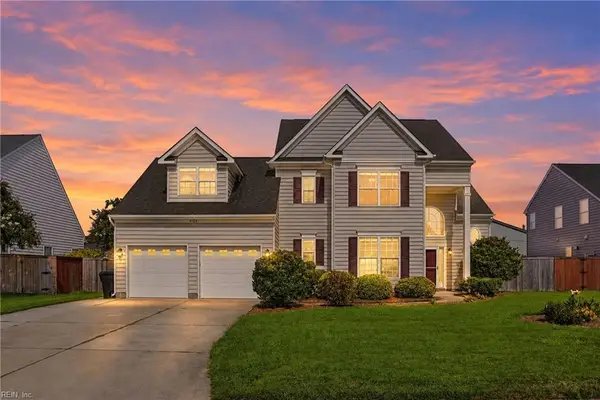 $729,900Active5 beds 4 baths3,102 sq. ft.
4124 Bridle Way, Virginia Beach, VA 23456
MLS# 10653368Listed by: Southerland Real Estate Inc. - Open Sat, 10am to 2pmNew
 $875,000Active5 beds 4 baths3,915 sq. ft.
4724 Woodwind Way, Virginia Beach, VA 23455
MLS# 10652484Listed by: Bayview Realty - New
 $497,500Active3 beds 3 baths2,063 sq. ft.
3233 Barberry Lane, Virginia Beach, VA 23453
MLS# 10653362Listed by: Keller Williams Town Center - New
 $305,000Active3 beds 1 baths1,118 sq. ft.
5005 Paine Lane, Virginia Beach, VA 23455
MLS# 10653358Listed by: Light Box Realty  $173,000Pending3 beds 2 baths1,272 sq. ft.
3749 Canadian Arch, Virginia Beach, VA 23453
MLS# 10653127Listed by: Iron Valley Real Est. Prestige


Protect your home and budget from life's surprises with an Assurant Home Warranty, backed by a partner that supports you through every step of homeownership. Explore Plans.
©2026 Century 21 Real Estate LLC. All rights reserved. CENTURY 21®, the CENTURY 21 Logo and C21® are service marks owned by Century 21 Real Estate LLC. Century 21 Real Estate LLC fully supports the principles of the Fair Housing Act and the Equal Opportunity Act. Each office is independently owned and operated. Listing information is deemed reliable but not guaranteed accurate.