
3128 Nansemond Loop, Virginia Beach, VA 23456
Local realty services provided by:CENTURY 21 Together
3128 Nansemond Loop,Virginia Beach, VA 23456
$598,000
- 4 Beds
- 3 Baths
- 2,025 sq. ft.
- Single family
- Active
Listed by: sheryl murphy
Office: g daniels & company
MLS#:10651446
Source:VA_REIN
Price summary
- Price:$598,000
- Price per sq. ft.:$295.31
- Monthly HOA dues:$65
About this home
Show this one first!
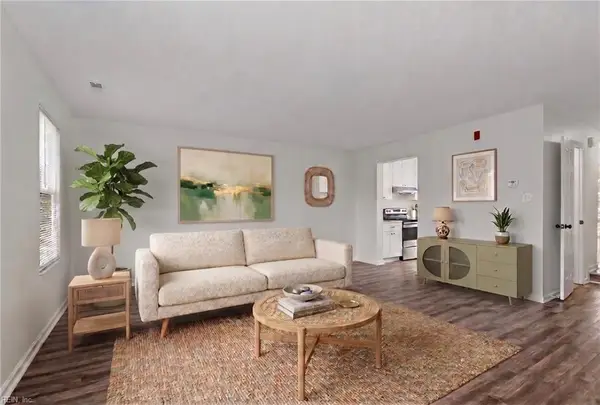
Welcome to this spacious 4-bedroom, 2.5-bath home in the highly sought-after Courthouse Estates community. Ideally located to Oceana and Dam Neck bases, area schools, and everyday
conveniences. This home is nestled in a neighborhood known for its tree-lined streets, and scenic walking and biking paths. ** 2026 upgrades include Anderson front and rear storm doors,
garbage disposal, refrigerator, wood privacy fencing in the front and back, AC unit (new condenser & booster), new furnace and a beautifully renovated primary bathroom featuring a
soaking tub, custom shower, and all-new tile. **
Roof is 2018 with 30-year architectural shingles. 2021 gas water heater.
Outdoor highlights include, in ground sprinkler system, and detached shed/workshop.
POA covers: maintaining common area site in the community including; site improvements, entrance signage, site fencing, irrigation systems, landscape lighting, flagpole, and portions of stormwater ponds. Seller to provide clear T/M letter....
Contact an agent
Home facts
- Year built:1995
- Listing ID #:10651446
- Updated:September 03, 2026 at 09:22 AM
Rooms and interior
- Bedrooms:4
- Total bathrooms:3
- Full bathrooms:2
- Half bathrooms:1
- Rooms Total:8
- Flooring:Carpet, Ceramic, Laminate/LVP
- Kitchen Description:Dishwasher, Disposal, Gas Range, Microwave, Refrigerator
- Bedroom Description:1st Floor Bedroom
- Living area:2,025 sq. ft.
Heating and cooling
- Cooling:Central Air
- Heating:Natural Gas, Programmable Thermostat
- Central air:Yes
Structure and exterior
- Roof:Asphalt Shingle
- Year built:1995
- Building area:2,025 sq. ft.
- Lot area:0.18 Acres
- Architectural Style:Traditional, Transitional
- Construction Materials:Vinyl
- Exterior Features:Inground Sprinkler, Patio
- Foundation Description:Slab
- Levels:2 Story
Schools
- High school:Kellam
- Middle school:Landstown Middle
- Elementary school:North Landing Elementary
Utilities
- Water:City/County, Water Heater - Gas
- Sewer:City/County
Finances and disclosures
- Price:$598,000
- Price per sq. ft.:$295.31
- Tax amount:$4,910
Features and amenities
- Appliances:Refrigerator, Washer Hookup
- Laundry features:Cathedral Ceiling, Dryer Hookup, Fireplace Gas-natural, Scuttle Access, Walk-In Closet, Washer Hookup
- Amenities:Cable Hookup, Cathedral Ceiling, Ceiling Fan, Fireplace Gas-natural, Scuttle Access, Sump Pump, Walk-In Closet
Parking
- Parking description:2 Car Attached Garage, 4 Space, Driveway Space, Garage Door Opener, Street
New listings near 3128 Nansemond Loop
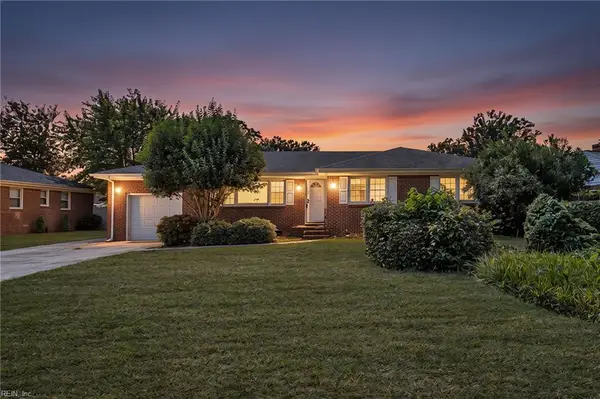 $549,000Active3 beds 3 baths2,000 sq. ft.
4633 Miles Standish Road, Virginia Beach, VA 23455
MLS# 10649401Listed by: Iron Valley Real Est Norfolk- New
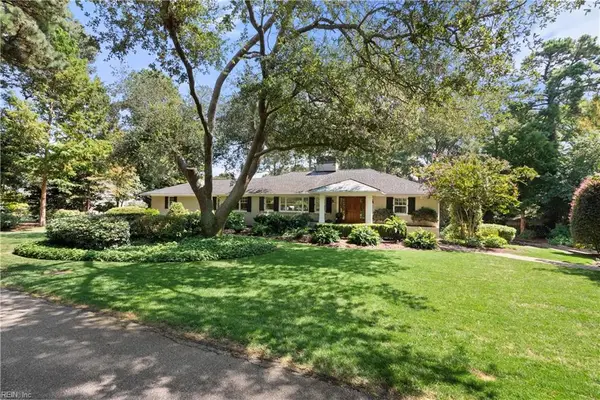 $2,495,000Active5 beds 4 baths3,928 sq. ft.
1832 N Alanton Drive, Virginia Beach, VA 23454
MLS# 10650308Listed by: BHHS RW Towne Realty - New
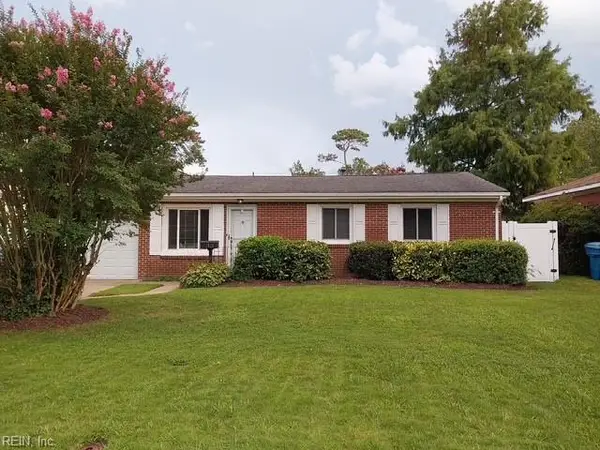 $629,500Active3 beds 2 baths1,300 sq. ft.
610 Maryland Avenue, Virginia Beach, VA 23451
MLS# 10650859Listed by: Coastal Group Inc. - New
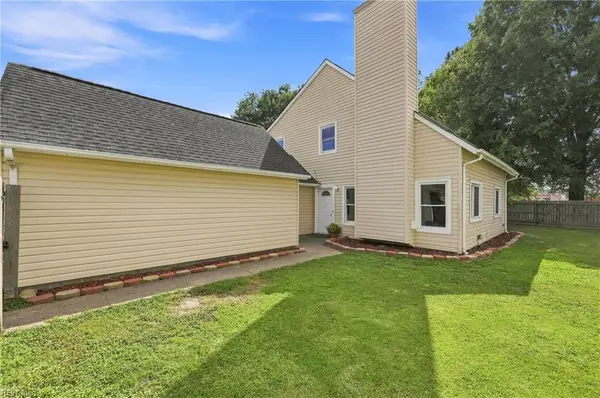 $370,000Active3 beds 2 baths1,530 sq. ft.
1517 Newport Circle, Virginia Beach, VA 23453
MLS# 10651542Listed by: BHHS RW Towne Realty - New
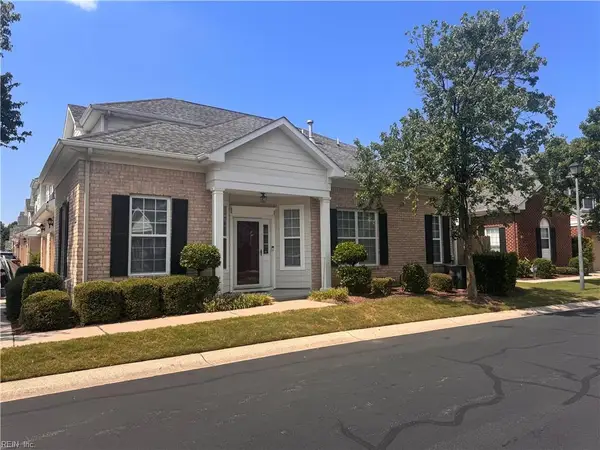 $410,000Active3 beds 3 baths2,030 sq. ft.
5300 Bramcote Place, Virginia Beach, VA 23455
MLS# 10651565Listed by: BHHS RW Towne Realty - New
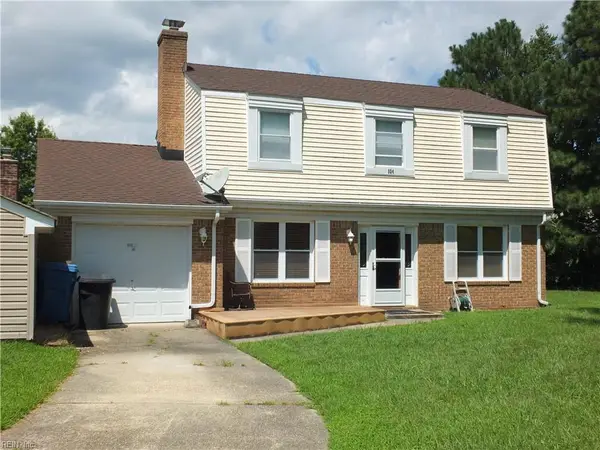 $274,000Active3 beds 3 baths1,660 sq. ft.
924 Woodhue Court, Virginia Beach, VA 23452
MLS# 10652063Listed by: Chesapeake Bay Realty - New
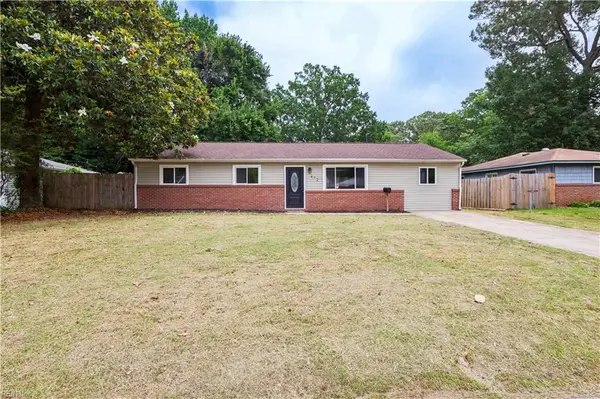 $409,900Active4 beds 3 baths1,014 sq. ft.
412 Lineberry Rd, Virginia Beach, VA 23452
MLS# 10652043Listed by: COVA Home Realty - New
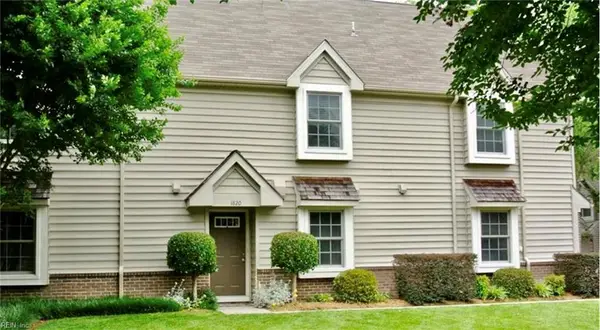 $340,000Active2 beds 2 baths1,237 sq. ft.
1820 Calash Way, Virginia Beach, VA 23454
MLS# 10652052Listed by: Light Box Realty - New
 $279,900Active2 beds 2 baths1,138 sq. ft.
132 Thalia Trace Drive, Virginia Beach, VA 23452
MLS# 10651934Listed by: BHHS RW Towne Realty


Protect your home and budget from life's surprises with an Assurant Home Warranty, backed by a partner that supports you through every step of homeownership. Explore Plans.
©2026 Century 21 Real Estate LLC. All rights reserved. CENTURY 21®, the CENTURY 21 Logo and C21® are service marks owned by Century 21 Real Estate LLC. Century 21 Real Estate LLC fully supports the principles of the Fair Housing Act and the Equal Opportunity Act. Each office is independently owned and operated. Listing information is deemed reliable but not guaranteed accurate.