
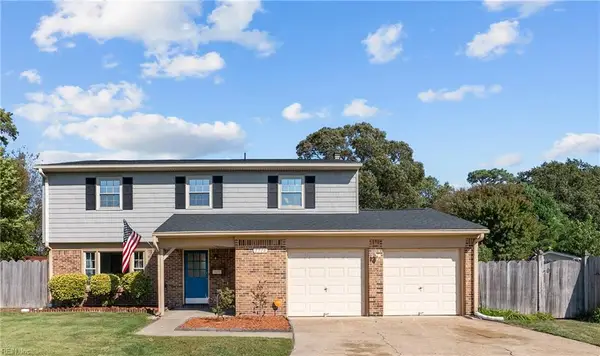
3328 Fayette Drive, Virginia Beach, VA 23456
Local realty services provided by:CENTURY 21 Together
3328 Fayette Drive,Virginia Beach, VA 23456
$617,500
- 4 Beds
- 2 Baths
- 1,800 sq. ft.
- Single family
- Active
Listed by: anne klima, edward klima
Office: right coast real estate
MLS#:10658336
Source:VA_REIN
Price summary
- Price:$617,500
- Price per sq. ft.:$343.06
- Monthly HOA dues:$58
About this home
Stunningly renovated in Courthouse Estates, this 4 bedroom, 2 bath home offers a phenomenal layout that lives larger than it appears! High-end features shine throughout, starting with a gorgeous new kitchen featuring all-new appliances, a gas stove with griddle, granite counters, workstation sink, touch faucet, coffee bar, peninsula seating for 5, and an eat-in breakfast area. The first floor includes a primary retreat, two additional bedrooms, laundry, and another full bath. Upstairs, the fourth bedroom and bonus loft offer flexible space for an office, workout area, playroom, or media room. New HVAC, windows, bathrooms, kitchen, flooring, and fixtures—the list goes on! Even the oversized 2+ car garage is freshly painted. The neighborhood features beautiful lakes, tree-lined sidewalks, and highly sought-after school districts. Meticulously renovated and shows like a model, this one deserves an in-person tour!
Contact an agent
Home facts
- Year built:1996
- Listing ID #:10658336
- Updated:October 19, 2026 at 09:24 AM
Rooms and interior
- Bedrooms:4
- Total bathrooms:2
- Full bathrooms:2
- Rooms Total:6
- Flooring:Carpet, Ceramic, Laminate/LVP
- Dining Description:Breakfast Area
- Kitchen Description:Dishwasher, Disposal, Gas Range, Refrigerator
- Bedroom Description:1st Floor Bedroom
- Living area:1,800 sq. ft.
Heating and cooling
- Cooling:Central Air
- Heating:Electric, Forced Hot Air
- Central air:Yes
Structure and exterior
- Roof:Asphalt Shingle
- Year built:1996
- Building area:1,800 sq. ft.
- Lot area:0.17 Acres
- Architectural Style:Contemporary, Transitional
- Construction Materials:Vinyl
- Exterior Features:Inground Sprinkler, Irrigation Control, Patio
- Foundation Description:Slab
- Levels:2 Story
Schools
- High school:Kellam
- Middle school:Landstown Middle
- Elementary school:North Landing Elementary
Utilities
- Water:City/County, Water Heater - Gas
- Sewer:City/County
Finances and disclosures
- Price:$617,500
- Price per sq. ft.:$343.06
- Tax amount:$4,262
Features and amenities
- Appliances:Refrigerator, Washer Hookup
- Laundry features:Cathedral Ceiling, Dryer Hookup, Fireplace Gas-natural, Pull Down Attic Stairs, Walk-In Attic, Washer Hookup
- Amenities:Cathedral Ceiling, Fireplace Gas-natural, Pull Down Attic Stairs, Walk-In Attic
Parking
- Parking description:2 Car Attached Garage, Driveway Space, Multi Car, Oversized
New listings near 3328 Fayette Drive
- New
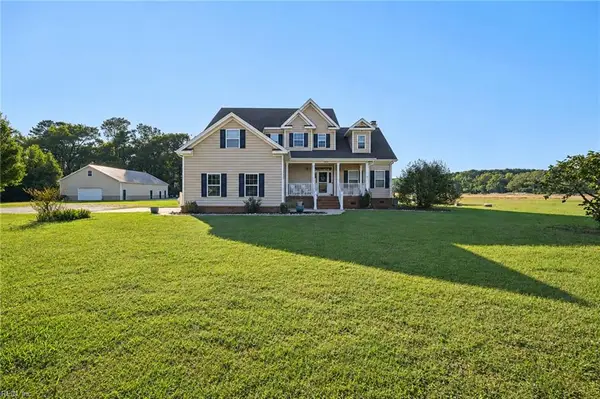 $964,900Active6 beds 4 baths2,850 sq. ft.
5929 Blackwater Road, Virginia Beach, VA 23457
MLS# 10658051Listed by: EXP Realty LLC - New
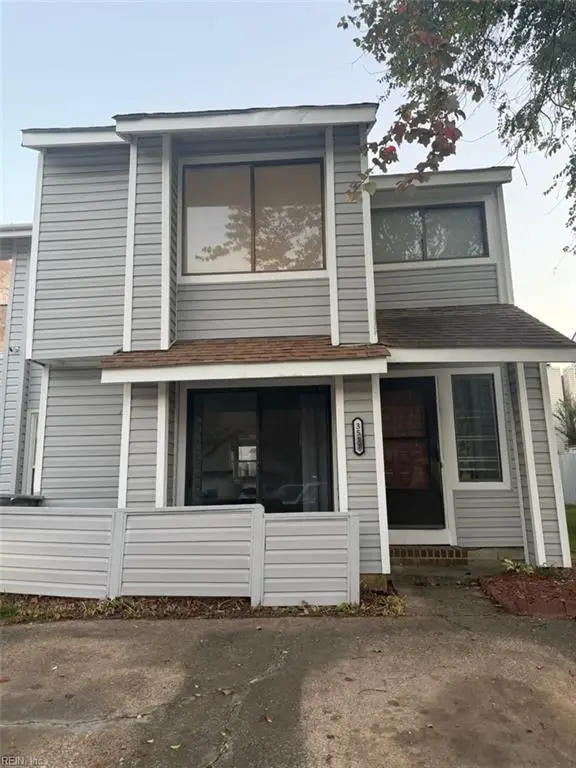 $299,000Active3 beds 3 baths1,527 sq. ft.
3511 Smokey Chamber Drive, Virginia Beach, VA 23462
MLS# 10658075Listed by: KW Coastal Virginia Chesapeake - New
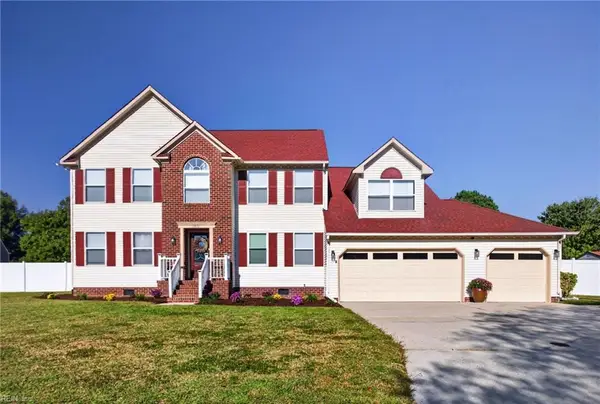 $698,000Active5 beds 3 baths3,137 sq. ft.
3812 Southcross Court, Virginia Beach, VA 23456
MLS# 10658298Listed by: ONYX Realty Professionals - New
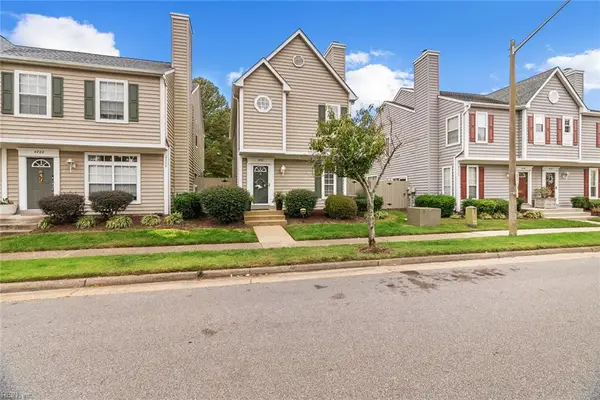 $325,000Active2 beds 3 baths1,416 sq. ft.
4718 Kempsville Greens Parkway, Virginia Beach, VA 23462
MLS# 10657662Listed by: Atlantic Sothebys Int'l Realty - New
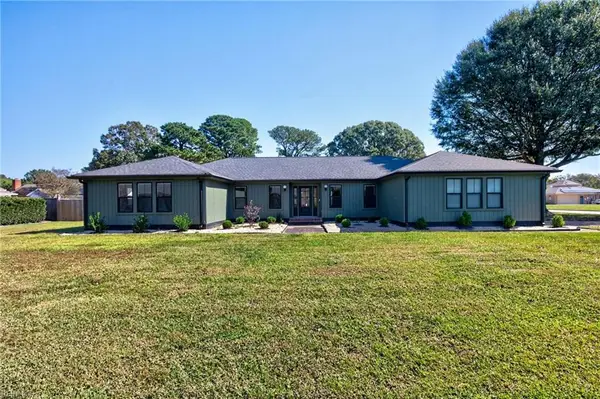 $1,000,000Active4 beds 3 baths2,900 sq. ft.
2420 Blue Castle Lane, Virginia Beach, VA 23454
MLS# 10658303Listed by: 1st Class Real Estate Flagship - New
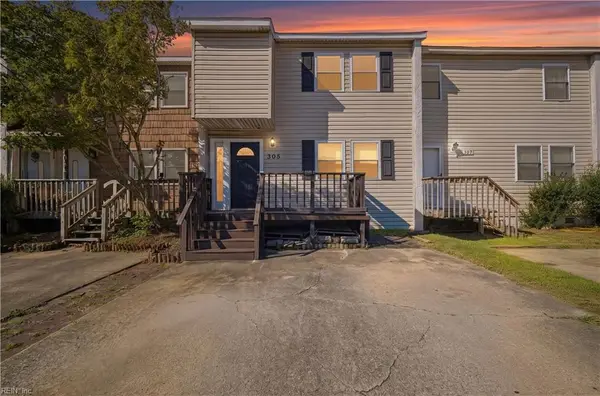 $298,000Active3 beds 3 baths1,407 sq. ft.
305 Cripple Creek Court, Virginia Beach, VA 23452
MLS# 10658327Listed by: Own Real Estate LLC - New
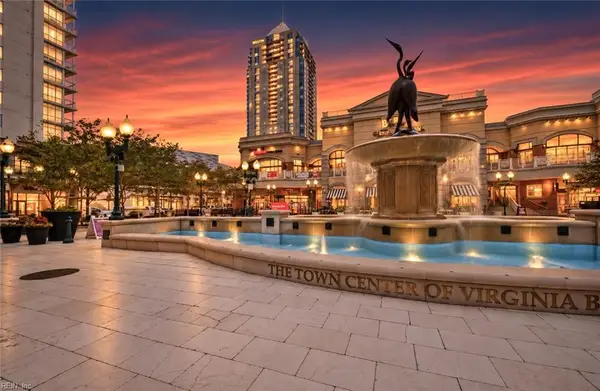 $365,000Active1 beds 1 baths816 sq. ft.
4545 Commerce Street #1609, Virginia Beach, VA 23462
MLS# 10657314Listed by: BHHS RW Towne Realty - New
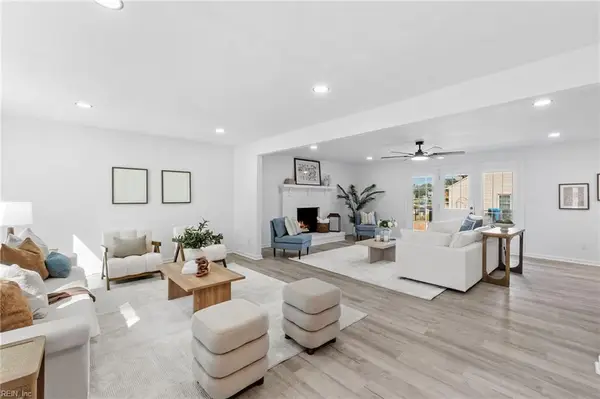 $615,000Active5 beds 3 baths2,656 sq. ft.
5408 Montague Circle, Virginia Beach, VA 23464
MLS# 10658270Listed by: EXP Realty LLC - New
 $395,000Active4 beds 3 baths1,717 sq. ft.
3716 Table Rock Lane, Virginia Beach, VA 23452
MLS# 10658319Listed by: Iron Valley Real Estate HR


Protect your home and budget from life's surprises with an Assurant Home Warranty, backed by a partner that supports you through every step of homeownership. Explore Plans.
©2026 Century 21 Real Estate LLC. All rights reserved. CENTURY 21®, the CENTURY 21 Logo and C21® are service marks owned by Century 21 Real Estate LLC. Century 21 Real Estate LLC fully supports the principles of the Fair Housing Act and the Equal Opportunity Act. Each office is independently owned and operated. Listing information is deemed reliable but not guaranteed accurate.