3419 Butterfly Arch, Virginia Beach, VA 23456
Local realty services provided by:CENTURY 21 Realty @ Home
3419 Butterfly Arch,Virginia Beach, VA 23456
$355,000
- 3 Beds
- 2 Baths
- 1,554 sq. ft.
- Single family
- Active
Listed by: lisa hughes
Office: bhhs rw towne realty
MLS#:10652086
Source:VA_REIN
Price summary
- Price:$355,000
- Price per sq. ft.:$228.44
- Monthly HOA dues:$70
About this home
Welcome to this meticulously well kept 3-bedroom, 2-bath home in the desirable West Neck 55+ community. Designed for easy one-level living, features a new elevator (2022), fresh paint (2026), professionally cleaned carpets (2026), updated lighting (2026), and ceiling fans with remotes in all bedrooms (2026). The inviting kitchen offers hardwood flooring, a new refrigerator and dishwasher (2025), new microwave (2026), faucet (2025), and disposal (2024). Thoughtful built-ins provide extra storage in the hall, family room bar area, and primary walk-in. Spacious primary ensuite features a jetted tub and an easy-access, remodeled shower with convenient pull-down shower head. Additional highlights include newer windows (2018), water heater (2019), new garage door opener and exterior keypad (2026), sparkling clean balcony w/ composite deck. Enjoy the fireplace or simply relax knowing exterior maintenance is covered. A turn key , low-maintenance lifestyle awaits!
Contact an agent
Home facts
- Year built:2004
- Listing ID #:10652086
- Updated:September 17, 2026 at 09:21 AM
Rooms and interior
- Bedrooms:3
- Total bathrooms:2
- Full bathrooms:2
- Rooms Total:5
- Flooring:Carpet, Ceramic, Wood
- Bathrooms Description:Jetted Tub
- Kitchen Description:Dishwasher, Disposal, Gas Range, Microwave, Refrigerator
- Bedroom Description:1st Floor Bedroom
- Living area:1,554 sq. ft.
Heating and cooling
- Cooling:Central Air
- Heating:Natural Gas
- Central air:Yes
Structure and exterior
- Roof:Asphalt Shingle
- Year built:2004
- Building area:1,554 sq. ft.
- Architectural Style:Cluster, Transitional
- Construction Materials:Vinyl
- Foundation Description:Slab
- Levels:1 Story
Schools
- High school:Kellam
- Middle school:Princess Anne Middle
- Elementary school:North Landing Elementary
Utilities
- Water:City/County, Water Heater - Gas
- Sewer:City/County
Finances and disclosures
- Price:$355,000
- Price per sq. ft.:$228.44
- Tax amount:$3,242
Features and amenities
- Appliances:Refrigerator, Washer, Washer Hookup
- Laundry features:Dryer, Dryer Hookup, Fireplace Electric, Walk-In Closet, Washer, Washer Hookup
- Amenities:Cable Hookup, Ceiling Fan, Fireplace Electric, Jetted Tub, Walk-In Closet
- Pool features:Pool
Parking
- Parking description:2 Car Attached Garage, Driveway Space, Garage Door Opener
New listings near 3419 Butterfly Arch
- New
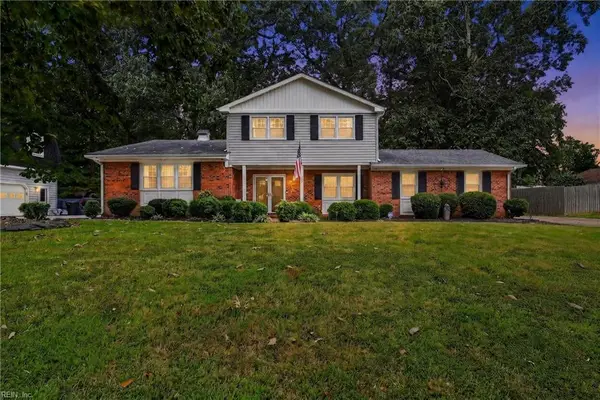 $599,952Active5 beds 3 baths2,619 sq. ft.
505 Bunker Dr Drive, Virginia Beach, VA 23462
MLS# 10653870Listed by: Iron Valley Real Estate HR - New
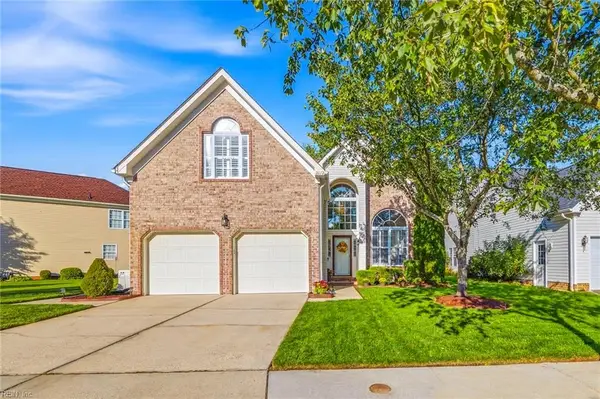
 $615,000Active4 beds 3 baths2,496 sq. ft.
2612 Majesty Lane, Virginia Beach, VA 23456
MLS# 10653952Listed by: Jason Mitchell Real Estate - New
 $539,900Active4 beds 3 baths2,572 sq. ft.
1489 Round Hill Drive, Virginia Beach, VA 23464
MLS# 10652059Listed by: Better Homes & Gdns Ntv Am Grp - New
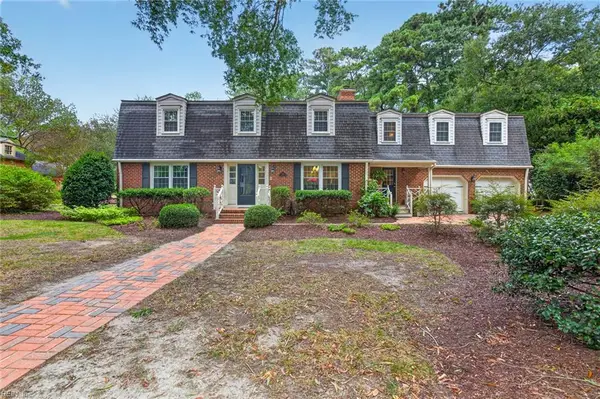 $1,400,000Active4 beds 4 baths3,449 sq. ft.
424 Susan Constant Drive, Virginia Beach, VA 23451
MLS# 10653729Listed by: Serhant - New
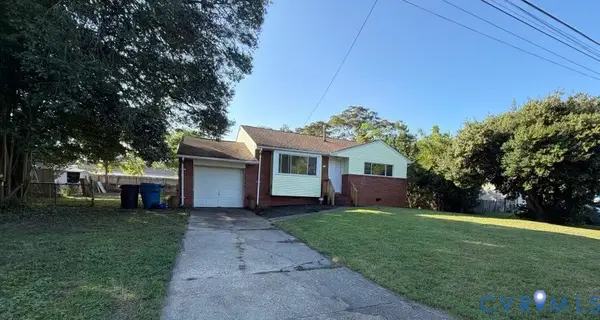 $390,000Active4 beds 2 baths1,403 sq. ft.
529 Longfellow Avenue, Virginia Beach, VA 23462
MLS# 2625429Listed by: REAL BROKER LLC - Open Sat, 12 to 2pmNew
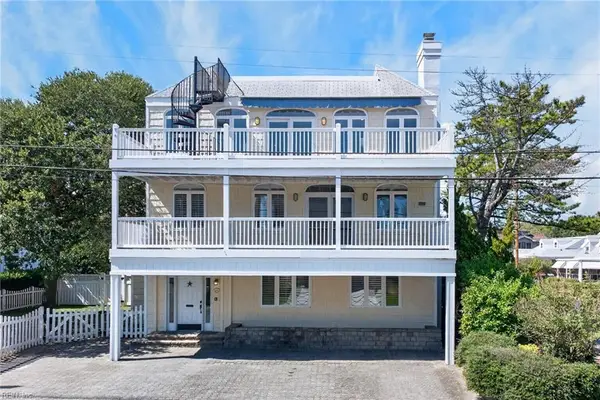 $2,700,000Active4 beds 4 baths2,820 sq. ft.
6109 Ocean Front Avenue, Virginia Beach, VA 23451
MLS# 10652583Listed by: BHHS RW Towne Realty - New
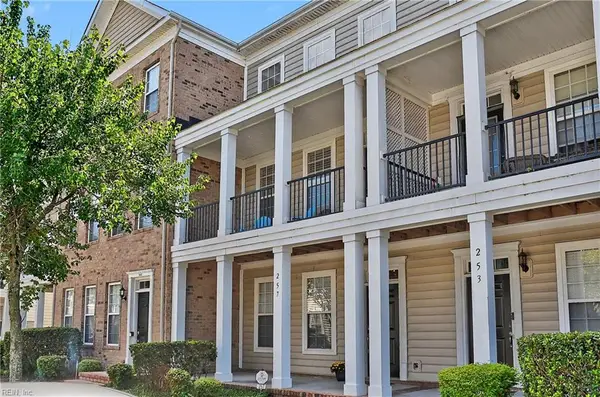 $325,000Active2 beds 4 baths1,880 sq. ft.
257 Feldspar Street, Virginia Beach, VA 23462
MLS# 10653834Listed by: Howard Hanna Real Estate Svcs. - New
 $545,000Active4 beds 3 baths2,269 sq. ft.
2528 Hunting Horn Way, Virginia Beach, VA 23456
MLS# 10653893Listed by: RE/MAX Connect - New
 $484,900Active4 beds 4 baths1,930 sq. ft.
4216 Westchester Circle, Virginia Beach, VA 23452
MLS# 10653922Listed by: Atlantic Sothebys Int'l Realty - New
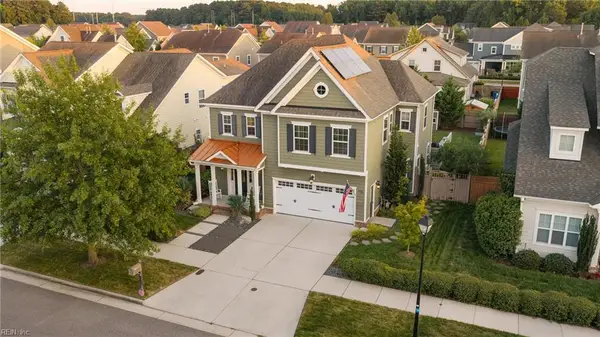 $824,900Active4 beds 3 baths2,646 sq. ft.
2072 Grandon Loop, Virginia Beach, VA 23456
MLS# 10653625Listed by: Swell Real Estate Co


Protect your home and budget from life's surprises with an Assurant Home Warranty, backed by a partner that supports you through every step of homeownership. Explore Plans.
©2026 Century 21 Real Estate LLC. All rights reserved. CENTURY 21®, the CENTURY 21 Logo and C21® are service marks owned by Century 21 Real Estate LLC. Century 21 Real Estate LLC fully supports the principles of the Fair Housing Act and the Equal Opportunity Act. Each office is independently owned and operated. Listing information is deemed reliable but not guaranteed accurate.