
4016 Dillaway Court, Virginia Beach, VA 23456
Local realty services provided by:CENTURY 21 Together
Listed by: debbie mustin, sherry snyder
Office: bhhs rw towne realty
MLS#:10659387
Source:VA_REIN
Price summary
- Price:$659,900
- Price per sq. ft.:$227.87
About this home
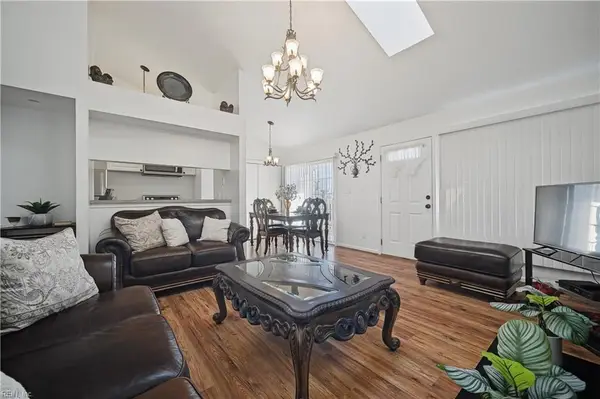
Situated in a quiet cul-de-sac on a beautifully landscaped .37-acre lot, this classic all-brick home reflects exceptional pride of ownership! Thoughtfully designed with dual staircases, the spacious floor plan features a great room with wood burning fireplace, kitchen with solid cabinetry and quartz countertops, a sunlit breakfast nook with vaulted ceiling, skylights, and built-in beverage bar. Upstairs offers three bedrooms, plus a generous FROG (finished room over garage), and abundant closet and storage space. The primary bath features a large soaking tub in pristine condition. Enjoy the deck overlooking the expansive backyard with mature trees, underground irrigation, and a dedicated well/pump. Replacement windows throughout add to the home's appeal. Meticulously maintained with original finishes in excellent condition, this home offers a wonderful opportunity to personalize while enjoying its timeless brick construction, generous living spaces, and beautiful setting!
Contact an agent
Home facts
- Year built:1987
- Listing ID #:10659387
- Updated:November 06, 2026 at 10:49 AM
Rooms and interior
- Bedrooms:4
- Total bathrooms:3
- Full bathrooms:2
- Half bathrooms:1
- Rooms Total:7
- Flooring:Carpet, Ceramic, Laminate/LVP, Wood
- Dining Description:Breakfast Area
- Kitchen Description:Dishwasher, Disposal, Electric Range, Refrigerator
- Living area:2,896 sq. ft.
Heating and cooling
- Cooling:Heat Pump, Zoned
- Heating:Electric, Heat Pump, Programmable Thermostat
Structure and exterior
- Roof:Asphalt Shingle
- Year built:1987
- Building area:2,896 sq. ft.
- Lot area:0.37 Acres
- Lot Features:Cul-De-Sac
- Architectural Style:Traditional
- Construction Materials:Brick
- Exterior Features:Cul-De-Sac, Deck, Inground Sprinkler, Pump
- Foundation Description:Crawl
- Levels:2 Story
Schools
- High school:Landstown
- Middle school:Landstown Middle
- Elementary school:New Castle Elementary
Utilities
- Water:City/County, Water Heater - Electric
- Sewer:City/County
Finances and disclosures
- Price:$659,900
- Price per sq. ft.:$227.87
- Tax amount:$5,248
Features and amenities
- Appliances:Elec Range, Refrigerator, Washer Hookup
- Laundry features:Dryer Hookup, Fireplace Wood, Pull Down Attic Stairs, Skylights, Walk-In Closet, Washer Hookup, Window Treatments
- Amenities:Attic Fan, Cable Hookup, Ceiling Fan, Pull Down Attic Stairs, Security System, Skylights, Walk-In Closet, Window Treatments
Parking
- Parking description:2 Car Attached Garage, 4 Space, Driveway Space, Garage Door Opener, Street
New listings near 4016 Dillaway Court
- New
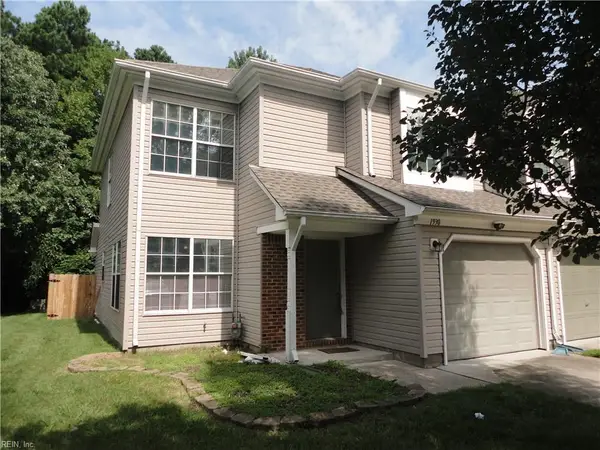 $365,000Active3 beds 3 baths1,609 sq. ft.
1930 Cranborne Court, Virginia Beach, VA 23453
MLS# 10659491Listed by: Chesapeake Bay Realty - New
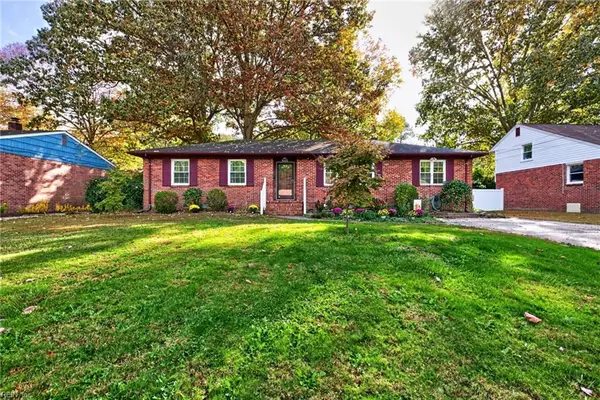 $449,900Active4 beds 2 baths1,719 sq. ft.
4121 Clintwood Lane, Virginia Beach, VA 23452
MLS# 10660207Listed by: EXIT Realty Central - New
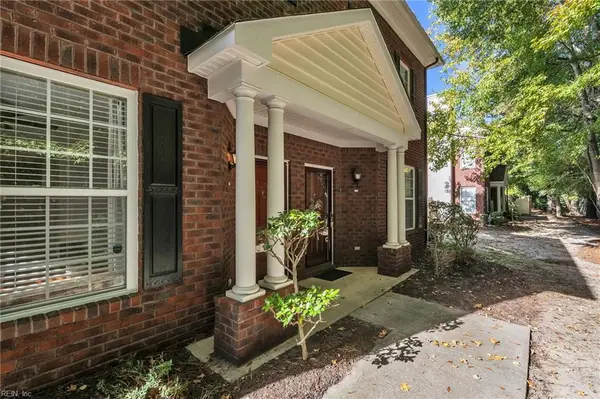 $300,000Active2 beds 3 baths1,316 sq. ft.
2101 Pateshall Court, Virginia Beach, VA 23464
MLS# 10660586Listed by: World Class Realty & Prop Mgmt - New
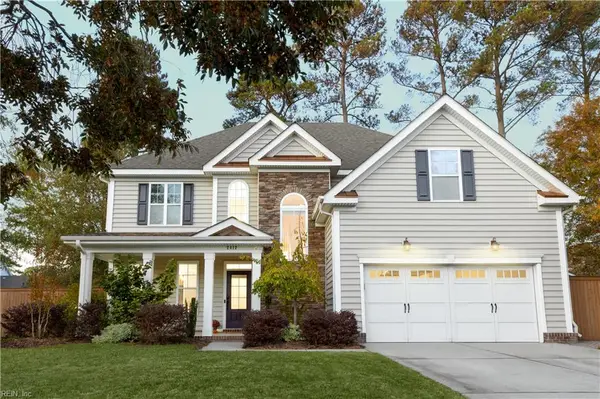 $604,900Active5 beds 3 baths2,460 sq. ft.
2412 Brush Creek Lane, Virginia Beach, VA 23454
MLS# 10650442Listed by: Coldwell Banker Premier - Open Sat, 12 to 2pmNew
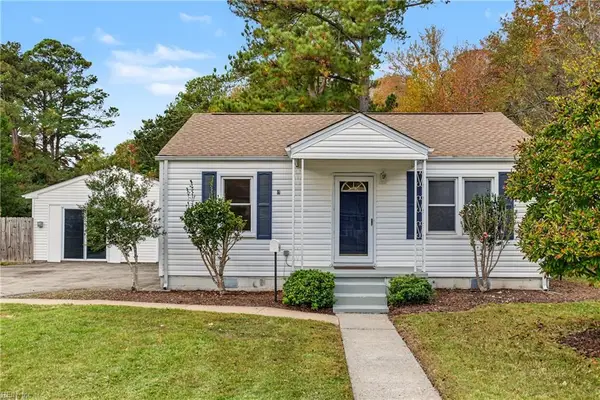 $385,000Active2 beds 1 baths1,472 sq. ft.
429 Baldwin Street, Virginia Beach, VA 23452
MLS# 10660922Listed by: Howard Hanna Real Estate Svcs. - New
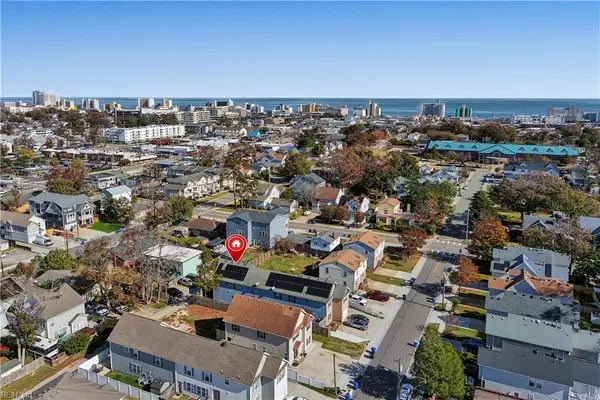 $650,000Active4 beds 3 baths2,050 sq. ft.
711 15th Street, Virginia Beach, VA 23451
MLS# 10660609Listed by: A Better Way Realty Inc. - New
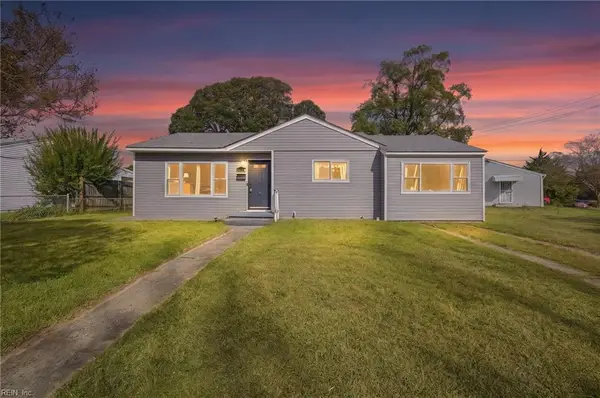 $325,000Active3 beds 2 baths1,220 sq. ft.
5621 Norlina Road, Virginia Beach, VA 23455
MLS# 10660779Listed by: United Atlantic Realty - New
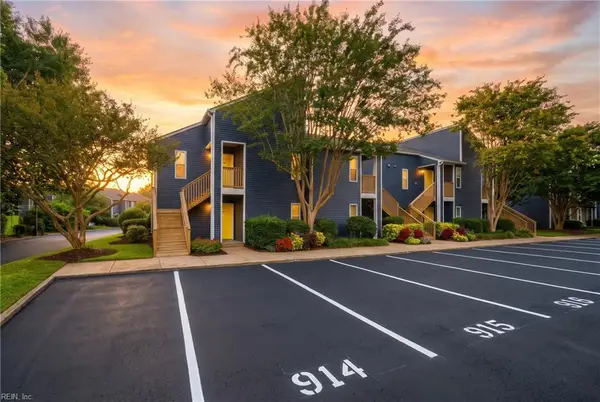 $299,999Active2 beds 2 baths1,000 sq. ft.
914 Rudee Court, Virginia Beach, VA 23451
MLS# 10660910Listed by: Swell Realty Co - New
 $175,000Active2 beds 2 baths904 sq. ft.
3514 Lankford Court, Virginia Beach, VA 23453
MLS# 10660517Listed by: Reeds Real Estate LLC


Protect your home and budget from life's surprises with an Assurant Home Warranty, backed by a partner that supports you through every step of homeownership. Explore Plans.
©2026 Century 21 Real Estate LLC. All rights reserved. CENTURY 21®, the CENTURY 21 Logo and C21® are service marks owned by Century 21 Real Estate LLC. Century 21 Real Estate LLC fully supports the principles of the Fair Housing Act and the Equal Opportunity Act. Each office is independently owned and operated. Listing information is deemed reliable but not guaranteed accurate.