
4233 Feather Ridge Drive, Virginia Beach, VA 23456
Local realty services provided by:CENTURY 21 Together
4233 Feather Ridge Drive,Virginia Beach, VA 23456
$699,000
- 4 Beds
- 3 Baths
- 2,900 sq. ft.
- Single family
- Active
Listed by: johnathan king
Office: bhhs rw towne realty
MLS#:10659873
Source:VA_REIN
Price summary
- Price:$699,000
- Price per sq. ft.:$241.03
- Monthly HOA dues:$43
About this home
Absolutely stunning, meticulously maintained, original-owner home offering a rare combination of privacy, space, and natural beauty in Virginia Beach! Lovingly cared for since 1995, this immaculate home features an open floor plan, soaring cathedral ceilings, and gorgeous 7-inch hand-scraped walnut floors. The spacious upstairs primary suite boasts cathedral ceilings, a private balcony overlooking the lake, and an ensuite bath. Situated on nearly half an acre, this fenced property backs to a peaceful community lake with no rear neighbors, creating a private retreat for nature lovers and bird watchers alike. Enjoy the screened porch, expansive driveway, and generous setback from the street. Additional features include an encapsulated crawl space, dual-zone HVAC, and a roof approximately 15 years old. Hard to find property setup come check it out for yourself!
Contact an agent
Home facts
- Year built:1995
- Listing ID #:10659873
- Updated:October 30, 2026 at 02:00 AM
Rooms and interior
- Bedrooms:4
- Total bathrooms:3
- Full bathrooms:2
- Half bathrooms:1
- Rooms Total:8
- Flooring:Carpet, Wood
- Dining Description:Breakfast Area
- Kitchen Description:Dishwasher, Disposal, Electric Range, Microwave, Refrigerator
- Living area:2,900 sq. ft.
Heating and cooling
- Cooling:Central Air, Zoned
- Heating:Forced Hot Air, Natural Gas
- Central air:Yes
Structure and exterior
- Roof:Asphalt Shingle
- Year built:1995
- Building area:2,900 sq. ft.
- Lot area:0.45 Acres
- Lot Features:Wooded
- Architectural Style:Traditional
- Construction Materials:Vinyl
- Exterior Features:Gazebo, Patio, Wooded
- Foundation Description:Crawl, Sealed/Encapsulated Crawl Space
- Levels:2 Story
Schools
- High school:Landstown
- Middle school:Landstown Middle
- Elementary school:New Castle Elementary
Utilities
- Water:City/County, Water Heater - Gas
- Sewer:City/County
Finances and disclosures
- Price:$699,000
- Price per sq. ft.:$241.03
- Tax amount:$5,339
Features and amenities
- Appliances:Elec Range, Refrigerator, Washer
- Laundry features:Cathedral Ceiling, Dryer, Fireplace Electric, Fireplace Gas-natural, Pull Down Attic Stairs, Walk-In Closet, Washer
- Amenities:Attic Fan, Cable Hookup, Cathedral Ceiling, Ceiling Fan, Fireplace Electric, Fireplace Gas-natural, Pull Down Attic Stairs, Walk-In Closet
Parking
- Parking description:2 Car Attached Garage, Driveway Space, Garage Door Opener, Multi Car, Street
New listings near 4233 Feather Ridge Drive
- New
 $274,900Active3 beds 3 baths1,400 sq. ft.
807 Fraternity Court, Virginia Beach, VA 23462
MLS# 10659922Listed by: Swell Realty Co - New
 $379,900Active4 beds 2 baths1,296 sq. ft.
3267 Skipper Drive, Virginia Beach, VA 23452
MLS# 10659925Listed by: Own Real Estate LLC - New
 $305,000Active2 beds 3 baths1,424 sq. ft.
1081 Gamston Lane, Virginia Beach, VA 23455
MLS# 10659921Listed by: Creed Realty - New
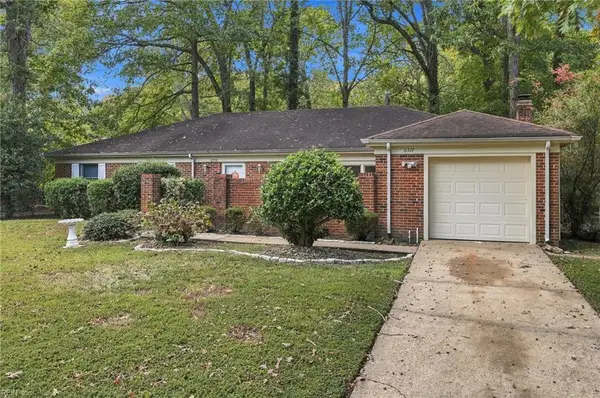 $349,999Active3 beds 2 baths1,798 sq. ft.
6377 Colby Way, Virginia Beach, VA 23464
MLS# 10659312Listed by: Coalesce Real Estate Inc - New
 $1,075,000Active4 beds 3 baths1,778 sq. ft.
3321 Sandfiddler Road, Virginia Beach, VA 23456
MLS# 10659707Listed by: Siebert Realty - New
 $685,000Active3 beds 3 baths2,900 sq. ft.
2984 Elegance Lane, Virginia Beach, VA 23456
MLS# 10659745Listed by: Howard Hanna Real Estate Svcs. - New
 $650,000Active5 beds 3 baths2,884 sq. ft.
3224 Barbour Drive, Virginia Beach, VA 23456
MLS# 10659756Listed by: The Real Estate Group - New
 $149,900Active1 beds 1 baths683 sq. ft.
985 Fleet Drive #354, Virginia Beach, VA 23454
MLS# 10659798Listed by: BHHS RW Towne Realty - New
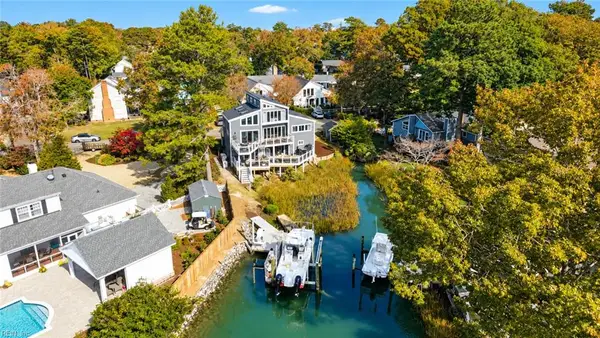 $1,377,000Active3 beds 4 baths2,339 sq. ft.
911 Goldsboro Avenue, Virginia Beach, VA 23451
MLS# 10659801Listed by: Real Broker LLC - New
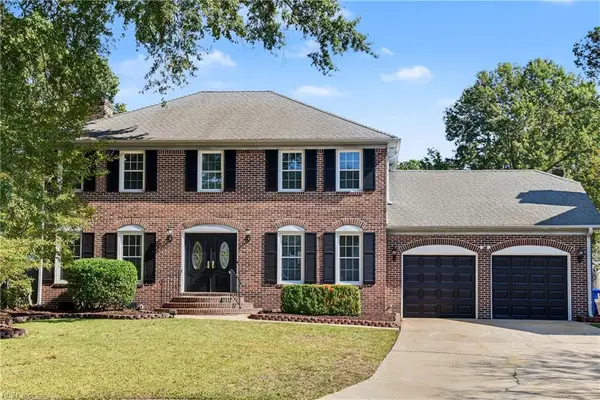 $630,000Active5 beds 3 baths2,703 sq. ft.
1408 Needham Court, Virginia Beach, VA 23456
MLS# 10659852Listed by: A Better Way Realty Inc.


Protect your home and budget from life's surprises with an Assurant Home Warranty, backed by a partner that supports you through every step of homeownership. Explore Plans.
©2026 Century 21 Real Estate LLC. All rights reserved. CENTURY 21®, the CENTURY 21 Logo and C21® are service marks owned by Century 21 Real Estate LLC. Century 21 Real Estate LLC fully supports the principles of the Fair Housing Act and the Equal Opportunity Act. Each office is independently owned and operated. Listing information is deemed reliable but not guaranteed accurate.