
4501 Revere Drive, Virginia Beach, VA 23456
Local realty services provided by:CENTURY 21 Realty @ Home
4501 Revere Drive,Virginia Beach, VA 23456
$650,000
- 5 Beds
- 3 Baths
- 3,189 sq. ft.
- Single family
- Active
Upcoming open houses
- Sat, Oct 0311:00 am - 01:00 pm
Listed by: david osorio
Office: realty of america llc
MLS#:10655951
Source:VA_REIN
Price summary
- Price:$650,000
- Price per sq. ft.:$203.83
About this home
Beautifully situated in Salem Woods, an established Virginia Beach neighborhood, this impressive home offers over 3,000 sq. ft. of space, thoughtful updates, and timeless charm. Inside, enjoy natural hickory hardwood floors, energy-efficient replacement windows, and an updated kitchen with granite countertops, stainless steel appliances, and modern fixtures. The spacious laundry room provides excellent functionality, while the updated primary bathroom is a fresh, inviting retreat. Relax year-round in the large, light-filled sunroom with direct deck and fully fenced backyard access, plus a storage shed. The finished room over the garage (FROG) serves as a fifth bedroom, ideal for guests, office, or extra living space. Major improvements: roof (2026), siding (2024), kitchen and bathroom updates (2023), concrete improvements (2024), HVAC (2021), and semi-encapsulated crawl space with dehumidifier (2025). A spacious, well-maintained home ready for its next owner!
Contact an agent
Home facts
- Year built:1981
- Listing ID #:10655951
- Updated:October 02, 2026 at 03:09 AM
Rooms and interior
- Bedrooms:5
- Total bathrooms:3
- Full bathrooms:2
- Half bathrooms:1
- Rooms Total:9
- Flooring:Ceramic, Marble, Wood
- Dining Description:Breakfast Area
- Kitchen Description:Dishwasher, Electric Range, Microwave, Refrigerator
- Living area:3,189 sq. ft.
Heating and cooling
- Cooling:Central Air, Zoned
- Heating:Heat Pump
- Central air:Yes
Structure and exterior
- Roof:Asphalt Shingle
- Year built:1981
- Building area:3,189 sq. ft.
- Lot area:0.26 Acres
- Lot Features:Corner
- Architectural Style:Traditional, Transitional
- Construction Materials:Brick, Vinyl
- Exterior Features:Corner, Deck
- Foundation Description:Crawl
- Levels:2 Story
Schools
- High school:Salem
- Middle school:Salem Middle
- Elementary school:Rosemont Elementary
Utilities
- Water:City/County, Water Heater - Electric
- Sewer:City/County
Finances and disclosures
- Price:$650,000
- Price per sq. ft.:$203.83
- Tax amount:$5,050
Features and amenities
- Appliances:Elec Range, Refrigerator, Washer Hookup
- Laundry features:Dryer Hookup, Walk-In Closet, Washer Hookup
- Amenities:Ceiling Fan, Walk-In Closet
Parking
- Parking description:2 Car Attached Garage
New listings near 4501 Revere Drive
- New
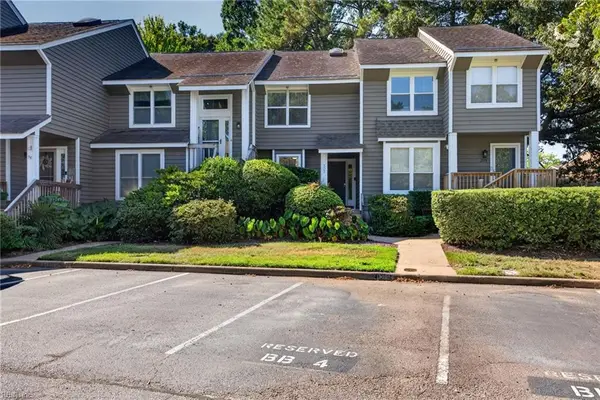 $314,950Active2 beds 3 baths1,211 sq. ft.
307 Windship Cove, Virginia Beach, VA 23454
MLS# 10654793Listed by: Howard Hanna Real Estate Svcs. - New
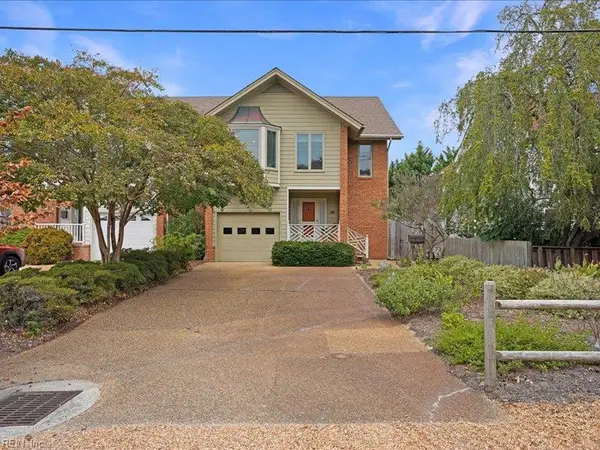 $1,149,000Active3 beds 3 baths2,400 sq. ft.
203 78th Street #B, Virginia Beach, VA 23451
MLS# 10655679Listed by: Howard Hanna Real Estate Svcs. - New
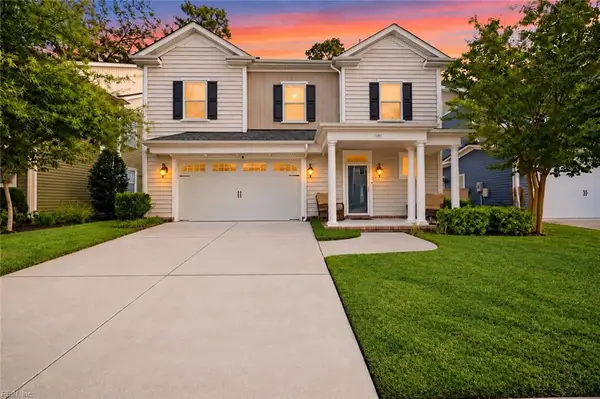 $620,000Active3 beds 3 baths2,495 sq. ft.
4265 Kenton Lane, Virginia Beach, VA 23456
MLS# 10655929Listed by: AtCoastal Realty - New
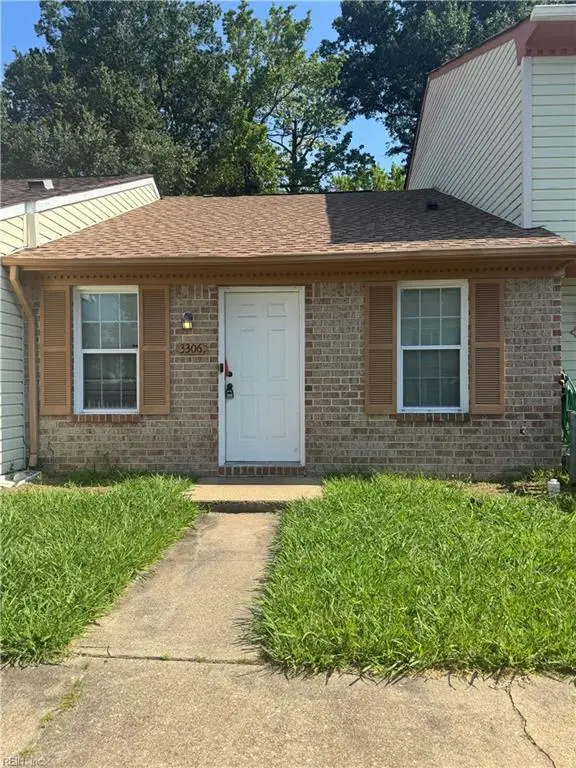 $210,000Active2 beds 1 baths760 sq. ft.
3306 Scarborough Way, Virginia Beach, VA 23453
MLS# 10656016Listed by: Shaffer Realty LLC - New
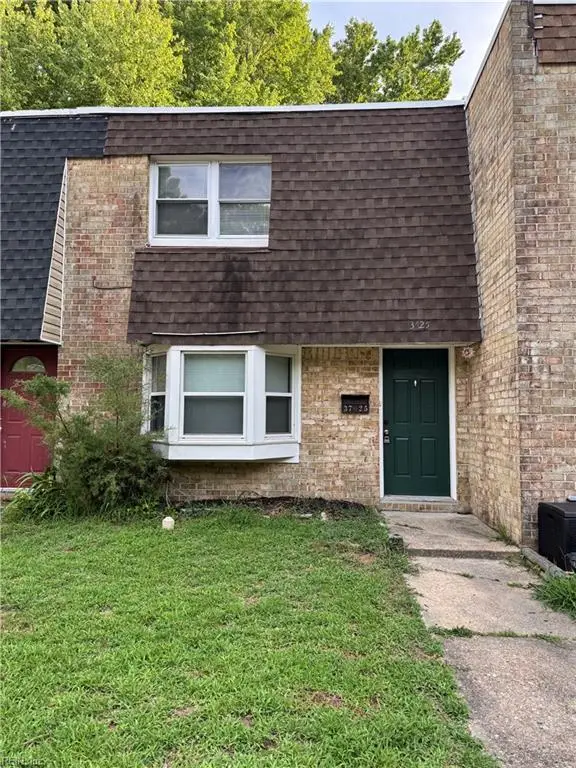 $215,000Active2 beds 2 baths1,008 sq. ft.
3725 Arthur Avenue, Virginia Beach, VA 23452
MLS# 10656094Listed by: Shaffer Realty LLC - New
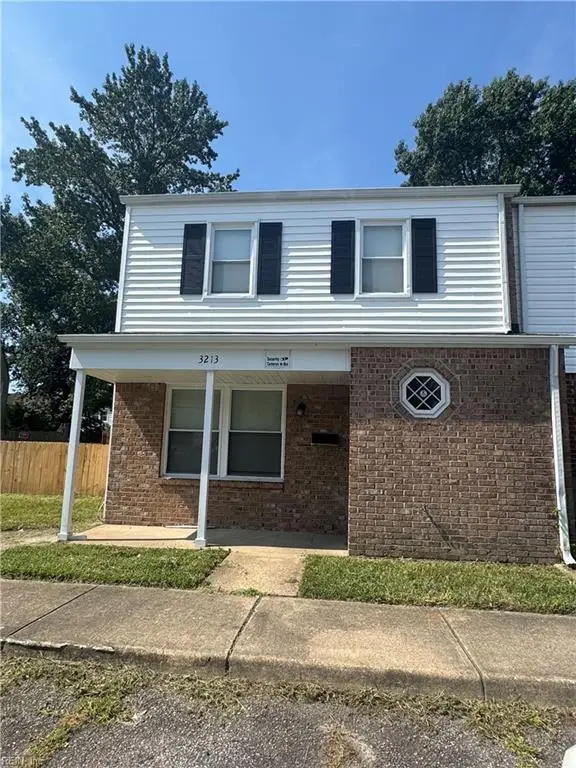 $270,000Active3 beds 3 baths1,392 sq. ft.
3213 Wimbledon Way, Virginia Beach, VA 23453
MLS# 10656098Listed by: Shaffer Realty LLC - New
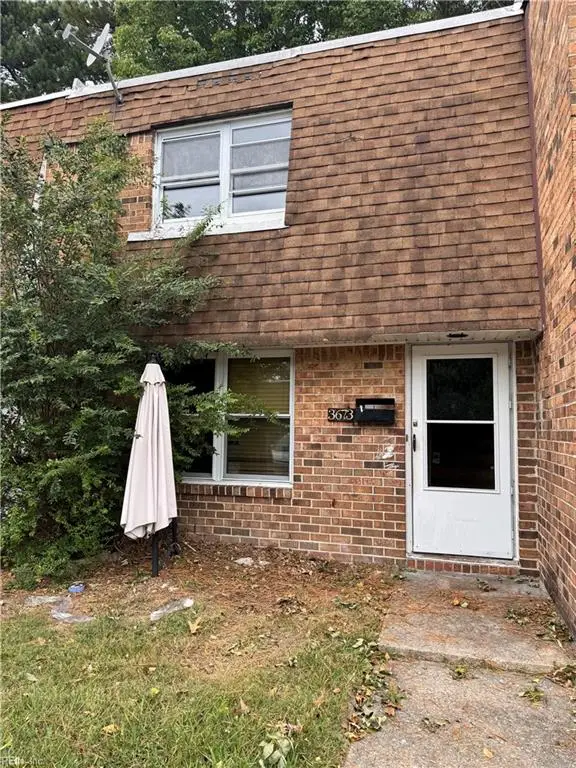 $185,000Active2 beds 2 baths1,008 sq. ft.
3673 Bancroft Drive Drive, Virginia Beach, VA 23452
MLS# 10656155Listed by: Shaffer Realty LLC - New
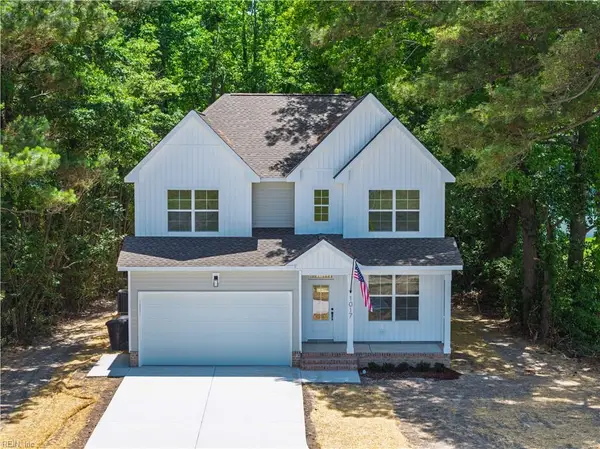 $698,900Active4 beds 4 baths2,550 sq. ft.
1017 Dam Neck Road, Virginia Beach, VA 23454
MLS# 10656157Listed by: EXP Realty LLC - New
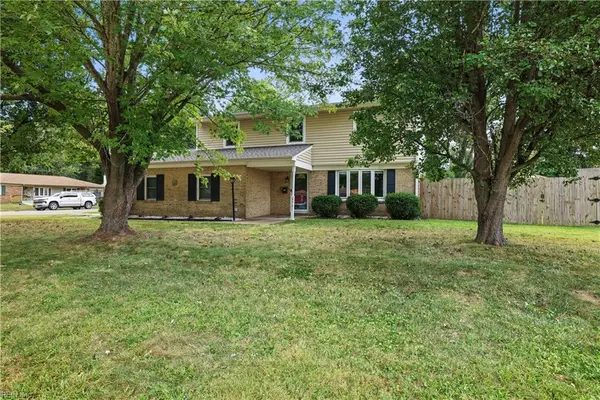 $475,000Active4 beds 3 baths1,907 sq. ft.
3701 Gladstone Drive, Virginia Beach, VA 23452
MLS# 10656160Listed by: Iron Valley Real Est. Prestige - Open Sun, 11am to 1pmNew
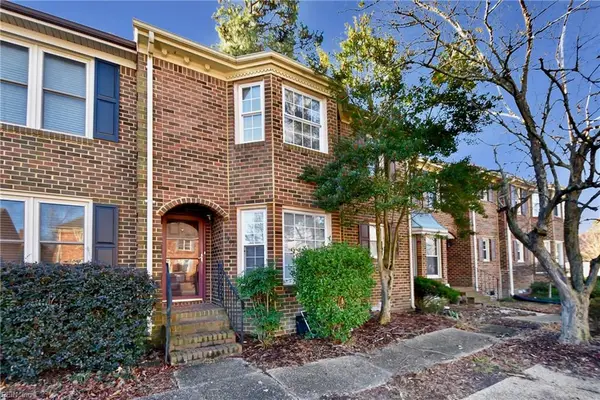 $315,000Active3 beds 3 baths1,792 sq. ft.
4317 Mountainleaf Court, Virginia Beach, VA 23456
MLS# 10656110Listed by: RE/MAX Alliance


Protect your home and budget from life's surprises with an Assurant Home Warranty, backed by a partner that supports you through every step of homeownership. Explore Plans.
©2026 Century 21 Real Estate LLC. All rights reserved. CENTURY 21®, the CENTURY 21 Logo and C21® are service marks owned by Century 21 Real Estate LLC. Century 21 Real Estate LLC fully supports the principles of the Fair Housing Act and the Equal Opportunity Act. Each office is independently owned and operated. Listing information is deemed reliable but not guaranteed accurate.