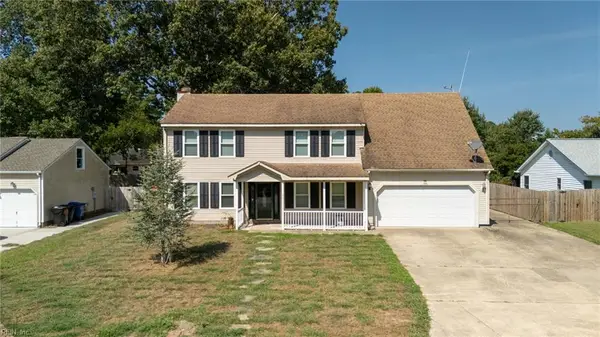
453 Caren Drive, Virginia Beach, VA 23452
Local realty services provided by:CENTURY 21 Together
453 Caren Drive,Virginia Beach, VA 23452
$469,000
- 3 Beds
- 2 Baths
- 1,860 sq. ft.
- Single family
- Pending
Listed by: jack wilson
Office: aweigh real estate
MLS#:10646156
Source:VA_REIN
Price summary
- Price:$469,000
- Price per sq. ft.:$252.15
About this home
This beautifully updated, move-in ready home features a stunning open floor plan, many updates (2019) with large center island in updated kitchen, stainless steel appliances, double oven, and beautiful soft-close cabinetry. Shining refinished hardwood floors makes the entry into this home stunning. The versatile bonus room can be used as a 4th bedroom, home office, or game room. The spacious primary suite includes a updated bathroom with a amazing walk-in shower. Other updates include air condition system installed 2019, replacement windows and extra wide sliding glass doors that open to a true backyard retreat that includes a above ground salt-water pool with newer linear, a 4 yr. old hot tub in good working order. Nice size outdoor shed great for your lawn equipment and conveys as is. This home is a convenient distance to shopping, dining, Town Center, Va. Beach attractions. Priced below 2026 appraisal for instant equity. One year home warranty for added peace of mind.
Contact an agent
Home facts
- Year built:1958
- Listing ID #:10646156
- Updated:September 15, 2026 at 09:19 AM
Rooms and interior
- Bedrooms:3
- Total bathrooms:2
- Full bathrooms:2
- Rooms Total:5
- Flooring:Wood
- Dining Description:Breakfast Area
- Kitchen Description:Dishwasher, Disposal, Electric Range, Microwave, Refrigerator
- Living area:1,860 sq. ft.
Heating and cooling
- Cooling:Central Air
- Heating:Oil
- Central air:Yes
Structure and exterior
- Roof:Asphalt Shingle
- Year built:1958
- Building area:1,860 sq. ft.
- Lot area:0.38 Acres
- Lot Features:Corner
- Architectural Style:Ranch
- Construction Materials:Brick, Vinyl
- Exterior Features:Corner, Deck, Gazebo, Patio
- Foundation Description:Crawl
- Levels:1 Story
Schools
- High school:Princess Anne
- Middle school:Independence Middle
- Elementary school:Malibu Elementary
Utilities
- Water:City/County, Water Heater - Electric
- Sewer:City/County
Finances and disclosures
- Price:$469,000
- Price per sq. ft.:$252.15
- Tax amount:$4,089
Features and amenities
- Appliances:Elec Range, Refrigerator, Washer, Washer Hookup
- Laundry features:Dryer, Dryer Hookup, Scuttle Access, Washer, Washer Hookup, Window Treatments
- Amenities:Cable Hookup, Scuttle Access, Window Treatments
- Pool features:Above Ground Pool
Parking
- Parking description:3 Space, Driveway Space, Street
New listings near 453 Caren Drive
- New
 $379,900Active2 beds 2 baths1,485 sq. ft.
2724 Manoomin Place, Virginia Beach, VA 23451
MLS# 10653538Listed by: BHHS RW Towne Realty - New
 $250,000Active2 beds 2 baths948 sq. ft.
139 Saw Grass Bnd, Virginia Beach, VA 23451
MLS# 10653550Listed by: COVA Home Realty - New
 $349,950Active3 beds 2 baths1,056 sq. ft.
857 Dryden Street, Virginia Beach, VA 23464
MLS# 10653558Listed by: Iron Valley Real Est Norfolk - New
 $2,450,000Active8 beds 9 baths4,500 sq. ft.
3209 Sandfiddler Road, Virginia Beach, VA 23456
MLS# 10653260Listed by: Rowland RE - New
 $159,930Active1 beds 1 baths690 sq. ft.
4349 Beasley Court, Virginia Beach, VA 23462
MLS# 10653524Listed by: Coastal Towne Realty - New
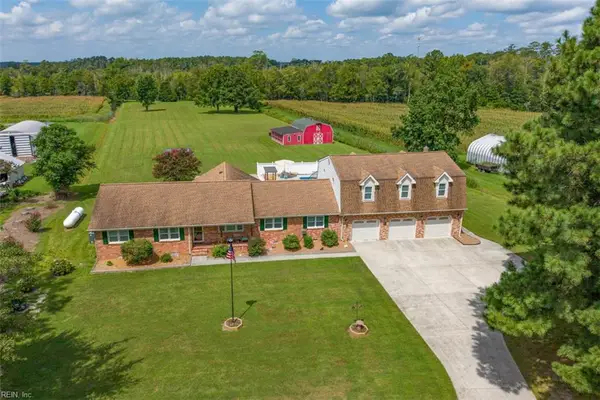 $1,250,000Active5 beds 4 baths3,611 sq. ft.
5411 Buzzard Neck Road Road, Virginia Beach, VA 23457
MLS# 10652885Listed by: Corinth Realty LLC - New
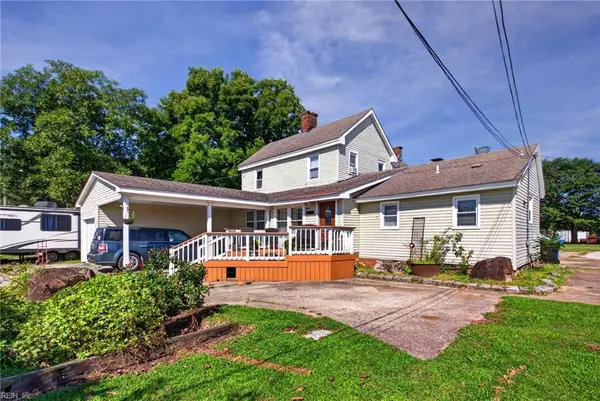 $499,000Active6 beds 4 baths4,290 sq. ft.
4490 Blackwater Road, Virginia Beach, VA 23457
MLS# 10653032Listed by: Pungo Realty LLC - New
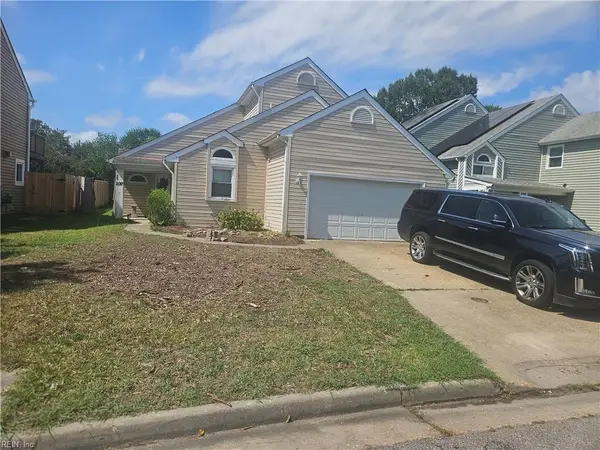
 $449,000Active3 beds 3 baths1,857 sq. ft.
2017 Twinflower Court, Virginia Beach, VA 23453
MLS# 10653300Listed by: CENTURY 21 Top Producers - New
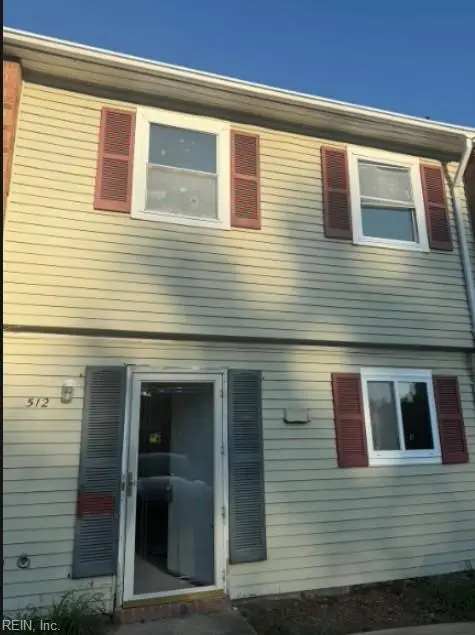 $230,000Active3 beds 2 baths1,224 sq. ft.
512 Carnaby Court, Virginia Beach, VA 23454
MLS# 10653343Listed by: Iron Valley Real Est. Prestige - New
 $629,000Active4 beds 3 baths2,562 sq. ft.
1941 Country Manor Lane, Virginia Beach, VA 23456
MLS# 10653441Listed by: BHHS RW Towne Realty


Protect your home and budget from life's surprises with an Assurant Home Warranty, backed by a partner that supports you through every step of homeownership. Explore Plans.
©2026 Century 21 Real Estate LLC. All rights reserved. CENTURY 21®, the CENTURY 21 Logo and C21® are service marks owned by Century 21 Real Estate LLC. Century 21 Real Estate LLC fully supports the principles of the Fair Housing Act and the Equal Opportunity Act. Each office is independently owned and operated. Listing information is deemed reliable but not guaranteed accurate.