
4612 Jovett Lane, Virginia Beach, VA 23462
Local realty services provided by:CENTURY 21 Realty @ Home
4612 Jovett Lane,Virginia Beach, VA 23462
$424,900
- 4 Beds
- 3 Baths
- 1,732 sq. ft.
- Single family
- Active
Listed by: daniel patton
Office: prodigy realty
MLS#:10662037
Source:VA_REIN
Price summary
- Price:$424,900
- Price per sq. ft.:$245.32
About this home
Fully renovated 4-bed home with one of the biggest backyards on the block! Welcome home to large windows, new LVP flooring, and paint throughout. New construction feel in the kitchen masterfully designed with entertaining in mind, the custom cabinets, large penninsula island with seating, stainless appliances, and modern black fixtures provide a showroom feeling. Upstairs, plush new carpet in the generously sized bedrooms. One with shared access to the hall bath with hexagon-tiled tub and new vanity. The large primary boasts a large bonus area with endless possibilities. Hard to find in central Virginia Beach, enjoy the huge backyard with a concrete patio and storage shed. The attached garage provides storage and completes this turnkey home. Near Town Center and Pembroke for shopping and entertainment, with easy access to I-264 and Virginia Beach Blvd. Commutes are easy to JEB Little Creek–Fort Story, NAS Ocean. Around 5 years on the 35-year roof.
Contact an agent
Home facts
- Year built:1963
- Listing ID #:10662037
- Updated:November 17, 2026 at 04:03 AM
Rooms and interior
- Bedrooms:4
- Total bathrooms:3
- Full bathrooms:2
- Half bathrooms:1
- Rooms Total:7
- Flooring:Carpet, Laminate/LVP
- Dining Description:Breakfast Area
- Kitchen Description:Dishwasher, Electric Range, Microwave, Refrigerator
- Living area:1,732 sq. ft.
Heating and cooling
- Cooling:Central Air
- Heating:Forced Hot Air, Natural Gas
- Central air:Yes
Structure and exterior
- Roof:Asphalt Shingle
- Year built:1963
- Building area:1,732 sq. ft.
- Lot area:0.35 Acres
- Architectural Style:Traditional
- Construction Materials:Brick, Vinyl
- Exterior Features:Patio
- Foundation Description:Slab
- Levels:2 Story
Schools
- High school:Bayside
- Middle school:Independence Middle
- Elementary school:Pembroke Elementary
Utilities
- Water:City/County, Water Heater - Gas
- Sewer:City/County
Finances and disclosures
- Price:$424,900
- Price per sq. ft.:$245.32
- Tax amount:$2,923
Features and amenities
- Appliances:Elec Range, Refrigerator, Washer Hookup
- Laundry features:Dryer Hookup, Scuttle Access, Walk-In Closet, Washer Hookup
- Amenities:Bar, Ceiling Fan, Scuttle Access, Walk-In Closet
Parking
- Parking description:1 Car Attached Garage, 4 Space, Driveway Space
New listings near 4612 Jovett Lane
- New
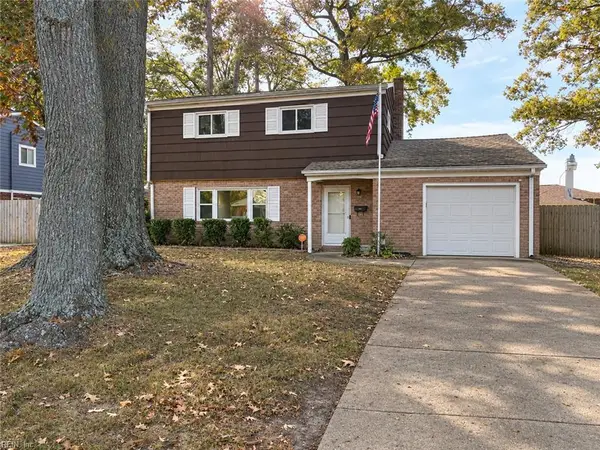 $435,000Active3 beds 3 baths1,666 sq. ft.
345 Lynn Shores Drive, Virginia Beach, VA 23452
MLS# 10662146Listed by: Anne Kent Realty LLC - New
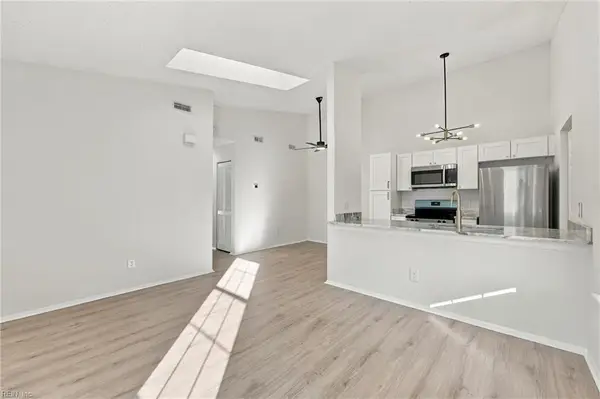 $212,500Active2 beds 1 baths866 sq. ft.
4247 Thalia Station Circle, Virginia Beach, VA 23452
MLS# 10662143Listed by: Own Real Estate LLC - New
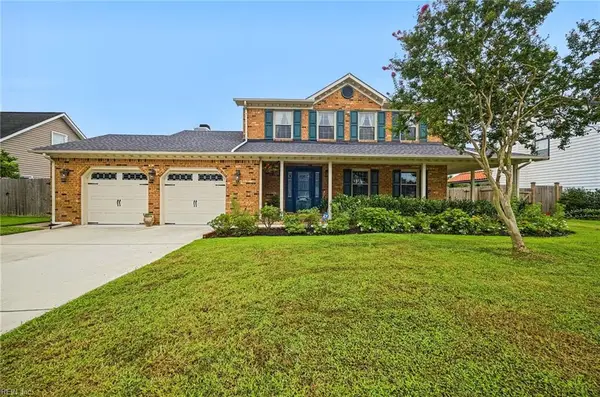 $600,000Active3 beds 3 baths1,889 sq. ft.
712 Daimler Drive, Virginia Beach, VA 23454
MLS# 10662135Listed by: Iron Valley Real Est. Prestige - New
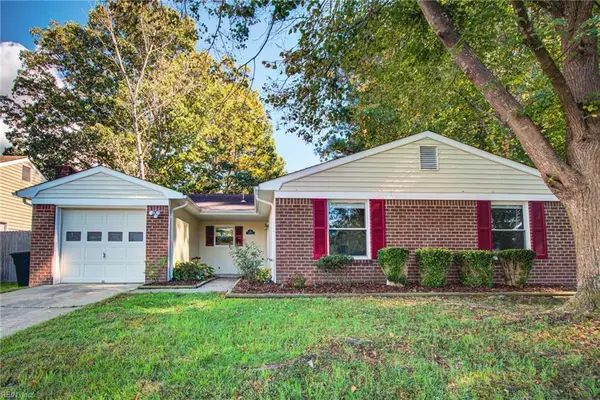 $374,900Active4 beds 2 baths1,576 sq. ft.
926 Fowler Ct Court, Virginia Beach, VA 23453
MLS# 10661765Listed by: RE/MAX Prime - New
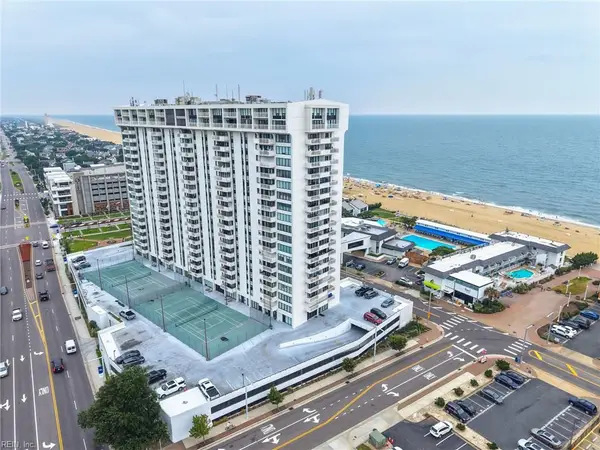 $725,000Active2 beds 2 baths1,402 sq. ft.
4004 Atlantic Avenue #1611, Virginia Beach, VA 23451
MLS# 10662036Listed by: Long1 & Foster Real Estate Inc. - New
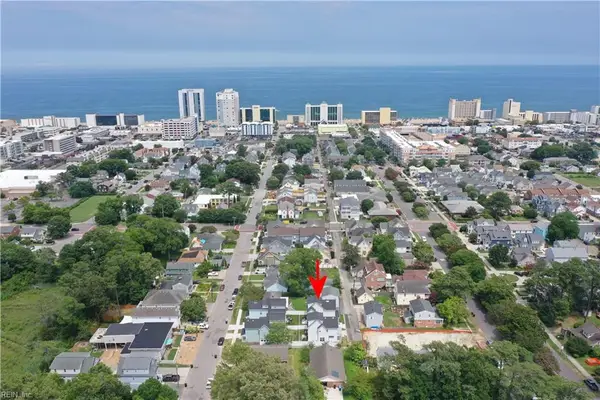 $740,000Active3 beds 4 baths1,626 sq. ft.
514 25 1/2 Street, Virginia Beach, VA 23451
MLS# 10662056Listed by: RE/MAX Alliance - New
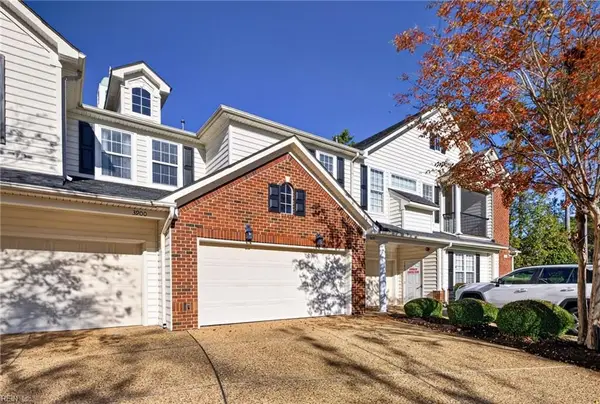 $359,900Active3 beds 2 baths1,554 sq. ft.
3433 Robins Nest Arch, Virginia Beach, VA 23456
MLS# 10662076Listed by: Iron Valley Real Est Norfolk - New
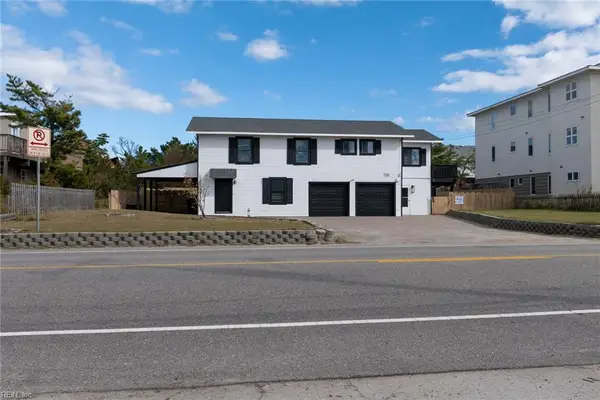 $1,150,000Active5 beds 3 baths2,230 sq. ft.
2904 Sandpiper Road, Virginia Beach, VA 23456
MLS# 10662038Listed by: Sandbridge Life Realty Group - New
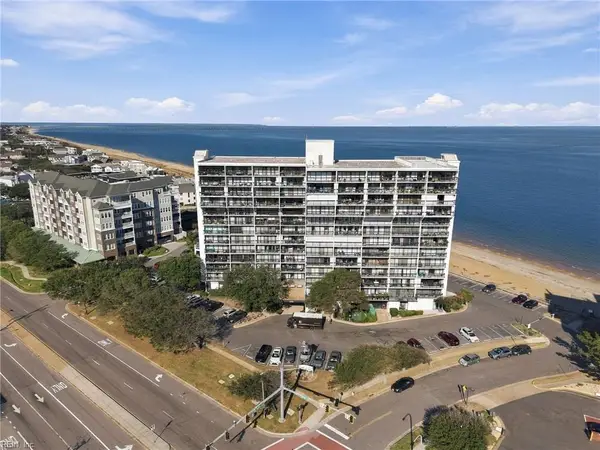 $475,000Active2 beds 2 baths957 sq. ft.
3558 Shore Drive #705, Virginia Beach, VA 23455
MLS# 10662094Listed by: Shield Realty Co. Inc. - New
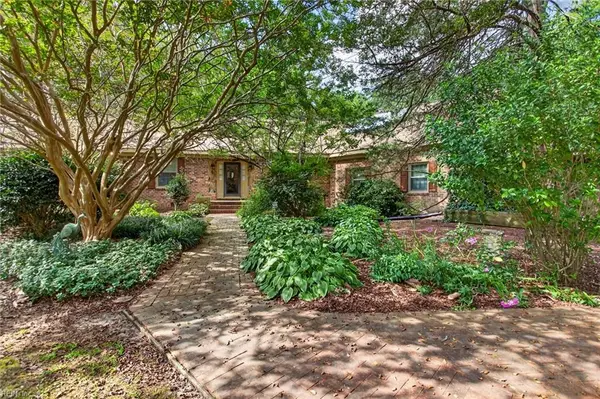 $1,375,000Active3 beds 2 baths2,203 sq. ft.
4277 Blackwater Road, Virginia Beach, VA 23457
MLS# 10660815Listed by: Pungo Realty LLC


Protect your home and budget from life's surprises with an Assurant Home Warranty, backed by a partner that supports you through every step of homeownership. Explore Plans.
©2026 Century 21 Real Estate LLC. All rights reserved. CENTURY 21®, the CENTURY 21 Logo and C21® are service marks owned by Century 21 Real Estate LLC. Century 21 Real Estate LLC fully supports the principles of the Fair Housing Act and the Equal Opportunity Act. Each office is independently owned and operated. Listing information is deemed reliable but not guaranteed accurate.