
5133 Chayote Court, Virginia Beach, VA 23462
Local realty services provided by:CENTURY 21 Together
5133 Chayote Court,Virginia Beach, VA 23462
$338,000
- 2 Beds
- 3 Baths
- 1,740 sq. ft.
- Townhouse
- Pending
Listed by: susan bruce-ross
Office: garrett realty partners
MLS#:10645123
Source:VA_REIN
Price summary
- Price:$338,000
- Price per sq. ft.:$194.25
About this home
Tucked away on a quiet street in the highly sought-after Witchduck Woods community, this meticulously maintained townhome offers the perfect blend of comfort, style, and low-maintenance living. The open-concept first floor features an inviting foyer, spacious living and dining areas, a cozy gas fireplace, and an updated kitchen with quartz countertops, stainless steel appliances, abundant cabinetry, luxury vinyl plank flooring, and updated lighting fixtures throughout. Come outside to your private fenced deck with a gate leading directly to a spacious green space, perfect for relaxing or letting pets play. Upstairs, you'll find two spacious primary suites, each with en-suite baths and walk-in closets. Enjoy the community pool, guest parking, and a condo association that covers exterior maintenance. Centrally located just minutes from Town Center, beaches, shopping, dining, military bases, Norfolk International Airport, and the major interstates.
Contact an agent
Home facts
- Year built:2004
- Listing ID #:10645123
- Updated:September 10, 2026 at 07:43 AM
Rooms and interior
- Bedrooms:2
- Total bathrooms:3
- Full bathrooms:2
- Half bathrooms:1
- Rooms Total:6
- Flooring:Carpet, Laminate/LVP
- Dining Description:Breakfast Area
- Bathrooms Description:Jetted Tub
- Kitchen Description:Dishwasher, Disposal, Electric Range, Microwave, Refrigerator
- Living area:1,740 sq. ft.
Heating and cooling
- Cooling:Central Air
- Heating:Forced Hot Air, Natural Gas
- Central air:Yes
Structure and exterior
- Roof:Asphalt Shingle
- Year built:2004
- Building area:1,740 sq. ft.
- Lot Features:Cul-De-Sac
- Architectural Style:Townhouse
- Construction Materials:Brick, Vinyl
- Exterior Features:Cul-De-Sac, Deck
- Foundation Description:Slab
- Levels:2 Story
Schools
- High school:Bayside
- Middle school:Bayside Middle
- Elementary school:Luxford Elementary
Utilities
- Water:City/County, Water Heater - Gas
- Sewer:City/County
Finances and disclosures
- Price:$338,000
- Price per sq. ft.:$194.25
- Tax amount:$2,767
Features and amenities
- Appliances:Elec Range, Refrigerator, Washer, Washer Hookup
- Laundry features:Dryer, Dryer Hookup, Fireplace Gas-natural, Pull Down Attic Stairs, Walk-In Closet, Washer, Washer Hookup, Window Treatments
- Amenities:Cable Hookup, Ceiling Fan, Fireplace Gas-natural, Jetted Tub, Pull Down Attic Stairs, Walk-In Closet, Window Treatments
- Pool features:Pool
Parking
- Parking description:1 Car Attached Garage, 2 Space, Driveway Space
New listings near 5133 Chayote Court
- Coming Soon
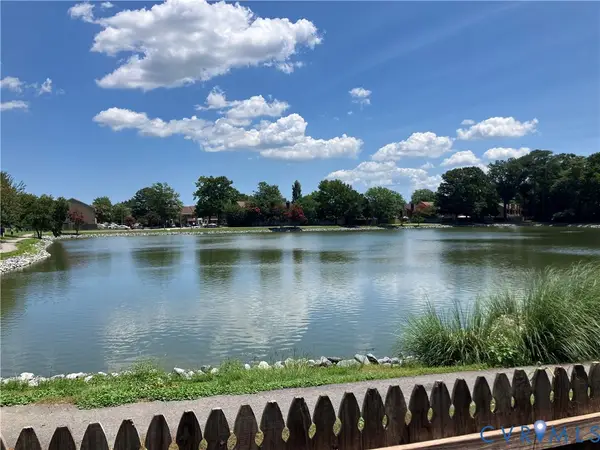 $325,000Coming Soon3 beds 3 baths1,668 sq. ft.
312 Elderwood Court, Virginia Beach, VA 23462
MLS# 2624156Listed by: HAZELWOOD REALTY LLC - New
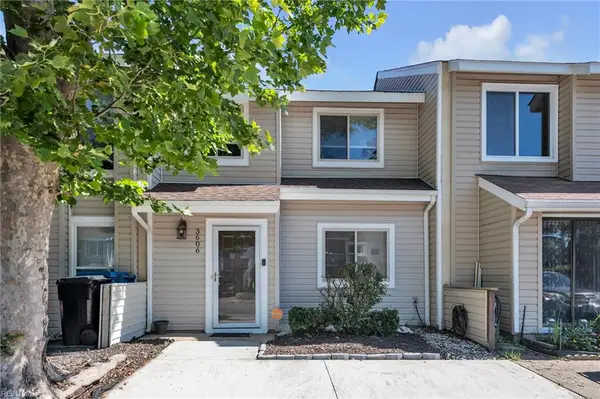 $275,000Active2 beds 2 baths1,334 sq. ft.
3606 Chimney Creek Drive, Virginia Beach, VA 23462
MLS# 10651777Listed by: LPT Realty LLC - New
 $318,000Active3 beds 3 baths1,248 sq. ft.
3410 Waltham Circle, Virginia Beach, VA 23452
MLS# 10652066Listed by: Keller Williams Town Center - New
 $350,000Active3 beds 2 baths1,463 sq. ft.
2102 Portofino Court, Virginia Beach, VA 23456
MLS# 10652271Listed by: Right Coast Real Estate - New
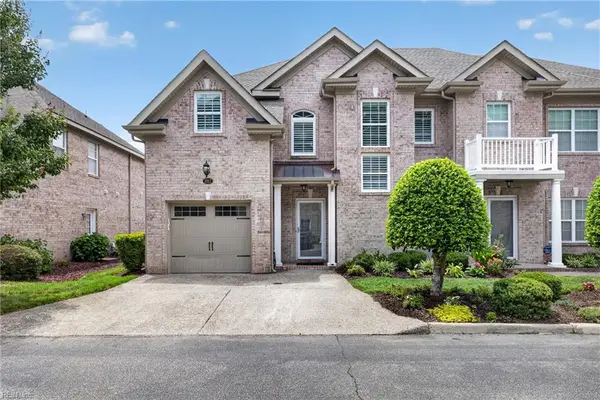 $579,000Active3 beds 3 baths2,340 sq. ft.
1017 Horton Place, Virginia Beach, VA 23454
MLS# 10652473Listed by: Keller Williams Town Center - New
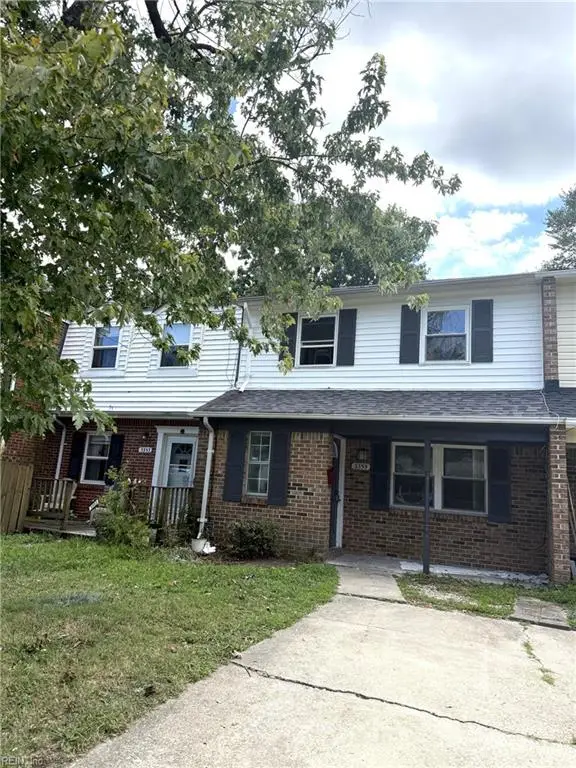 $250,000Active3 beds 2 baths1,400 sq. ft.
3355 Lakecrest Road, Virginia Beach, VA 23452
MLS# 10652504Listed by: AtCoastal Realty - New
 $284,000Active2 beds 3 baths1,312 sq. ft.
1680 Halesworth Lane, Virginia Beach, VA 23456
MLS# 10652831Listed by: Long1 & Foster Real Estate Inc. - New
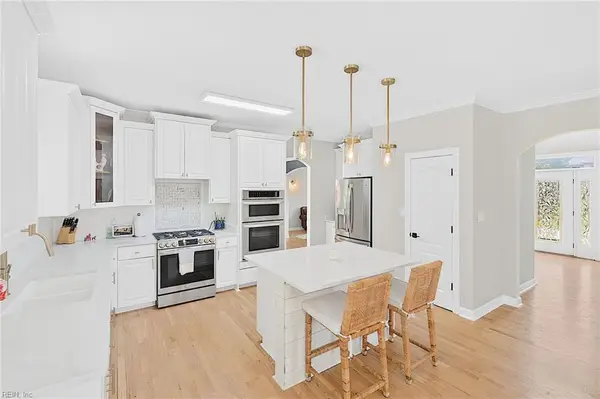 $919,900Active4 beds 4 baths3,209 sq. ft.
2293 Valle Rio Way Way, Virginia Beach, VA 23456
MLS# 10652842Listed by: Creed Realty - New
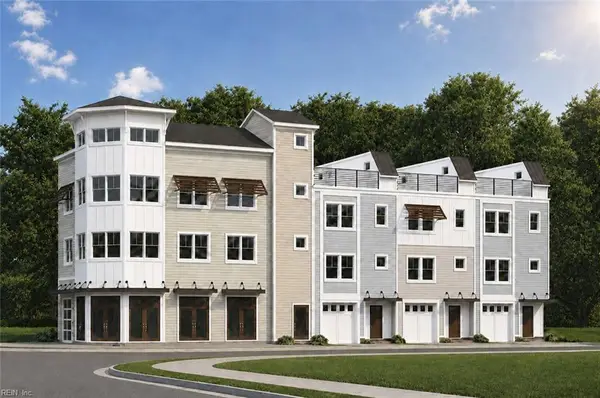 $699,900Active3 beds 4 baths1,642 sq. ft.
1907 Cypress Avenue #109, Virginia Beach, VA 23451
MLS# 10652860Listed by: Focus Realty LLC - New
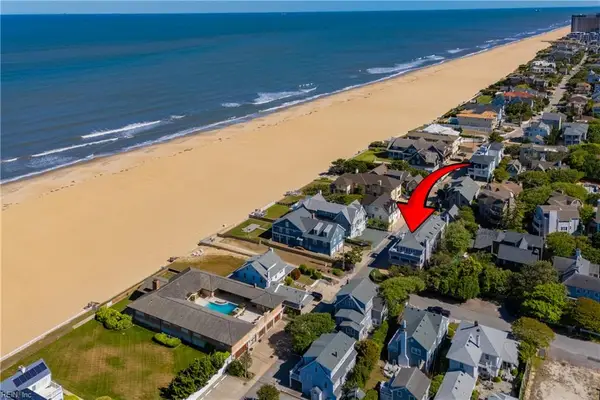 $2,295,000Active4 beds 4 baths2,728 sq. ft.
5207 Ocean Front Avenue, Virginia Beach, VA 23451
MLS# 10652865Listed by: RE/MAX Alliance


Protect your home and budget from life's surprises with an Assurant Home Warranty, backed by a partner that supports you through every step of homeownership. Explore Plans.
©2026 Century 21 Real Estate LLC. All rights reserved. CENTURY 21®, the CENTURY 21 Logo and C21® are service marks owned by Century 21 Real Estate LLC. Century 21 Real Estate LLC fully supports the principles of the Fair Housing Act and the Equal Opportunity Act. Each office is independently owned and operated. Listing information is deemed reliable but not guaranteed accurate.