
529 Longfellow Avenue, Virginia Beach, VA 23462
Local realty services provided by:CENTURY 21 Nachman Realty
529 Longfellow Avenue,Virginia Beach, VA 23462
$390,000
- 4 Beds
- 2 Baths
- 1,403 sq. ft.
- Single family
- Active
Listed by: taylor parks
Office: real broker llc.
MLS#:2625429
Source:RV
Price summary
- Price:$390,000
- Price per sq. ft.:$277.98
About this home
Fully renovated 4-bedroom split-level in Aragona Village with a bright, clean modern feel throughout. The updated kitchen features new, white cabinets, granite countertops, SS appliances and black fixtures, while both bathrooms have been refreshed with stylish tile and finishes. New flooring, fresh paint and updated lighting carry through the home. Outside, enjoy a spacious fenced backyard, attached garage and driveway parking. Move-in ready and conveniently located in Virginia Beach!
Contact an agent
Home facts
- Year built:1963
- Subdivision & Development:None
- Listing ID #:2625429
- Added:1 day(s) ago
- Updated:September 17, 2026 at 05:03 AM
Rooms and interior
- Bedrooms:4
- Total bathrooms:2
- Full bathrooms:2
- Rooms Total:7
- Flooring:Partially Carpeted, Vinyl
- Living area:1,403 sq. ft.
Heating and cooling
- Cooling:Heat Pump
- Heating:Electric, Heat Pump
Structure and exterior
- Roof:Composition, Shingle
- Year built:1963
- Building area:1,403 sq. ft.
- Lot area:0.2 Acres
- Architectural Style:Split Foyer
- Construction Materials:Brick, Vinyl Siding
- Levels:Multi/Split, Two
Schools
- High school:Bayside
- Middle school:Independence
- Elementary school:Pembroke Meadows
Utilities
- Water:Public
- Sewer:Public Sewer
Finances and disclosures
- Price:$390,000
- Price per sq. ft.:$277.98
- Tax amount:$2,603 (2025)
Parking
- Parking description:Attached, Driveway, Garage, Paved, Paved Driveway
- Garage:Yes
- Garage spaces:1
 The information being provided is for consumers' personal, non-commercial use and may not be used for any purpose other than to identify prospective properties for purchasing. All information provided is deemed reliable but is not guaranteed accurate.The multiple listing information is provided by Central Virginia Regional Multiple Listing Service, LLC from a copyrighted compilation of listings. The compilation of listings and each individual listing are © 2026 Central Virginia Regional Multiple Listing Service, LLC. All rights reserved.
New listings near 529 Longfellow Avenue
- Open Sat, 12 to 2pmNew
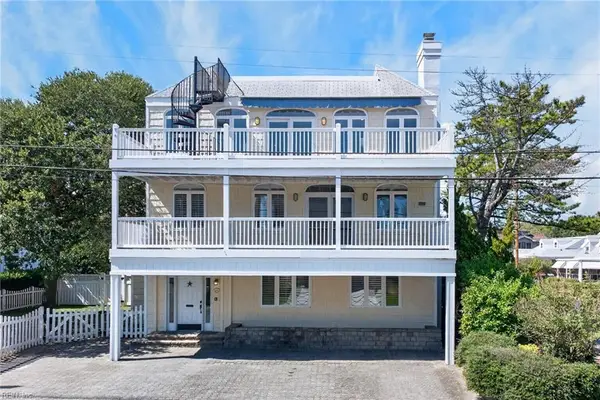 $2,700,000Active4 beds 4 baths2,820 sq. ft.
6109 Ocean Front Avenue, Virginia Beach, VA 23451
MLS# 10652583Listed by: BHHS RW Towne Realty - New
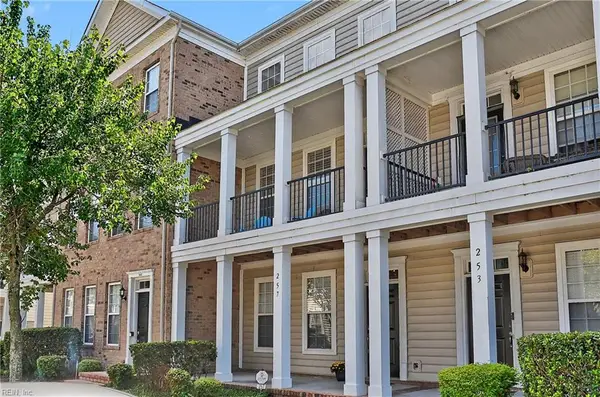 $325,000Active2 beds 4 baths1,880 sq. ft.
257 Feldspar Street, Virginia Beach, VA 23462
MLS# 10653834Listed by: Howard Hanna Real Estate Svcs. - New
 $545,000Active4 beds 3 baths2,269 sq. ft.
2528 Hunting Horn Way, Virginia Beach, VA 23456
MLS# 10653893Listed by: RE/MAX Connect - New
 $484,900Active4 beds 4 baths1,930 sq. ft.
4216 Westchester Circle, Virginia Beach, VA 23452
MLS# 10653922Listed by: Atlantic Sothebys Int'l Realty - New
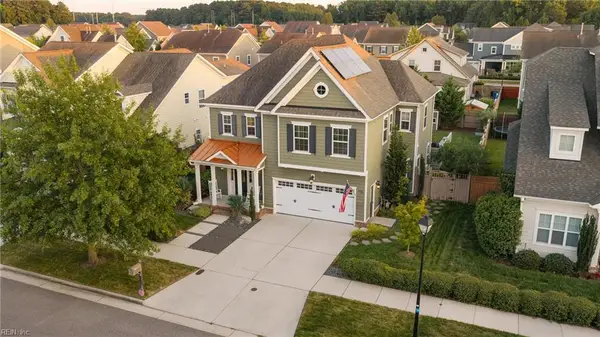 $824,900Active4 beds 3 baths2,646 sq. ft.
2072 Grandon Loop, Virginia Beach, VA 23456
MLS# 10653625Listed by: Swell Real Estate Co - New
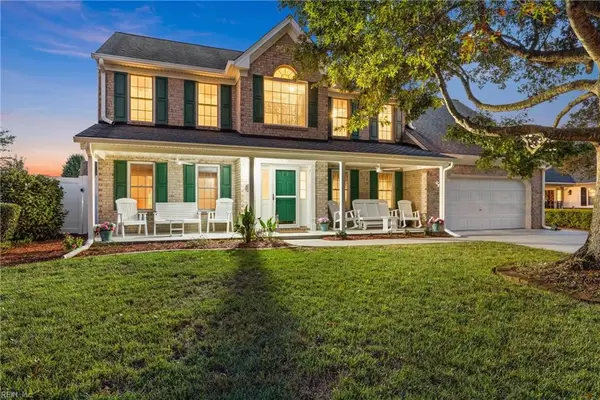 $800,000Active5 beds 3 baths2,927 sq. ft.
2608 Level Loop Rd Road, Virginia Beach, VA 23456
MLS# 10653757Listed by: Swell Real Estate Co - New
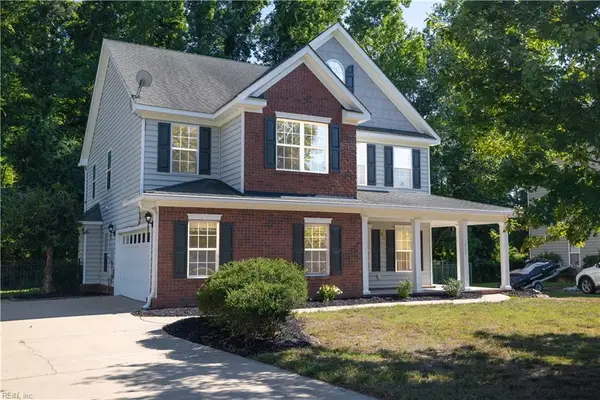 $725,000Active4 beds 3 baths3,080 sq. ft.
1017 Stratem Court, Virginia Beach, VA 23451
MLS# 10653877Listed by: Creed Realty - New
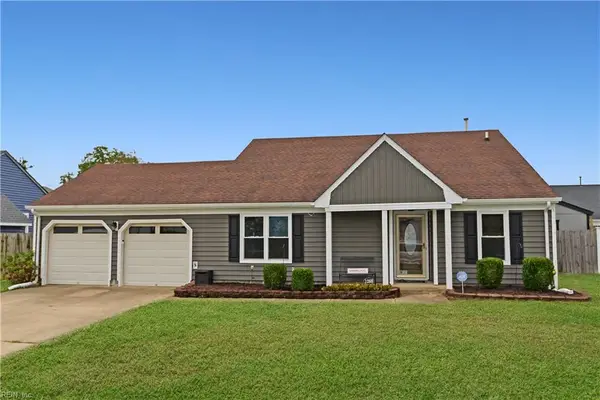 $489,500Active3 beds 2 baths1,489 sq. ft.
1269 Brahms Drive, Virginia Beach, VA 23454
MLS# 10653865Listed by: RE/MAX Allegiance - New
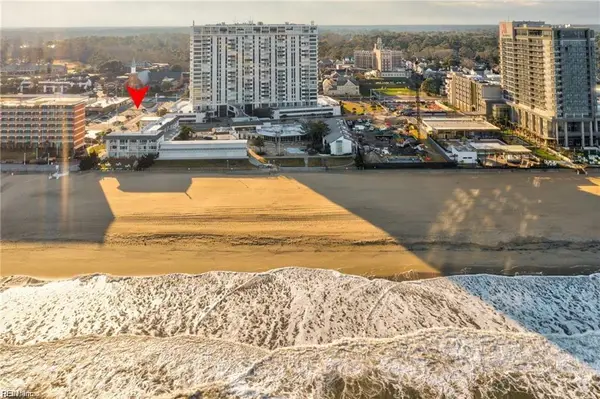 $360,000Active1 beds 1 baths300 sq. ft.
4005 Atlantic Avenue #112, Virginia Beach, VA 23451
MLS# 10653499Listed by: Swell Real Estate Co


Protect your home and budget from life's surprises with an Assurant Home Warranty, backed by a partner that supports you through every step of homeownership. Explore Plans.
©2026 Century 21 Real Estate LLC. All rights reserved. CENTURY 21®, the CENTURY 21 Logo and C21® are service marks owned by Century 21 Real Estate LLC. Century 21 Real Estate LLC fully supports the principles of the Fair Housing Act and the Equal Opportunity Act. Each office is independently owned and operated. Listing information is deemed reliable but not guaranteed accurate.