
5300 Hogge Court, Virginia Beach, VA 23464
Local realty services provided by:CENTURY 21 Together
5300 Hogge Court,Virginia Beach, VA 23464
$465,000
- 4 Beds
- 3 Baths
- 2,148 sq. ft.
- Single family
- Active
Upcoming open houses
- Sat, Jul 2512:00 pm - 02:00 pm
Listed by: racheal pridgen, geoffrey whiteside
Office: keller williams town center
MLS#:10645326
Source:VA_REIN
Price summary
- Price:$465,000
- Price per sq. ft.:$216.48
About this home
Welcome home to this beautifully updated ranch offering the ease of one-level living, tucked away on a quiet cul-de-sac in the desirable Charlestowne Lakes community! Featuring 4 bedrooms and 2.5 updated bathrooms, this move-in-ready home boasts an open-concept floor plan that flows seamlessly into the beautifully updated kitchen, making it great for everyday living and entertaining. In addition to the main living areas, you'll love the spacious 18' x 16' bonus living area, offering endless possibilities for a media room, playroom, home office, gym, or additional gathering space. A dedicated laundry room adds everyday convenience. Step outside to your private backyard oasis featuring an above-ground pool, great for relaxing or entertaining. Major updates include a 2021 HVAC system, a 2016 roof with a 25-year warranty, a 2024 water heater, updated windows, and 52 ION solar panels that help offset the electric bill to an average of just $8–$20 per month, plus quarterly rebates back to the seller. Conveniently located near shopping, dining, parks, and major commuter routes, this home offers the perfect combination of modern updates, energy efficiency, and an unbeatable location....
Contact an agent
Home facts
- Year built:1978
- Listing ID #:10645326
- Updated:July 24, 2026 at 05:03 AM
Rooms and interior
- Bedrooms:4
- Total bathrooms:3
- Full bathrooms:2
- Half bathrooms:1
- Rooms Total:8
- Flooring:Carpet, Ceramic, Vinyl, Wood
- Dining Description:Breakfast Area
- Kitchen Description:Dishwasher, Disposal, Electric Range, Microwave
- Living area:2,148 sq. ft.
Heating and cooling
- Cooling:Central Air, Heat Pump
- Heating:Forced Hot Air, Heat Pump
- Central air:Yes
Structure and exterior
- Roof:Asphalt Shingle
- Year built:1978
- Building area:2,148 sq. ft.
- Lot area:0.19 Acres
- Lot Features:Cul-De-Sac, Wooded
- Architectural Style:Ranch
- Construction Materials:Brick
- Exterior Features:Cul-De-Sac, Patio, Wooded
- Foundation Description:Slab
- Levels:1 Story
Schools
- High school:Tallwood
- Middle school:Brandon Middle
- Elementary school:Centerville Elementary
Utilities
- Water:City/County, Water Heater - Electric
- Sewer:City/County
Finances and disclosures
- Price:$465,000
- Price per sq. ft.:$216.48
- Tax amount:$3,373
Features and amenities
- Appliances:Elec Range, Washer Hookup
- Laundry features:Cathedral Ceiling, Dryer Hookup, Scuttle Access, Walk-In Closet, Washer Hookup, Window Treatments
- Amenities:Attic Fan, Cable Hookup, Cathedral Ceiling, Ceiling Fan, Scuttle Access, Walk-In Closet, Window Treatments
- Pool features:Above Ground Pool
Parking
- Parking description:1 Car Attached Garage, 1 Space, Off Street, Parking Garage
New listings near 5300 Hogge Court
- New
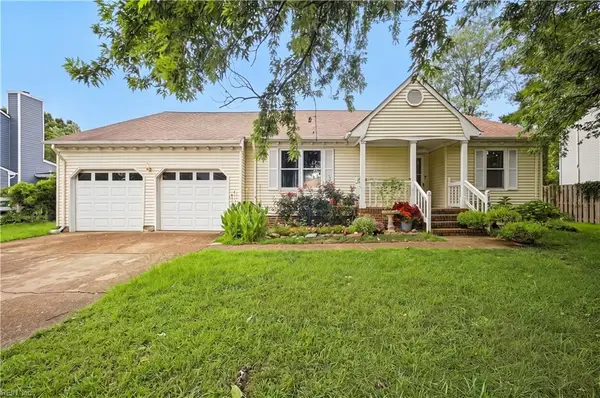 $535,000Active4 beds 2 baths1,900 sq. ft.
1961 Ravencroft Lane, Virginia Beach, VA 23454
MLS# 10645838Listed by: Swell Realty Co - New
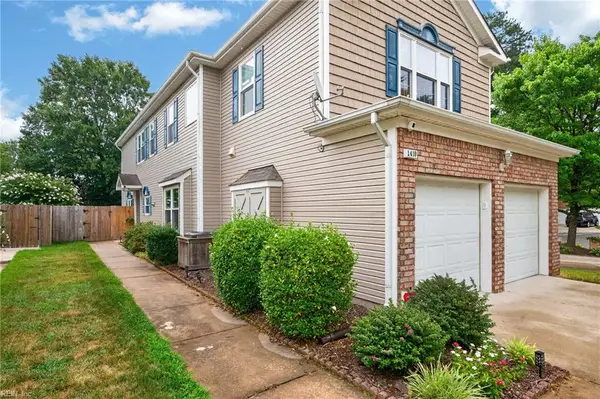 $415,000Active3 beds 3 baths2,150 sq. ft.
1410 Pandoria Court, Virginia Beach, VA 23455
MLS# 10645828Listed by: Howard Hanna Real Estate Svcs. - New
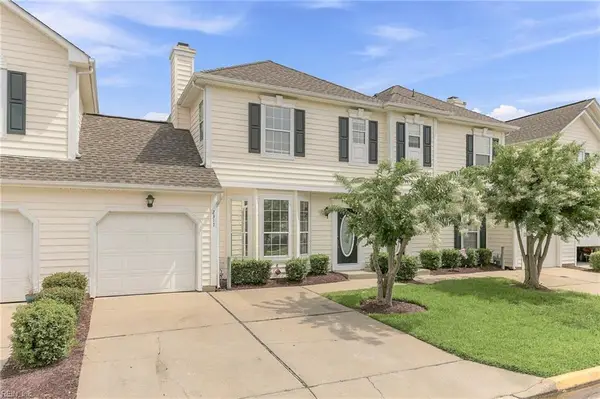 $368,000Active3 beds 3 baths1,552 sq. ft.
2317 Gateshead Ct Court, Virginia Beach, VA 23456
MLS# 10645827Listed by: Own Real Estate LLC - Open Sat, 11am to 1pmNew
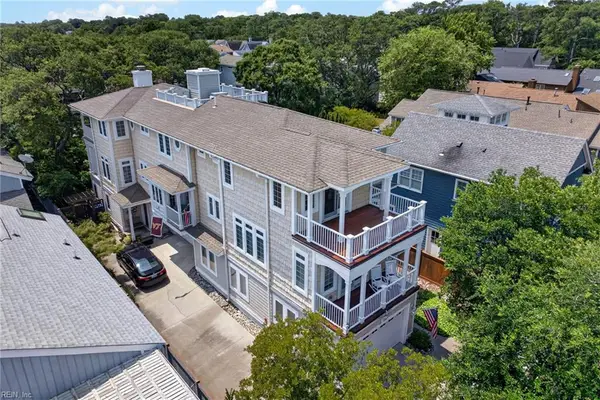 $990,000Active4 beds 3 baths2,030 sq. ft.
208 77th Street #A, Virginia Beach, VA 23451
MLS# 10643690Listed by: BHHS RW Towne Realty - Open Fri, 5 to 7pmNew
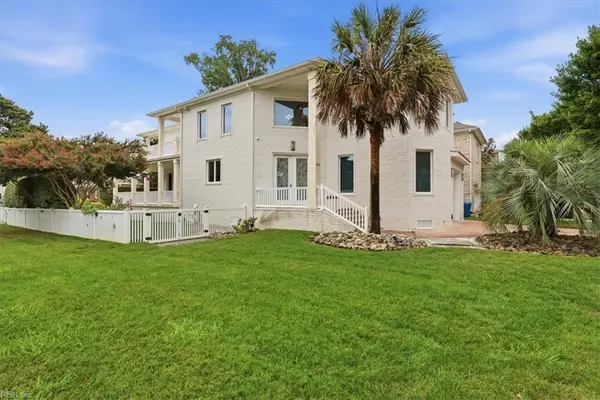 $1,050,000Active4 beds 4 baths3,351 sq. ft.
4828 Zivo Court, Virginia Beach, VA 23455
MLS# 10645095Listed by: Howard Hanna Real Estate Svcs. - Open Fri, 5 to 7pmNew
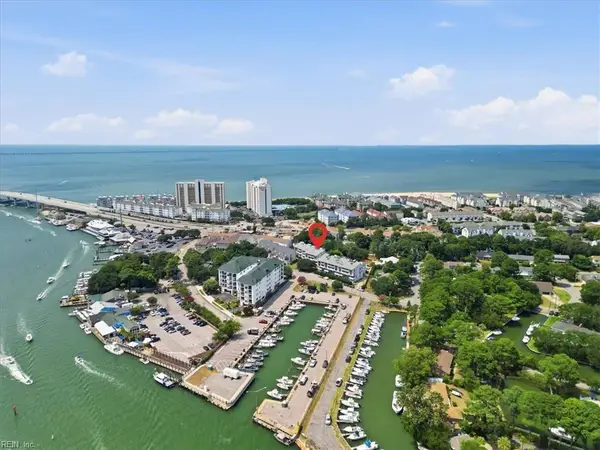 $315,000Active2 beds 2 baths1,123 sq. ft.
3200 Lynnhaven Drive #203, Virginia Beach, VA 23451
MLS# 10645206Listed by: Howard Hanna Real Estate Svcs. - New
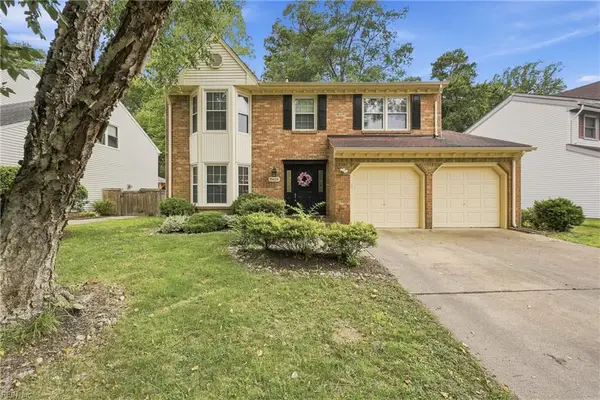 $550,000Active4 beds 3 baths2,411 sq. ft.
5429 Club Head Road, Virginia Beach, VA 23455
MLS# 10645245Listed by: Howard Hanna Real Estate Svcs. - New
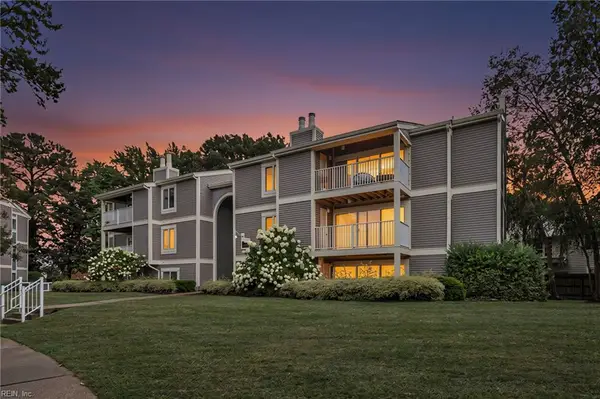 $249,900Active2 beds 2 baths906 sq. ft.
1012 Autumn Woods Lane #103, Virginia Beach, VA 23454
MLS# 10645373Listed by: The Real Estate Group - New
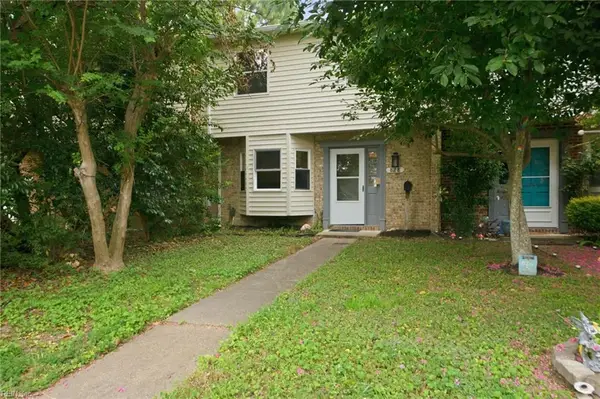 $338,200Active3 beds 3 baths1,584 sq. ft.
828 Biltmore Drive, Virginia Beach, VA 23454
MLS# 10645419Listed by: The Real Estate Group - New
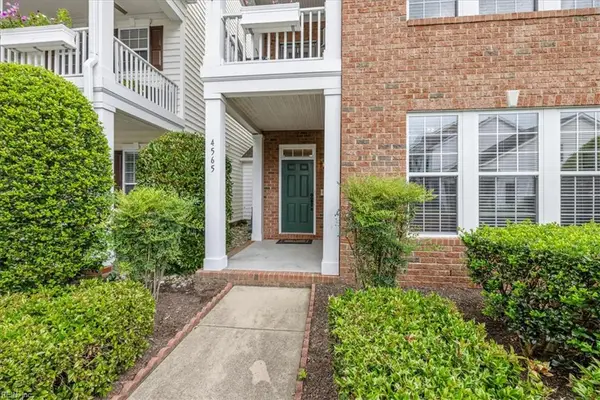 $435,000Active4 beds 4 baths2,988 sq. ft.
4565 Totteridge Lane, Virginia Beach, VA 23462
MLS# 10645497Listed by: A Better Way Realty Inc.


Protect your home and budget from life's surprises with an Assurant Home Warranty, backed by a partner that supports you through every step of homeownership. Explore Plans.
©2026 Century 21 Real Estate LLC. All rights reserved. CENTURY 21®, the CENTURY 21 Logo and C21® are service marks owned by Century 21 Real Estate LLC. Century 21 Real Estate LLC fully supports the principles of the Fair Housing Act and the Equal Opportunity Act. Each office is independently owned and operated. Listing information is deemed reliable but not guaranteed accurate.