
5320 Elston Lane, Virginia Beach, VA 23455
Local realty services provided by:CENTURY 21 Realty @ Home
Listed by: alison mccarthy
Office: re/max elevate
MLS#:10646621
Source:VA_REIN
Price summary
- Price:$300,000
- Price per sq. ft.:$210.67
- Monthly HOA dues:$20
About this home
Discover easy, low-maintenance living in this beautifully maintained two-story condo-style townhome. Soaring 10-foot ceilings and an open-concept design create a bright, airy feel throughout the main level, where abundant natural light fills the spacious living areas. The inviting family room features an open concept is ideal for both everyday living and entertaining. Step outside to your private, fenced patio complete with a storage shed, providing the perfect space to unwind, garden, or host friends and family. Upstairs, you'll find two generously sized primary suites, each offering a walk-in closet and a private en-suite bathroom for exceptional comfort and privacy. A versatile bonus room provides the flexibility to serve as a home office, guest room, fitness space, or hobby area. A new HVAC brings comfort for the warmer months while cozy gas fireplace offers a place to lounge in the cooler seasons.
Contact an agent
Home facts
- Year built:2006
- Listing ID #:10646621
- Updated:August 28, 2026 at 10:53 AM
Rooms and interior
- Bedrooms:2
- Total bathrooms:3
- Full bathrooms:2
- Half bathrooms:1
- Rooms Total:5
- Flooring:Carpet, Vinyl
- Kitchen Description:Dishwasher, Disposal, Electric Range, Microwave
- Living area:1,424 sq. ft.
Heating and cooling
- Cooling:Central Air
- Heating:Natural Gas
- Central air:Yes
Structure and exterior
- Roof:Asphalt Shingle
- Year built:2006
- Building area:1,424 sq. ft.
- Architectural Style:Quadraville, Traditional
- Construction Materials:Brick, Vinyl
- Exterior Features:Patio
- Foundation Description:Slab
- Levels:2 Story
Schools
- High school:Bayside
- Middle school:Bayside Middle
- Elementary school:Luxford Elementary
Utilities
- Water:City/County, Water Heater - Gas
- Sewer:City/County
Finances and disclosures
- Price:$300,000
- Price per sq. ft.:$210.67
- Tax amount:$2,675
Features and amenities
- Appliances:Elec Range, Washer, Washer Hookup
- Laundry features:Dryer, Dryer Hookup, Fireplace Gas-natural, Washer, Washer Hookup
- Amenities:Fireplace Gas-natural
- Pool features:Pool
Parking
- Parking description:Assigned/Reserved
New listings near 5320 Elston Lane
- New
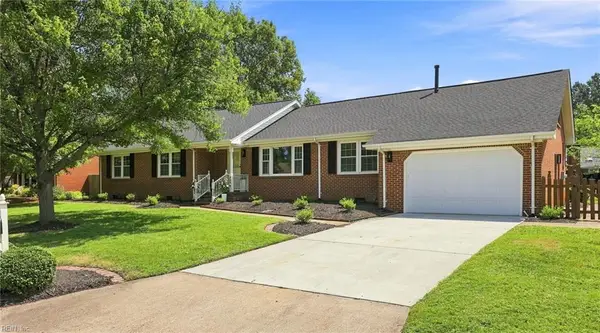
 $300,000Active3 beds 3 baths1,417 sq. ft.
1820 Durham W, Virginia Beach, VA 23454
MLS# 10651120Listed by: BHHS RW Towne Realty - New
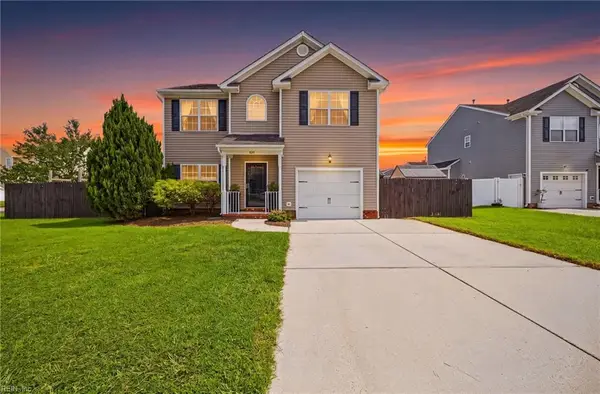
 $540,000Active4 beds 3 baths2,081 sq. ft.
5225 W Randolph Court, Virginia Beach, VA 23464
MLS# 10651268Listed by: Iron Valley Real Est. Prestige - Open Sat, 12 to 2pmNew
 $550,000Active4 beds 3 baths1,952 sq. ft.
829 Cabrini Place, Virginia Beach, VA 23464
MLS# 10651250Listed by: Long & Foster Real Estate Inc. - Open Fri, 4 to 6pmNew
 $649,900Active4 beds 3 baths2,400 sq. ft.
2009 Thoroughbred Drive, Virginia Beach, VA 23453
MLS# 10651264Listed by: AtCoastal Realty - New
 $499,900Active4 beds 2 baths2,104 sq. ft.
5729 Hamlet Road, Virginia Beach, VA 23462
MLS# 10651053Listed by: LPT Realty LLC - New
 $1,199,900Active6 beds 4 baths3,936 sq. ft.
1901 Dale Greene Place, Virginia Beach, VA 23456
MLS# 10650258Listed by: Iron Valley Real Est Norfolk - Open Fri, 6 to 8pmNew
 $449,000Active4 beds 3 baths1,700 sq. ft.
4749 Quinwood Lane, Virginia Beach, VA 23455
MLS# 10650432Listed by: RE/MAX Ultra - New
 $1,190,000Active3 beds 4 baths3,101 sq. ft.
6465 Crags Causeway, Virginia Beach, VA 23457
MLS# 10650444Listed by: BHHS RW Towne Realty - Open Fri, 4 to 6pmNew
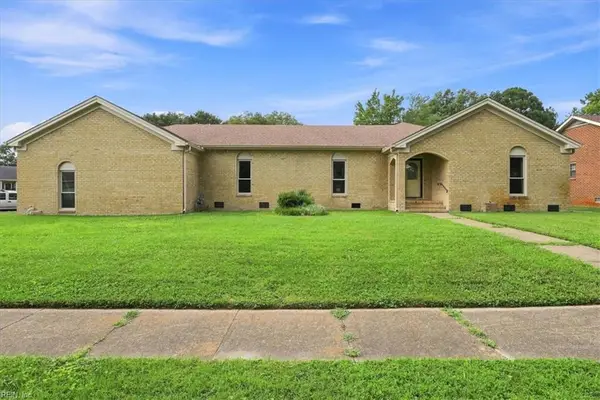 $675,000Active5 beds 3 baths3,141 sq. ft.
709 Southleaf Drive, Virginia Beach, VA 23462
MLS# 10650528Listed by: Howard Hanna Real Estate Svcs. - New
 $750,000Active4 beds 2 baths2,378 sq. ft.
2460 Camino Real S Street, Virginia Beach, VA 23456
MLS# 10650557Listed by: The Real Estate Group


Protect your home and budget from life's surprises with an Assurant Home Warranty, backed by a partner that supports you through every step of homeownership. Explore Plans.
©2026 Century 21 Real Estate LLC. All rights reserved. CENTURY 21®, the CENTURY 21 Logo and C21® are service marks owned by Century 21 Real Estate LLC. Century 21 Real Estate LLC fully supports the principles of the Fair Housing Act and the Equal Opportunity Act. Each office is independently owned and operated. Listing information is deemed reliable but not guaranteed accurate.