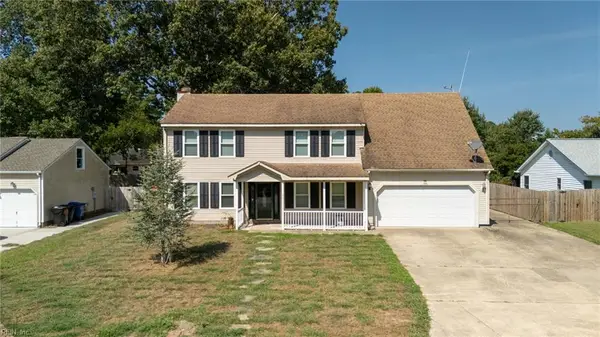
5333 Weblin Farm Road, Virginia Beach, VA 23455
Local realty services provided by:CENTURY 21 Realty @ Home
Listed by: dawn crawford-peebles
Office: re/max alliance
MLS#:10653000
Source:VA_REIN
Price summary
- Price:$617,500
- Price per sq. ft.:$218.2
About this home
Look at this meticulously maintained home! This Beautiful home offers a spacious open first floorpan that includes a kitchen (with newer stainless steel appliances), a dining area, & a living area with a gas fireplace. Vaulted ceilings and skylights give a feeling of brightness to the area with the natural lighting. Good-sized laundry room is conveniently located next to the kitchen. Also located on the main floor are 2 large primary bedrooms with big walk-in closets & full private baths. A half-bath is available for guests. To complete the first floor, there is a sunroom with a spa for you to enjoy. Upstairs, the finished room over the garage, is a spacious room (with a full bath) which can be used as a 3rd primary bedroom or an additional living area. Yard is nicely landscaped & includes a fenced-in back yard. Brand new roof 2026, huge attached garage, newer hot water heater, new HVAC 2024. The house is located 1.5 miles from Cypress Point Golf Course. Truly a must see!
Contact an agent
Home facts
- Year built:1998
- Listing ID #:10653000
- Updated:September 15, 2026 at 09:42 AM
Rooms and interior
- Bedrooms:3
- Total bathrooms:4
- Full bathrooms:3
- Half bathrooms:1
- Rooms Total:7
- Flooring:Carpet, Ceramic
- Bathrooms Description:Jetted Tub
- Kitchen Description:Dishwasher, Disposal, Electric Range, Microwave, Refrigerator
- Bedroom Description:1st Floor Bedroom
- Living area:2,830 sq. ft.
Heating and cooling
- Cooling:Central Air
- Heating:Forced Hot Air
- Central air:Yes
Structure and exterior
- Roof:Asphalt Shingle
- Year built:1998
- Building area:2,830 sq. ft.
- Architectural Style:Traditional
- Construction Materials:Brick
- Exterior Features:Patio
- Foundation Description:Crawl
- Levels:1 Story
Schools
- High school:Bayside
- Middle school:Bayside Middle
- Elementary school:Luxford Elementary
Utilities
- Water:City/County, Water Heater - Electric
- Sewer:City/County
Finances and disclosures
- Price:$617,500
- Price per sq. ft.:$218.2
- Tax amount:$5,609
Features and amenities
- Appliances:Elec Range, Refrigerator, Washer, Washer Hookup
- Laundry features:Cathedral Ceiling, Dryer, Dryer Hookup, Fireplace Gas-natural, Walk-In Attic, Walk-In Closet, Washer, Washer Hookup, Window Treatments
- Amenities:Cable Hookup, Cathedral Ceiling, Ceiling Fan, Fireplace Gas-natural, Jetted Tub, Walk-In Attic, Walk-In Closet, Window Treatments
Parking
- Parking description:2 Car Attached Garage, Driveway Space, Garage Door Opener, Multi Car, Oversized
New listings near 5333 Weblin Farm Road
- New
 $379,900Active2 beds 2 baths1,485 sq. ft.
2724 Manoomin Place, Virginia Beach, VA 23451
MLS# 10653538Listed by: BHHS RW Towne Realty - New
 $250,000Active2 beds 2 baths948 sq. ft.
139 Saw Grass Bnd, Virginia Beach, VA 23451
MLS# 10653550Listed by: COVA Home Realty - New
 $349,950Active3 beds 2 baths1,056 sq. ft.
857 Dryden Street, Virginia Beach, VA 23464
MLS# 10653558Listed by: Iron Valley Real Est Norfolk - New
 $2,450,000Active8 beds 9 baths4,500 sq. ft.
3209 Sandfiddler Road, Virginia Beach, VA 23456
MLS# 10653260Listed by: Rowland RE - New
 $159,930Active1 beds 1 baths690 sq. ft.
4349 Beasley Court, Virginia Beach, VA 23462
MLS# 10653524Listed by: Coastal Towne Realty - New
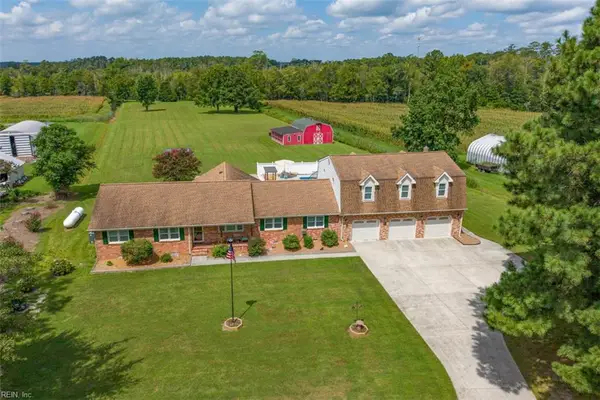 $1,250,000Active5 beds 4 baths3,611 sq. ft.
5411 Buzzard Neck Road Road, Virginia Beach, VA 23457
MLS# 10652885Listed by: Corinth Realty LLC - New
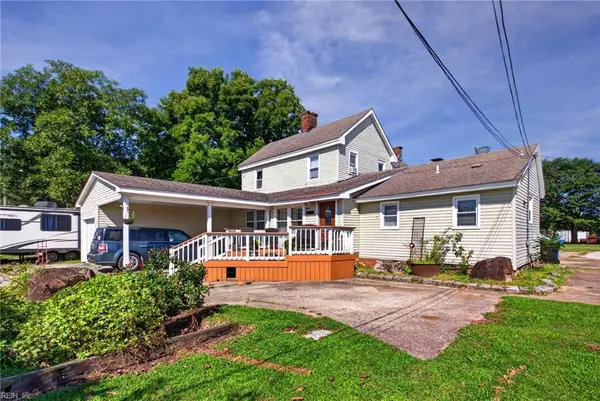 $499,000Active6 beds 4 baths4,290 sq. ft.
4490 Blackwater Road, Virginia Beach, VA 23457
MLS# 10653032Listed by: Pungo Realty LLC - New
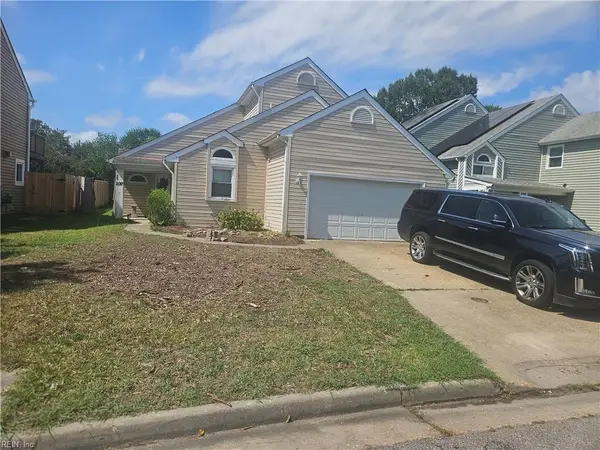
 $449,000Active3 beds 3 baths1,857 sq. ft.
2017 Twinflower Court, Virginia Beach, VA 23453
MLS# 10653300Listed by: CENTURY 21 Top Producers - New
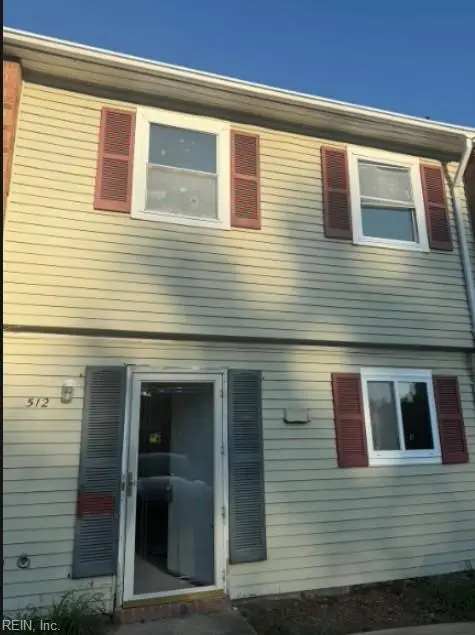 $230,000Active3 beds 2 baths1,224 sq. ft.
512 Carnaby Court, Virginia Beach, VA 23454
MLS# 10653343Listed by: Iron Valley Real Est. Prestige - New
 $629,000Active4 beds 3 baths2,562 sq. ft.
1941 Country Manor Lane, Virginia Beach, VA 23456
MLS# 10653441Listed by: BHHS RW Towne Realty


Protect your home and budget from life's surprises with an Assurant Home Warranty, backed by a partner that supports you through every step of homeownership. Explore Plans.
©2026 Century 21 Real Estate LLC. All rights reserved. CENTURY 21®, the CENTURY 21 Logo and C21® are service marks owned by Century 21 Real Estate LLC. Century 21 Real Estate LLC fully supports the principles of the Fair Housing Act and the Equal Opportunity Act. Each office is independently owned and operated. Listing information is deemed reliable but not guaranteed accurate.