
5344 Sir Barton Drive, Virginia Beach, VA 23462
Local realty services provided by:CENTURY 21 Realty @ Home
5344 Sir Barton Drive,Virginia Beach, VA 23462
$465,000
- 3 Beds
- 3 Baths
- 2,000 sq. ft.
- Single family
- Active
Listed by: brinda griffin
Office: griffin realty llc
MLS#:10655502
Source:VA_REIN
Price summary
- Price:$465,000
- Price per sq. ft.:$232.5
About this home
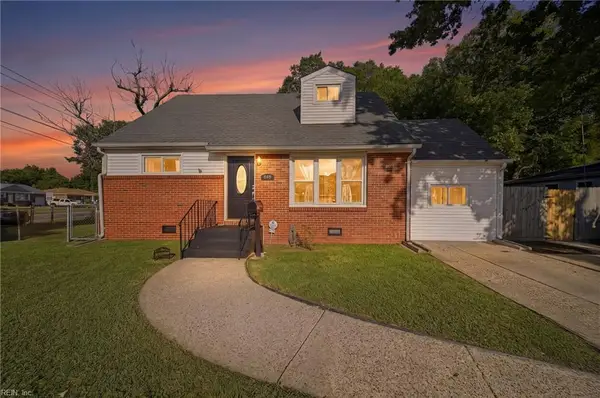
You Will Love Living Here! Carolanne Farms Neighborhood Park features a canoe & kayak launch that provides access to the Elizabeth River. New roof was just put on, as well as new deck boards. Awesome updated kitchen with breakfast bar and a large dining area. Formal dining room and large family room. Plenty of space to entertain in this lovely home. New deck for relaxing on within the fenced in yard. Custom shed too. Primary bedroom has 2 walk-in closets & an updated bath. Hall bath has been updated also. Plenty of closet space throughout. Fantastic Neighborhood!
Contact an agent
Home facts
- Year built:1965
- Listing ID #:10655502
- Updated:September 30, 2026 at 11:04 PM
Rooms and interior
- Bedrooms:3
- Total bathrooms:3
- Full bathrooms:2
- Half bathrooms:1
- Rooms Total:7
- Flooring:Carpet, Ceramic, Laminate/LVP
- Dining Description:Breakfast Area
- Kitchen Description:Dishwasher, Disposal, Electric Range, Energy Star Appliance(s), Microwave, Refrigerator
- Living area:2,000 sq. ft.
Heating and cooling
- Cooling:Central Air
- Heating:Heat Pump, Natural Gas
- Central air:Yes
Structure and exterior
- Roof:Asphalt Shingle
- Year built:1965
- Building area:2,000 sq. ft.
- Lot area:0.2 Acres
- Architectural Style:Traditional
- Construction Materials:Vinyl
- Exterior Features:Deck
- Foundation Description:Crawl
- Levels:2 Story
Schools
- High school:Kempsville
- Middle school:Larkspur Middle
- Elementary school:Arrowhead Elementary
Utilities
- Water:City/County, Water Heater - Gas
Finances and disclosures
- Price:$465,000
- Price per sq. ft.:$232.5
- Tax amount:$3,150
Features and amenities
- Appliances:Elec Range, Refrigerator, Washer Hookup
- Laundry features:Dryer Hookup, Walk-In Closet, Washer Hookup, Window Treatments
- Amenities:Bar, Cable Hookup, Ceiling Fan, Walk-In Closet, Window Treatments
Parking
- Parking description:1 Car Attached Garage, Driveway Space, Multi Car, Street
New listings near 5344 Sir Barton Drive
- New
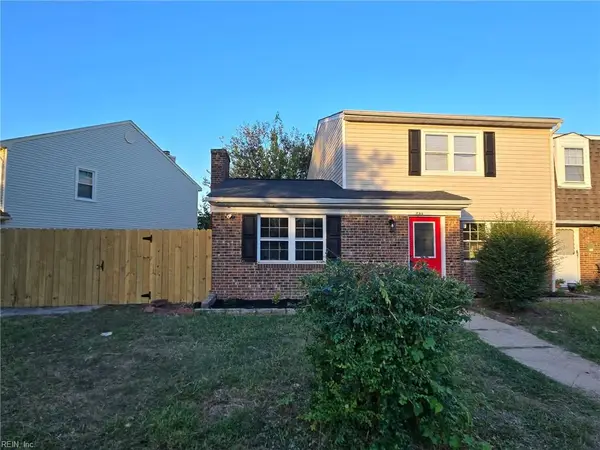 $300,000Active3 beds 3 baths1,595 sq. ft.
844 N Buckingham Court, Virginia Beach, VA 23462
MLS# 10655923Listed by: AQ Realty LLC - New
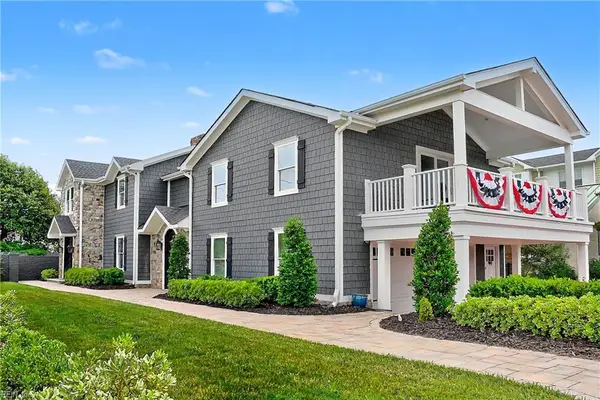 $2,850,000Active4 beds 4 baths3,965 sq. ft.
119 50th Street, Virginia Beach, VA 23451
MLS# 10655944Listed by: Coastal Towne Realty - New
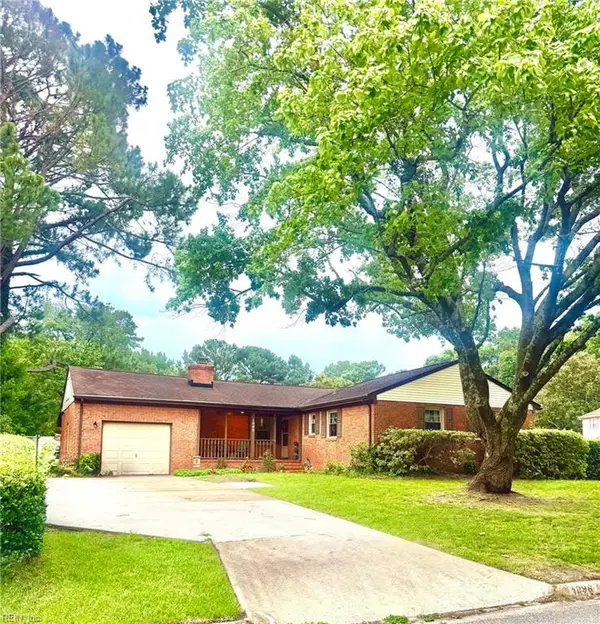 $410,000Active3 beds 2 baths2,197 sq. ft.
1098 Clear Springs Lane, Virginia Beach, VA 23464
MLS# 10655601Listed by: Howard Hanna Real Estate Svcs. - New
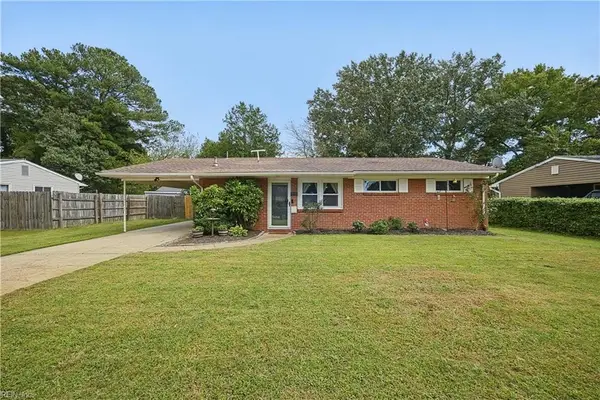 $325,000Active3 beds 1 baths1,100 sq. ft.
772 De Laura Lane, Virginia Beach, VA 23455
MLS# 10655694Listed by: CapCenter - Open Sat, 11am to 2pmNew
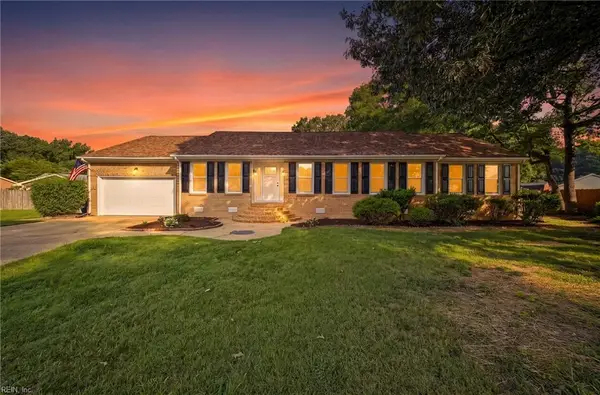 $625,000Active5 beds 3 baths2,450 sq. ft.
4852 Graystone Court, Virginia Beach, VA 23464
MLS# 10655155Listed by: 1st Class RealEstate Integrity - New
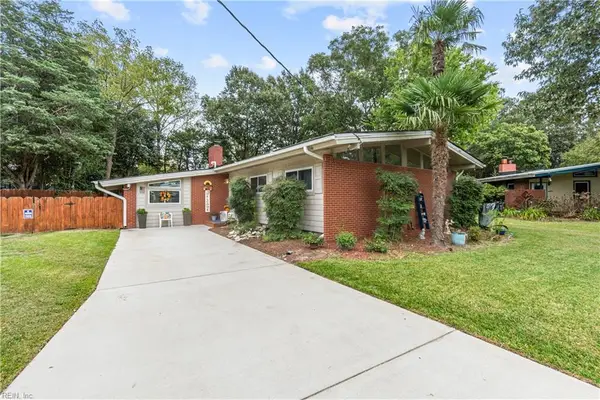 $520,000Active3 beds 1 baths1,551 sq. ft.
1308 Woodhurst Drive, Virginia Beach, VA 23454
MLS# 10655621Listed by: Atlantic Sothebys Int'l Realty - New
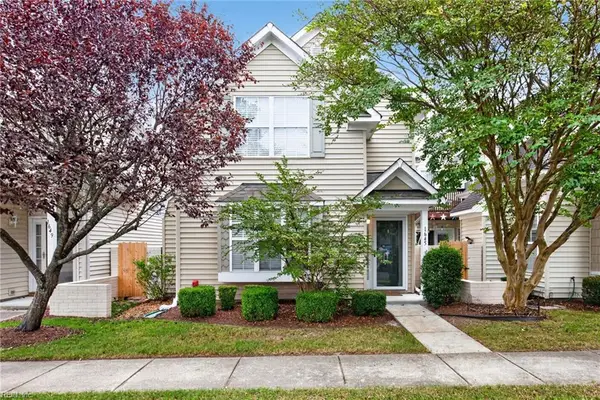 $400,000Active3 beds 3 baths1,740 sq. ft.
1645 Wynd Crest Way, Virginia Beach, VA 23456
MLS# 10655880Listed by: LPT Realty LLC - New
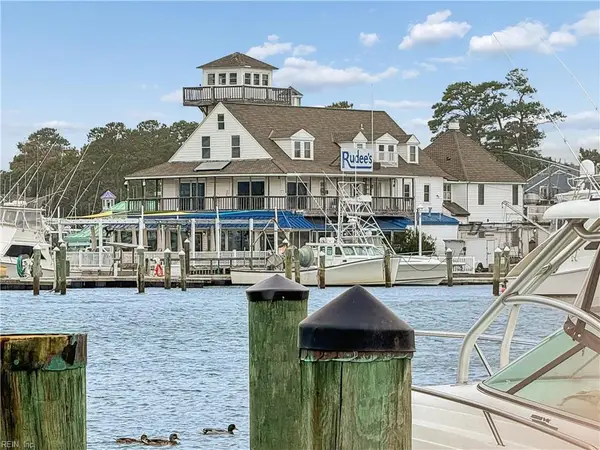 $255,000Active1 beds 2 baths800 sq. ft.
423 Harbour Point #306, Virginia Beach, VA 23451
MLS# 10655895Listed by: BHHS RW Towne Realty - New
 $419,900Active5 beds 3 baths1,891 sq. ft.
848 Aragona Boulevard, Virginia Beach, VA 23455
MLS# 10655914Listed by: KW Coastal Virginia Chesapeake


Protect your home and budget from life's surprises with an Assurant Home Warranty, backed by a partner that supports you through every step of homeownership. Explore Plans.
©2026 Century 21 Real Estate LLC. All rights reserved. CENTURY 21®, the CENTURY 21 Logo and C21® are service marks owned by Century 21 Real Estate LLC. Century 21 Real Estate LLC fully supports the principles of the Fair Housing Act and the Equal Opportunity Act. Each office is independently owned and operated. Listing information is deemed reliable but not guaranteed accurate.