
5444 Port Royal Drive, Virginia Beach, VA 23462
Local realty services provided by:CENTURY 21 Realty @ Home
5444 Port Royal Drive,Virginia Beach, VA 23462
$425,000Last list price
- 4 Beds
- 3 Baths
- - sq. ft.
- Single family
- Sold
Listed by: lauren price, nathan price
Office: own real estate llc
MLS#:10646702
Source:VA_REIN
Sorry, we are unable to map this address
Price summary
- Price:$425,000
About this home
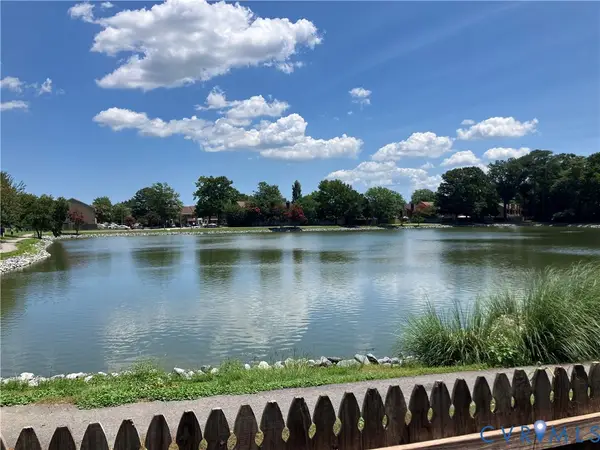
Move right in and enjoy low-maintenance living in this freshly painted 4-bedroom, 2.5-bath home! The spacious floor plan features durable luxury vinyl plank flooring throughout the main level and a generously sized primary suite designed for comfort and relaxation.Spend less time on yard work and more time enjoying the neighborhood amenities, as the HOA covers ground maintenance. Residents also have access to a community pool, playgrounds, and clubhouse, offering plenty of opportunities to relax and enjoy the outdoors.Conveniently located just minutes from shopping, restaurants, area military bases, and Virginia Beach's beautiful beaches, this move-in-ready home combines comfort, convenience, and an ideal location. Schedule your private showing today!
Contact an agent
Home facts
- Year built:2002
- Listing ID #:10646702
- Updated:September 12, 2026 at 07:00 AM
Rooms and interior
- Bedrooms:4
- Total bathrooms:3
- Full bathrooms:2
- Half bathrooms:1
- Rooms Total:7
- Flooring:Carpet, Laminate/LVP
- Bathrooms Description:Jetted Tub
- Kitchen Description:Dishwasher, Disposal, Microwave, Range, Refrigerator
- Bedroom Description:1st Floor Bedroom
Heating and cooling
- Cooling:Central Air
- Heating:Natural Gas
- Central air:Yes
Structure and exterior
- Roof:Asphalt Shingle
- Year built:2002
- Lot Features:Cul-De-Sac
- Architectural Style:Transitional
- Construction Materials:Vinyl
- Exterior Features:Cul-De-Sac
- Foundation Description:Slab
- Levels:2 Story
Schools
- High school:Bayside
- Middle school:Bayside Middle
- Elementary school:Tri-Campus Elementary
Utilities
- Water:City/County, Water Heater - Gas
- Sewer:City/County
Finances and disclosures
- Price:$425,000
- Tax amount:$3,717
Features and amenities
- Appliances:Range, Refrigerator, Washer Hookup
- Laundry features:Dryer Hookup, Fireplace Gas-natural, Scuttle Access, Walk-In Closet, Washer Hookup
- Amenities:Cable Hookup, Ceiling Fan, Fireplace Gas-natural, Jetted Tub, Scuttle Access, Security System, Walk-In Closet
- Pool features:Pool
Parking
- Parking description:2 Car Attached Garage, Driveway Space, Garage Door Opener, Street
New listings near 5444 Port Royal Drive
- Coming Soon
 $325,000Coming Soon3 beds 3 baths1,668 sq. ft.
312 Elderwood Court, Virginia Beach, VA 23462
MLS# 2624156Listed by: HAZELWOOD REALTY LLC - New
 $875,000Active5 beds 4 baths3,915 sq. ft.
4724 Woodwind Way, Virginia Beach, VA 23455
MLS# 10652484Listed by: Bayview Realty - New
 $497,500Active3 beds 3 baths2,063 sq. ft.
3233 Barberry Lane, Virginia Beach, VA 23453
MLS# 10653362Listed by: Keller Williams Town Center - New
 $305,000Active3 beds 1 baths1,118 sq. ft.
5005 Paine Lane, Virginia Beach, VA 23455
MLS# 10653358Listed by: Light Box Realty  $173,000Pending3 beds 2 baths1,272 sq. ft.
3749 Canadian Arch, Virginia Beach, VA 23453
MLS# 10653127Listed by: Iron Valley Real Est. Prestige- Open Sat, 11 to 1pmNew
 $500,000Active2 beds 3 baths1,414 sq. ft.
536 Lakewood Circle, Virginia Beach, VA 23451
MLS# 10653181Listed by: RE/MAX Elevate - New
 $315,000Active2 beds 2 baths1,262 sq. ft.
1261 Christian Court, Virginia Beach, VA 23464
MLS# 10653322Listed by: Aweigh Real Estate - New
 $220,000Active3 beds 4 baths2,196 sq. ft.
1528 Brenland Circle, Virginia Beach, VA 23464
MLS# 10653135Listed by: The Bryant Group - Open Sat, 12 to 2pmNew
 $425,000Active4 beds 2 baths1,647 sq. ft.
2941 Augusta Circle, Virginia Beach, VA 23453
MLS# 10653344Listed by: Realty of America LLC - New
 $229,900Active4 beds 1 baths1,560 sq. ft.
5031 Indian River Road, Virginia Beach, VA 23464
MLS# 10647265Listed by: Better Homes & Gdns Ntv Am Grp


Protect your home and budget from life's surprises with an Assurant Home Warranty, backed by a partner that supports you through every step of homeownership. Explore Plans.
©2026 Century 21 Real Estate LLC. All rights reserved. CENTURY 21®, the CENTURY 21 Logo and C21® are service marks owned by Century 21 Real Estate LLC. Century 21 Real Estate LLC fully supports the principles of the Fair Housing Act and the Equal Opportunity Act. Each office is independently owned and operated. Listing information is deemed reliable but not guaranteed accurate.