
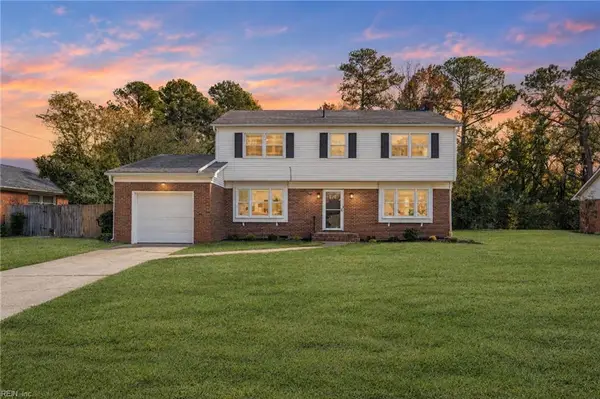
5717 Warning Street, Virginia Beach, VA 23464
Local realty services provided by:CENTURY 21 Together
5717 Warning Street,Virginia Beach, VA 23464
$745,000
- 5 Beds
- 4 Baths
- 3,177 sq. ft.
- Single family
- Active
Listed by: robert newcomb
Office: fit realty
MLS#:10659246
Source:VA_REIN
Price summary
- Price:$745,000
- Price per sq. ft.:$234.5
About this home
Welcome Home to Englyshe of Avalon! Rare opportunity to live in this quiet neighborhood conveniently located next to I-64 Indian River Exit. Close to shopping and restaurants, very close to Woodstock Park (dog park, playgrounds, skate park, pickleball courts, and pavilions). Open concept home includes a spacious 2nd floor primary suite with incredible primary bathroom and closet. Three additional upstairs bedrooms and additional full bathroom, First floor in law suite with full bathroom, and half bath downstairs. Family Room with Vaulted ceilings, floor to ceiling paladin windows let in natural lighting and provide beautiful views of Salt water pool. Private home office/flex room. Well appointed kitchen with ample storage in 42' raised maple cabinets. Timbertek Screened-in porch adds a beautiful outdoor living space to relax and have family meals. Over sized 2 car garage with 12' ceilings. Large 2 room shed/workshop with electricity.
Contact an agent
Home facts
- Year built:2003
- Listing ID #:10659246
- Updated:October 29, 2026 at 09:22 AM
Rooms and interior
- Bedrooms:5
- Total bathrooms:4
- Full bathrooms:3
- Half bathrooms:1
- Rooms Total:11
- Flooring:Carpet, Ceramic, Wood
- Dining Description:Breakfast Area
- Kitchen Description:Dishwasher, Disposal, Electric Range, Energy Star Appliance(s), Microwave, Refrigerator
- Bedroom Description:1st Floor Bedroom
- Living area:3,177 sq. ft.
Heating and cooling
- Cooling:Central Air, Zoned
- Heating:Forced Hot Air, Natural Gas, Programmable Thermostat
- Central air:Yes
Structure and exterior
- Roof:Asphalt Shingle
- Year built:2003
- Building area:3,177 sq. ft.
- Lot Features:Corner, Cul-De-Sac
- Architectural Style:Transitional
- Construction Materials:Brick, Vinyl
- Exterior Features:Corner, Cul-De-Sac, Deck, Inground Sprinkler, Pump
- Foundation Description:Crawl
- Levels:2 Story
Schools
- High school:Kempsville
- Middle school:Kempsville Middle
- Elementary school:Woodstock Elementary
Utilities
- Water:City/County, Water Heater - Gas
- Sewer:City/County
Finances and disclosures
- Price:$745,000
- Price per sq. ft.:$234.5
- Tax amount:$6,050
Features and amenities
- Appliances:Elec Range, Refrigerator
- Laundry features:Cathedral Ceiling, Fireplace Gas-natural, Pull Down Attic Stairs, Walk-In Closet
- Amenities:Cathedral Ceiling, Fireplace Gas-natural, Pull Down Attic Stairs, Walk-In Closet
- Pool features:In Ground Pool
Parking
- Parking description:2 Car Attached Garage
New listings near 5717 Warning Street
- New
 $700,000Active5 beds 4 baths3,438 sq. ft.
4812 Knollwood Court, Virginia Beach, VA 23464
MLS# 10659389Listed by: EXP Realty LLC - New
 $535,000Active3 beds 3 baths2,330 sq. ft.
5200 Ordsall Place, Virginia Beach, VA 23455
MLS# 10659556Listed by: Howard Hanna Real Estate Svcs. - New
 $460,000Active4 beds 3 baths1,892 sq. ft.
5429 Branchwood Way, Virginia Beach, VA 23464
MLS# 10659493Listed by: LPT Network Realty LLC - Open Sat, 11am to 1pmNew
 $699,900Active5 beds 4 baths3,500 sq. ft.
5201 Windsor Lane, Virginia Beach, VA 23464
MLS# 10659632Listed by: Swell Realty Co - New
 $300,000Active2 beds 3 baths1,312 sq. ft.
1621 Brimington Lane, Virginia Beach, VA 23456
MLS# 10659670Listed by: REsurge Realty Collective Inc - New
 $340,000Active3 beds 3 baths1,778 sq. ft.
1500 Canterford Court, Virginia Beach, VA 23464
MLS# 10659680Listed by: BHHS RW Towne Realty - New
 $475,000Active2 beds 2 baths1,340 sq. ft.
3300 Ocean Shore Avenue #1401, Virginia Beach, VA 23451
MLS# 10659691Listed by: Iron Valley Real Est. Prestige - New
 $335,000Active3 beds 3 baths1,778 sq. ft.
1216 Grace Hill Drive, Virginia Beach, VA 23455
MLS# 10659326Listed by: Fathom Realty - New
 $599,900Active4 beds 3 baths2,255 sq. ft.
3321 Kensington Street, Virginia Beach, VA 23452
MLS# 10659476Listed by: 1st Class Real Estate Flagship


Protect your home and budget from life's surprises with an Assurant Home Warranty, backed by a partner that supports you through every step of homeownership. Explore Plans.
©2026 Century 21 Real Estate LLC. All rights reserved. CENTURY 21®, the CENTURY 21 Logo and C21® are service marks owned by Century 21 Real Estate LLC. Century 21 Real Estate LLC fully supports the principles of the Fair Housing Act and the Equal Opportunity Act. Each office is independently owned and operated. Listing information is deemed reliable but not guaranteed accurate.