
607 Vanderbilt Avenue, Virginia Beach, VA 23451
Local realty services provided by:CENTURY 21 Realty @ Home
607 Vanderbilt Avenue,Virginia Beach, VA 23451
$1,579,000
- 4 Beds
- 4 Baths
- 4,200 sq. ft.
- Single family
- Active
Listed by: suzanne house roscher
Office: re/max alliance
MLS#:10653471
Source:VA_REIN
Price summary
- Price:$1,579,000
- Price per sq. ft.:$375.95
About this home
Gorgeous Custom Home is located just a short distance from the direct beach access. Home Offers the perfect combination of location, style, functionality,& livability. 1st Floor could be In Law Suite or used as Home Gym or Rec/Flex Room, or Bedroom with Full Updated Bath and Walk-In Closet,2nd Level is Primary Suite with Fireplace, Deck, Walk-In Closet , and updated Marble Bath, 2 Secondary Bedrooms and Full updated Bath, 3rd Level is Dining Room, Kitchen, Pantry, Wet Bar, Large Living Room with Deck that is filled with light and captures sense of living close to the beach, 4th level is a bonuslarge area for storage, office or just a great flex space and wonderful deck. And Elevator that services all 4 floors. Nice Backyard with storage sheds and lush landscaping.If you are looking for a great home in Croatan with tasteful features that's perfect for entertaining & comfortable after a day at the beach, this custom home is the perfect place to call home.
Contact an agent
Home facts
- Year built:1996
- Listing ID #:10653471
- Updated:September 15, 2026 at 10:05 PM
Rooms and interior
- Bedrooms:4
- Total bathrooms:4
- Full bathrooms:3
- Half bathrooms:1
- Rooms Total:9
- Flooring:Carpet, Ceramic, Marble, Wood
- Dining Description:Breakfast Area
- Kitchen Description:Dishwasher, Disposal, Gas Range, Microwave, Refrigerator
- Bedroom Description:1st Floor Bedroom
- Living area:4,200 sq. ft.
Heating and cooling
- Cooling:Central Air, Zoned
- Heating:Natural Gas
- Central air:Yes
Structure and exterior
- Roof:Asphalt Shingle, Composite
- Year built:1996
- Building area:4,200 sq. ft.
- Architectural Style:Transitional
- Construction Materials:Fiber Cement
- Exterior Features:Deck, Inground Sprinkler, Irrigation Control
- Foundation Description:Slab
- Levels:4 Story
Schools
- High school:First Colonial
- Middle school:Virginia Beach Middle
- Elementary school:W.T. Cooke Elementary
Utilities
- Water:City/County, Water Heater - Gas
- Sewer:City/County
Finances and disclosures
- Price:$1,579,000
- Price per sq. ft.:$375.95
- Tax amount:$13,000
Features and amenities
- Appliances:Refrigerator, Washer
- Laundry features:Cedar Closet, Dryer, Fireplace Gas-natural, Walk-In Closet, Washer, Window Treatments
- Amenities:Cable Hookup, Cedar Closet, Ceiling Fan, Fireplace Gas-natural, Security System, Walk-In Closet, Window Treatments
Parking
- Parking description:Driveway Space, Garage Door Opener, Oversized
New listings near 607 Vanderbilt Avenue
- New
 $725,000Active3 beds 3 baths2,550 sq. ft.
1660 Will O Wisp Drive Drive, Virginia Beach, VA 23454
MLS# 10653554Listed by: Coldwell Banker Premier - New
 $400,000Active3 beds 4 baths2,608 sq. ft.
4504 Willow Croft Drive, Virginia Beach, VA 23462
MLS# 10653663Listed by: Howard Hanna Real Estate Svcs. - New
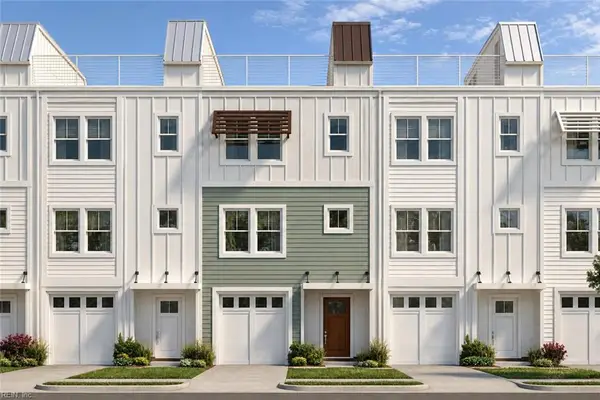 $714,900Active3 beds 4 baths1,642 sq. ft.
1907 Cypress Avenue #104, Virginia Beach, VA 23451
MLS# 10653732Listed by: Focus Realty LLC - New
 $363,000Active4 beds 2 baths1,985 sq. ft.
1709 Placid Court, Virginia Beach, VA 23453
MLS# 10653040Listed by: Verian Realty - New
 $685,000Active3 beds 2 baths2,140 sq. ft.
2605 Boush Quarter, Virginia Beach, VA 23452
MLS# 10653671Listed by: BHHS RW Towne Realty - New
 $410,000Active3 beds 3 baths2,008 sq. ft.
1115 Chancellor Walk Court, Virginia Beach, VA 23454
MLS# 10653624Listed by: BHHS RW Towne Realty - New
 $299,000Active3 beds 2 baths1,600 sq. ft.
5002 Amboy Court, Virginia Beach, VA 23462
MLS# 10653681Listed by: Long & Foster Real Estate Inc - New
 $1,399,000Active4 beds 5 baths3,112 sq. ft.
1125 Bay Colony Drive, Virginia Beach, VA 23451
MLS# 10652817Listed by: BHHS RW Towne Realty - New
 $634,900Active4 beds 3 baths2,332 sq. ft.
5617 Memorial Drive, Virginia Beach, VA 23455
MLS# 10653431Listed by: BHHS RW Towne Realty


Protect your home and budget from life's surprises with an Assurant Home Warranty, backed by a partner that supports you through every step of homeownership. Explore Plans.
©2026 Century 21 Real Estate LLC. All rights reserved. CENTURY 21®, the CENTURY 21 Logo and C21® are service marks owned by Century 21 Real Estate LLC. Century 21 Real Estate LLC fully supports the principles of the Fair Housing Act and the Equal Opportunity Act. Each office is independently owned and operated. Listing information is deemed reliable but not guaranteed accurate.