
712 Avalon Avenue, Virginia Beach, VA 23464
Local realty services provided by:CENTURY 21 Together
712 Avalon Avenue,Virginia Beach, VA 23464
$489,900
- 3 Beds
- 2 Baths
- 1,595 sq. ft.
- Single family
- Pending
Listed by: debbie crevier-kent
Office: cottage street realty llc
MLS#:10645866
Source:VA_REIN
Price summary
- Price:$489,900
- Price per sq. ft.:$307.15
About this home
A peaceful, brick, ranch retreat in desirable Kempsville! This charming 2nd-owner home is ready for its next forever family. Set on a rare 1.2 private acres, it offers incredible space to spread out, garden, & enjoy true privacy. Inside, you’ll find beautiful refinished original hardwood floors & a cozy gas fireplace perfect for relaxing evenings. With 2 recently renovated bathrooms & 3 bedrooms. The oversized double garage provides ample storage, while the massive 500~square foot custom two-story outbuilding is a standout feature - good use for a workshop, hobby space, or extra storage. Outside, the expansive grounds invite outdoor play, & peaceful living. You’re nestled in a wonderful family-oriented neighborhood with a kayak launch nearby, for weekend adventures on the water. This rare combination of classic charm, generous land, & convenient location makes this home truly special. Don’t miss your opportunity to own a piece of Kempsville paradise! Schedule your showing today & imagine making this your forever home. Some photos are AI enhanced...
Contact an agent
Home facts
- Year built:1957
- Listing ID #:10645866
- Updated:August 02, 2026 at 08:36 AM
Rooms and interior
- Bedrooms:3
- Total bathrooms:2
- Full bathrooms:2
- Rooms Total:6
- Flooring:Carpet, Wood
- Kitchen Description:Dishwasher, Disposal, Electric Range, Microwave, Refrigerator
- Bedroom Description:1st Floor Bedroom
- Living area:1,595 sq. ft.
Heating and cooling
- Cooling:Central Air
- Heating:Forced Hot Air, Hot Water, Programmable Thermostat
- Central air:Yes
Structure and exterior
- Roof:Asphalt Shingle
- Year built:1957
- Building area:1,595 sq. ft.
- Lot area:1.2 Acres
- Architectural Style:Ranch
- Construction Materials:Brick
- Exterior Features:Patio, Rain Water Harvesting
- Foundation Description:Crawl
- Levels:1 Story
Schools
- High school:Kempsville
- Middle school:Kempsville Middle
- Elementary school:Woodstock Elementary
Utilities
- Water:City/County, Water Heater - Gas
- Sewer:City/County
Finances and disclosures
- Price:$489,900
- Price per sq. ft.:$307.15
- Tax amount:$3,586
Features and amenities
- Appliances:Elec Range, Refrigerator, Washer Hookup
- Laundry features:Dryer Hookup, Fireplace Gas-natural, Pull Down Attic Stairs, Scuttle Access, Walk-In Closet, Washer Hookup
- Amenities:Attic Fan, Ceiling Fan, Fireplace Gas-natural, Pull Down Attic Stairs, Scuttle Access, Walk-In Closet
Parking
- Parking description:2 Car Attached Garage, Driveway Space
New listings near 712 Avalon Avenue
- Open Sun, 10am to 12pmNew
 $410,000Active3 beds 3 baths1,727 sq. ft.
2319 Charing Cross Road, Virginia Beach, VA 23456
MLS# 10647120Listed by: Serhant - New
 $2,224,000Active1.3 Acres
1519 Duke Of Windsor Road, Virginia Beach, VA 23454
MLS# 10647103Listed by: BHHS RW Towne Realty - New
 $267,500Active2 beds 3 baths1,240 sq. ft.
4809 Shallowford Circle, Virginia Beach, VA 23462
MLS# 10647113Listed by: Grand Bay Real Estate LLC - New
 $599,900Active5 beds 3 baths2,647 sq. ft.
2536 Seven Kings Road, Virginia Beach, VA 23456
MLS# 10647106Listed by: Thrive Realty - New
 $850,000Active4 beds 2 baths3,171 sq. ft.
1208 York Lane, Virginia Beach, VA 23451
MLS# 10647111Listed by: Creed Realty - New
 $305,000Active2 beds 2 baths1,350 sq. ft.
1352 Battleford Drive Drive, Virginia Beach, VA 23464
MLS# 10646900Listed by: A Better Way Realty Inc. - New
 $284,750Active2 beds 2 baths970 sq. ft.
3201 Jade Court #103, Virginia Beach, VA 23451
MLS# 10647067Listed by: The Bryant Group - Open Sun, 1 to 3pmNew
 $515,000Active4 beds 3 baths1,996 sq. ft.
800 Yearling Court, Virginia Beach, VA 23464
MLS# 10647088Listed by: Creed Realty - New
 $405,000Active4 beds 2 baths1,316 sq. ft.
3249 Deer Park Drive, Virginia Beach, VA 23452
MLS# 10647089Listed by: Creed Realty - New
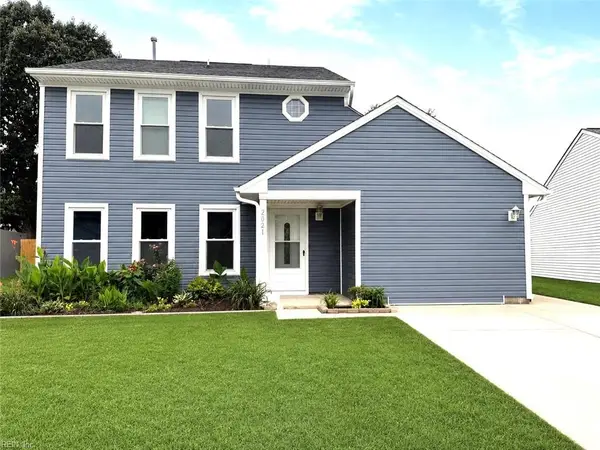 $459,000Active4 beds 3 baths1,875 sq. ft.
2021 Swanton Ct Court, Virginia Beach, VA 23464
MLS# 10645652Listed by: Howard Hanna Real Estate Svcs.


Protect your home and budget from life's surprises with an Assurant Home Warranty, backed by a partner that supports you through every step of homeownership. Explore Plans.
©2026 Century 21 Real Estate LLC. All rights reserved. CENTURY 21®, the CENTURY 21 Logo and C21® are service marks owned by Century 21 Real Estate LLC. Century 21 Real Estate LLC fully supports the principles of the Fair Housing Act and the Equal Opportunity Act. Each office is independently owned and operated. Listing information is deemed reliable but not guaranteed accurate.