
823 Lake Edward Drive, Virginia Beach, VA 23462
Local realty services provided by:CENTURY 21 Together
Listed by: taisha reid
Office: exit realty central
MLS#:10659448
Source:VA_REIN
Price summary
- Price:$234,999
- Price per sq. ft.:$168.34
About this home
Welcome home to this charming, well-maintained 3-bedroom, 1.5-bath townhouse in the desirable Lake Edward community! Whether you're a first-time homebuyer or looking for a place to call your own, this home offers comfort, convenience, and value! Step inside to discover a spacious living and dining area, beautiful vinyl flooring on the main level, and cozy carpeting upstairs. Enjoy the privacy of your enclosed backyard, perfect for relaxing or entertaining. Additional features include washer/dryer hookups and a functional layout designed for everyday living. Conveniently located near major interstates and shopping centers. Property is vacant, well-maintained, and move-in ready! Don't miss this fantastic opportunity to make homeownership a reality! Property being sold AS-IS/ Seller is offering $2,500 credit towards appliances.
Contact an agent
Home facts
- Year built:1969
- Listing ID #:10659448
- Updated:November 01, 2026 at 01:15 PM
Rooms and interior
- Bedrooms:3
- Total bathrooms:2
- Full bathrooms:1
- Half bathrooms:1
- Rooms Total:6
- Flooring:Vinyl
- Kitchen Description:Dishwasher, Electric Range, Microwave
- Living area:1,396 sq. ft.
Heating and cooling
- Cooling:Central Air
- Heating:Electric, Forced Hot Air
- Central air:Yes
Structure and exterior
- Roof:Asphalt Shingle, Composite
- Year built:1969
- Building area:1,396 sq. ft.
- Lot area:0.05 Acres
- Architectural Style:Townhouse
- Construction Materials:Brick, Stucco
- Exterior Features:Patio
- Foundation Description:Slab
- Levels:2 Story
Schools
- High school:Bayside
- Middle school:Bayside Middle
- Elementary school:Bayside Elementary
Utilities
- Water:City/County, Water Heater - Electric
- Sewer:City/County
Finances and disclosures
- Price:$234,999
- Price per sq. ft.:$168.34
- Tax amount:$1,692
Features and amenities
- Appliances:Elec Range, Washer Hookup
- Laundry features:Dryer Hookup, Washer Hookup
Parking
- Parking description:Street
New listings near 823 Lake Edward Drive
- New
 $379,000Active4 beds 2 baths1,650 sq. ft.
3516 Hilber Street, Virginia Beach, VA 23452
MLS# 10660159Listed by: 1st Class RealEstate Integrity - New
 $629,900Active3 beds 2 baths1,851 sq. ft.
1417 Brant Road, Virginia Beach, VA 23451
MLS# 10660152Listed by: Real Broker LLC - New
 $900,000Active-- beds -- baths1,700 sq. ft.
2201 Oak Street, Virginia Beach, VA 23451
MLS# 10660160Listed by: The Property Shoppe - New
 $550,000Active5 beds 4 baths2,200 sq. ft.
2429 Colony Drive, Virginia Beach, VA 23456
MLS# 10660157Listed by: A Better Way Realty Inc. - New
 $715,000Active4 beds 4 baths3,182 sq. ft.
545 Hunts Pointe Drive, Virginia Beach, VA 23464
MLS# 10660121Listed by: BHHS RW Towne Realty - New
 $735,000Active3 beds 3 baths1,580 sq. ft.
308 26th Street #A, Virginia Beach, VA 23451
MLS# 10660044Listed by: Long & Foster Real Estate Inc. - New
 $2,023,579Active5 beds 5 baths3,000 sq. ft.
210 81st Street #A, Virginia Beach, VA 23451
MLS# 10660151Listed by: Broadsight Realty - New
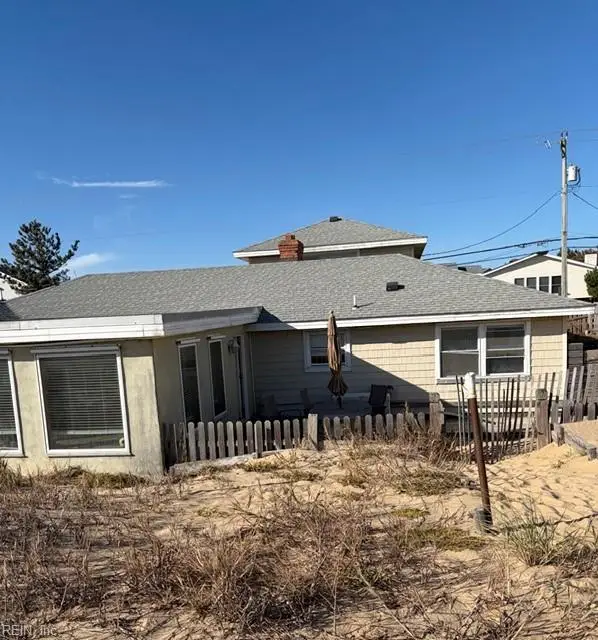 $2,250,000Active5 beds 3 baths2,303 sq. ft.
2732 Sandfiddler Road, Virginia Beach, VA 23456
MLS# 10660153Listed by: Siebert Realty - New
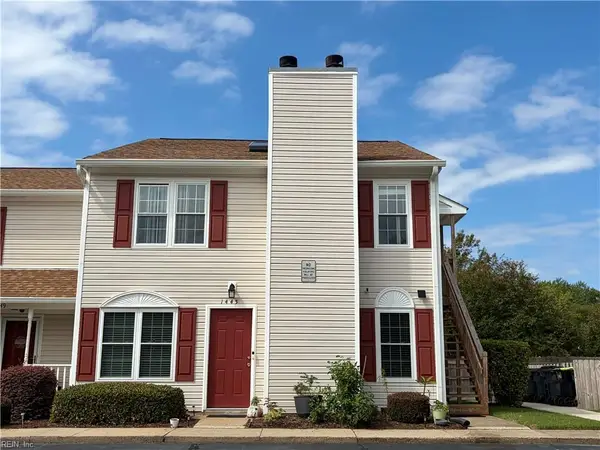 $200,000Active2 beds 2 baths1,014 sq. ft.
1447 Deerpond Lane, Virginia Beach, VA 23464
MLS# 10660123Listed by: Swell Realty Co - New
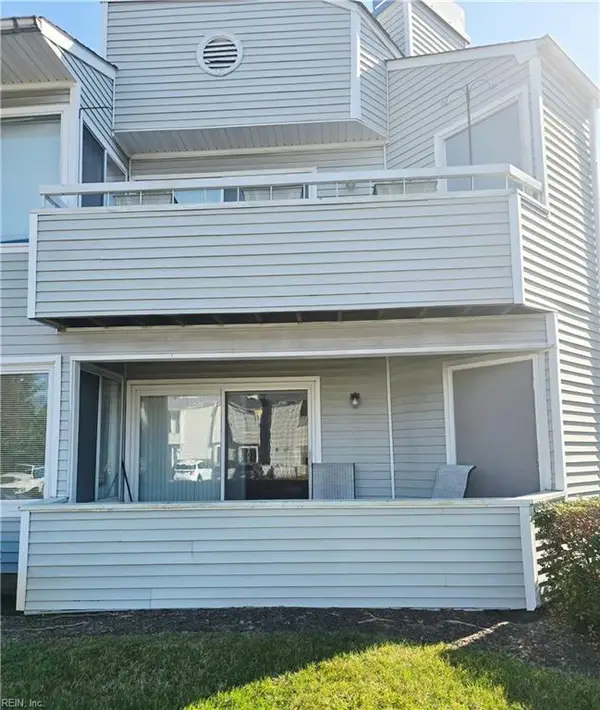 $154,900Active1 beds 2 baths759 sq. ft.
400 Surf Scoter Court, Virginia Beach, VA 23462
MLS# 10659755Listed by: 1st Class Real Estate Flagship


Protect your home and budget from life's surprises with an Assurant Home Warranty, backed by a partner that supports you through every step of homeownership. Explore Plans.
©2026 Century 21 Real Estate LLC. All rights reserved. CENTURY 21®, the CENTURY 21 Logo and C21® are service marks owned by Century 21 Real Estate LLC. Century 21 Real Estate LLC fully supports the principles of the Fair Housing Act and the Equal Opportunity Act. Each office is independently owned and operated. Listing information is deemed reliable but not guaranteed accurate.