
824 Timberlake Drive, Virginia Beach, VA 23464
Local realty services provided by:CENTURY 21 Together
824 Timberlake Drive,Virginia Beach, VA 23464
$349,000
- 4 Beds
- 2 Baths
- 1,937 sq. ft.
- Single family
- Active
Listed by: anne asercion
Office: swell real estate co
MLS#:10657728
Source:VA_REIN
Price summary
- Price:$349,000
- Price per sq. ft.:$180.18
About this home
Wonderful opportunity for buyers across the board. Spacious brick ranch with thoughtful floor plan hits the spot! Situated in an established neighborhood conveniently located near schools, shopping, recreation, and much more! Custom built-ins throughout! Enter the solid wood front door into an inviting foyer leading into an expansive Living room/Office/Flex space on the left. Take a right into the the Library/Dining/Sitting room which leads into the eat-in kitchen. Go straight and land in the Den/Family room. Through the Kitchen you will find a very generous utility room leading into another optional Flex space. The Bedrooms are all located on the left side. No space invading going on with this layout! A gem looking to be spruced up and polished!
Contact an agent
Home facts
- Year built:1974
- Listing ID #:10657728
- Updated:October 17, 2026 at 03:09 AM
Rooms and interior
- Bedrooms:4
- Total bathrooms:2
- Full bathrooms:2
- Rooms Total:9
- Flooring:Carpet, Laminate/LVP, Vinyl
- Dining Description:Breakfast Area
- Kitchen Description:Dishwasher, Disposal, Electric Range, Refrigerator
- Bedroom Description:1st Floor Bedroom
- Living area:1,937 sq. ft.
Heating and cooling
- Cooling:Central Air, Heat Pump
- Heating:Heat Pump, Programmable Thermostat
- Central air:Yes
Structure and exterior
- Roof:Asphalt Shingle
- Year built:1974
- Building area:1,937 sq. ft.
- Lot area:0.25 Acres
- Architectural Style:Ranch
- Construction Materials:Brick, Vinyl
- Exterior Features:Patio
- Foundation Description:Slab
- Levels:1 Story
Schools
- High school:Kempsville
- Middle school:Kempsville Middle
- Elementary school:Providence Elementary
Utilities
- Water:City/County, Water Heater - Electric
- Sewer:City/County
Finances and disclosures
- Price:$349,000
- Price per sq. ft.:$180.18
- Tax amount:$3,638
Features and amenities
- Appliances:Elec Range, Refrigerator, Washer, Washer Hookup
- Laundry features:Dryer, Dryer Hookup, Pull Down Attic Stairs, Walk-In Closet, Washer, Washer Hookup, Window Treatments, Wood Stove
- Amenities:Cable Hookup, Pull Down Attic Stairs, Walk-In Closet, Window Treatments, Wood Stove
Parking
- Parking description:2 Car Attached Garage, Driveway Space, Oversized, Street
New listings near 824 Timberlake Drive
- New
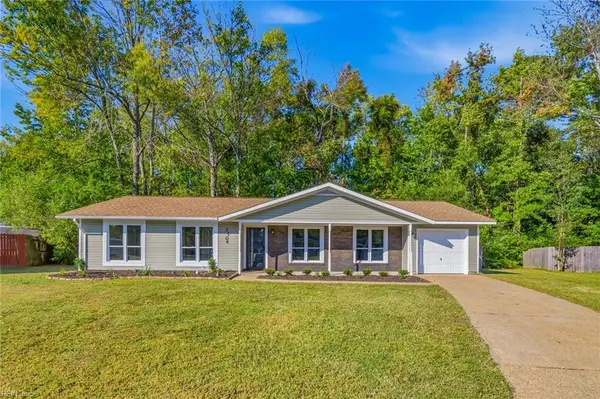 $449,000Active3 beds 2 baths1,597 sq. ft.
2504 Decathlon Crescent, Virginia Beach, VA 23453
MLS# 10658245Listed by: Serhant - New
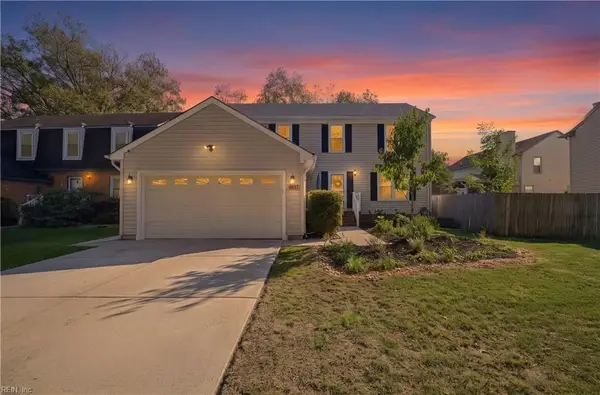 $495,000Active3 beds 3 baths2,039 sq. ft.
4637 Boxford Road, Virginia Beach, VA 23456
MLS# 10658148Listed by: Own Real Estate LLC - New
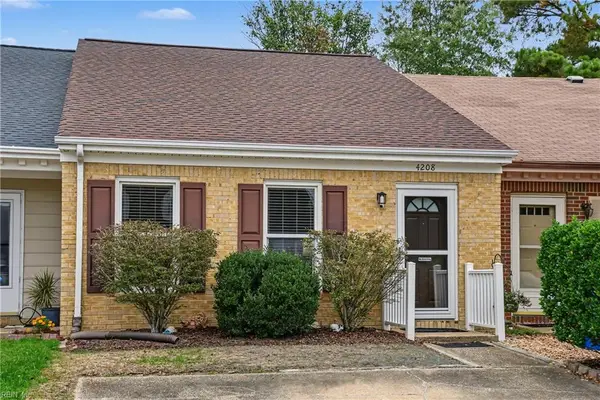 $250,000Active2 beds 1 baths1,029 sq. ft.
4208 Macarthur Road, Virginia Beach, VA 23453
MLS# 10658182Listed by: Howard Hanna Real Estate Svcs. - New
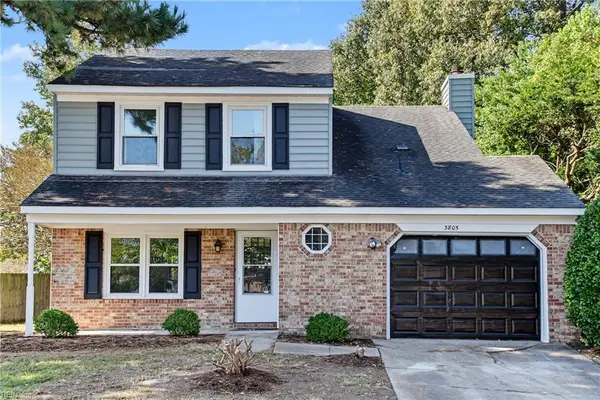 $439,900Active4 beds 3 baths1,696 sq. ft.
3805 Daiquiri Lane, Virginia Beach, VA 23456
MLS# 10658308Listed by: The Property Source LLC - New
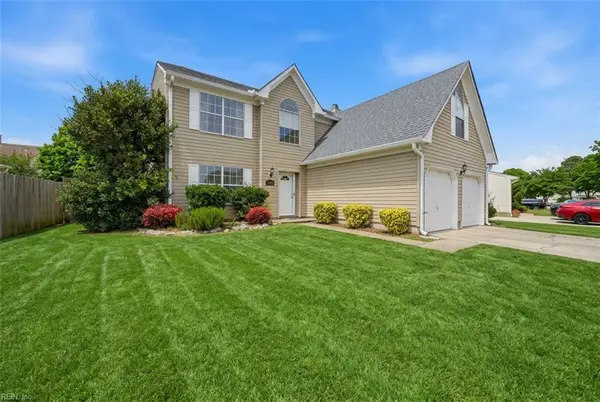 $569,000Active5 beds 3 baths2,500 sq. ft.
2677 Alamance Circle, Virginia Beach, VA 23456
MLS# 10657935Listed by: VA Realty Professionals - New
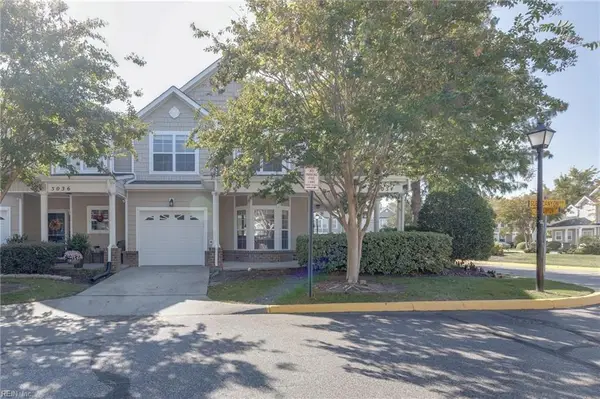 $375,000Active3 beds 3 baths2,140 sq. ft.
5034 Glen Canyon Drive #31, Virginia Beach, VA 23462
MLS# 10657965Listed by: BHHS RW Towne Realty - New
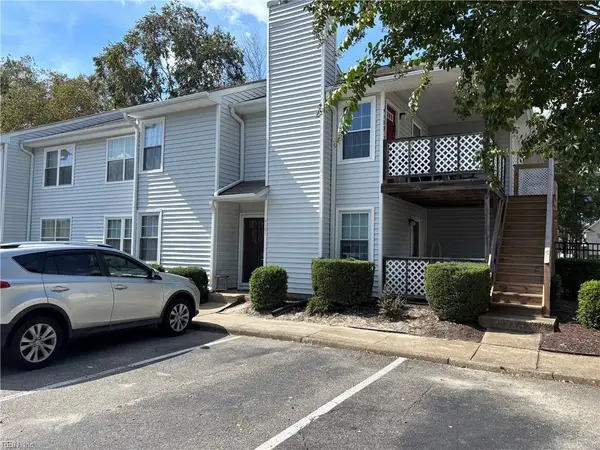 $175,000Active2 beds 1 baths866 sq. ft.
4101 Thalia Station Circle Circle, Virginia Beach, VA 23452
MLS# 10658115Listed by: Select Realty Inc. - New
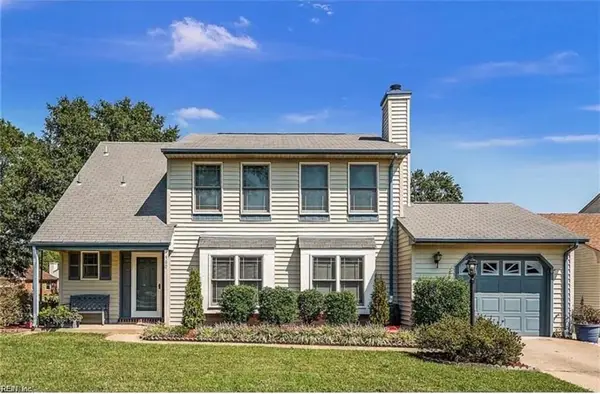 $445,000Active4 beds 3 baths1,784 sq. ft.
900 Shady Hollow Lane, Virginia Beach, VA 23452
MLS# 10658146Listed by: Sunrise Real Estate Group - Open Sat, 11am to 1pmNew
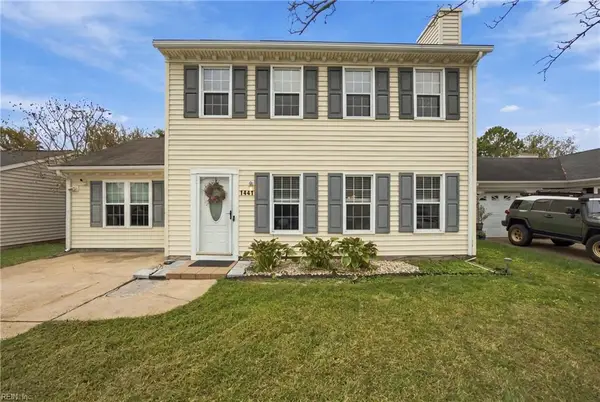 $429,900Active4 beds 3 baths1,832 sq. ft.
1441 Canisbay Court, Virginia Beach, VA 23464
MLS# 10658188Listed by: BHHS RW Towne Realty - New
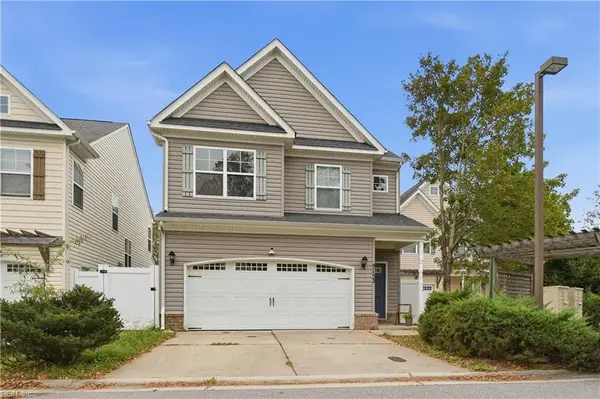 $415,000Active3 beds 3 baths1,832 sq. ft.
5153 Whitaker Place, Virginia Beach, VA 23462
MLS# 10658235Listed by: Howard Hanna Real Estate Svcs.


Protect your home and budget from life's surprises with an Assurant Home Warranty, backed by a partner that supports you through every step of homeownership. Explore Plans.
©2026 Century 21 Real Estate LLC. All rights reserved. CENTURY 21®, the CENTURY 21 Logo and C21® are service marks owned by Century 21 Real Estate LLC. Century 21 Real Estate LLC fully supports the principles of the Fair Housing Act and the Equal Opportunity Act. Each office is independently owned and operated. Listing information is deemed reliable but not guaranteed accurate.