
MM Grandview Way, Virginia Beach, VA 23452
Local realty services provided by:CENTURY 21 Together
MM Grandview Way,Virginia Beach, VA 23452
$527,825
- 4 Beds
- 4 Baths
- 1,800 sq. ft.
- Townhouse
- Active
Listed by: stacy potts
Office: focus realty llc
MLS#:10649507
Source:VA_REIN
Price summary
- Price:$527,825
- Price per sq. ft.:$293.24
About this home
The Grandview Townhome offers the comfort and functionality of a traditional home in a smart, low-maintenance design. The main level features an open-concept great room, dining area, and kitchen with a center island, pantry, and generous workspace. A rear concrete patio extends the living space outdoors, while the welcoming front porch, powder room, attached one-car garage, and driveway parking add everyday convenience. Upstairs, the private primary suite includes a walk-in closet and en-suite bath with dual vanities. Two additional bedrooms share a full hall bath, and the centrally located laundry area simplifies daily routines. The third floor features a spacious fourth bedroom and full bath, creating a flexible retreat for guests, a home office, media room, playroom, or fitness space. With four bedrooms, three-and-a-half baths, open living areas, and versatile spaces across three finished levels, The Grandview is designed for comfortable, flexible living.
Contact an agent
Home facts
- Year built:2026
- Listing ID #:10649507
- Updated:October 01, 2026 at 09:41 AM
Rooms and interior
- Bedrooms:4
- Total bathrooms:4
- Full bathrooms:3
- Half bathrooms:1
- Rooms Total:5
- Flooring:Carpet, Ceramic, Laminate/LVP
- Kitchen Description:Dishwasher, Disposal, Gas Range, Microwave
- Living area:1,800 sq. ft.
Heating and cooling
- Cooling:Central Air, Heat Pump
- Heating:Forced Hot Air, Heat Pump
- Central air:Yes
Structure and exterior
- Roof:Asphalt Shingle
- Year built:2026
- Building area:1,800 sq. ft.
- Architectural Style:Lo Rise, Townhouse
- Construction Materials:Vinyl
- Exterior Features:Patio
- Foundation Description:Slab
- Levels:4 Story
Schools
- High school:Frank W. Cox
- Middle school:Great Neck Middle
- Elementary school:King's Grant Elementary
Utilities
- Water:City/County, Water Heater - Gas
- Sewer:City/County
Finances and disclosures
- Price:$527,825
- Price per sq. ft.:$293.24
- Tax amount:$5,278
Features and amenities
- Appliances:Washer Hookup
- Laundry features:Dryer Hookup, Fireplace Electric, Walk-In Closet, Washer Hookup
- Amenities:Ceiling Fan, Fireplace Electric, Walk-In Closet
Parking
- Parking description:1 Car Attached Garage, 2 Space
New listings near MM Grandview Way
- New
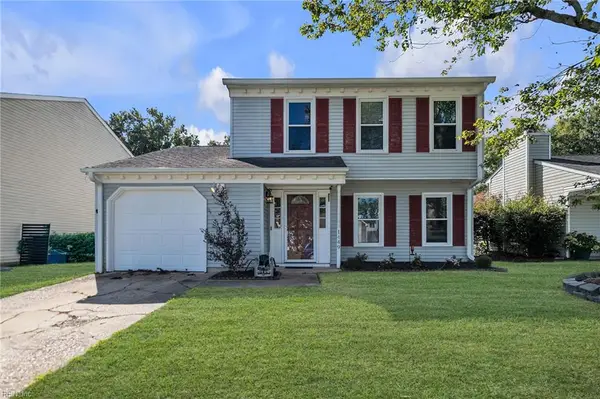 $399,900Active4 beds 3 baths1,787 sq. ft.
1449 Eddystone Drive, Virginia Beach, VA 23464
MLS# 10655974Listed by: Long & Foster Real Estate Inc. - New
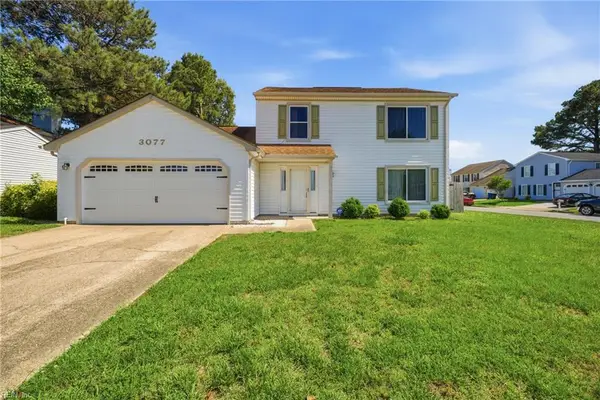 $440,000Active3 beds 3 baths1,800 sq. ft.
3077 Monet Drive, Virginia Beach, VA 23453
MLS# 10655973Listed by: Stratus Realty LLC 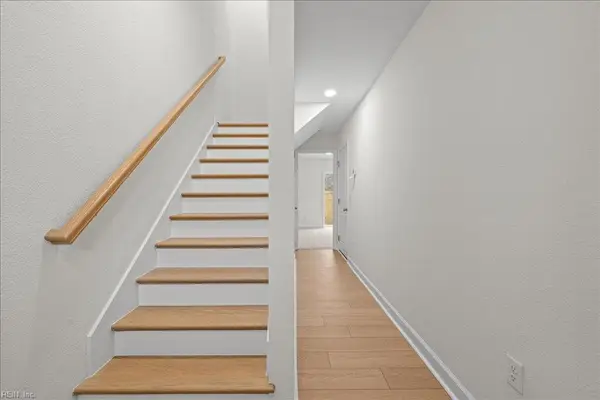 $544,595Active4 beds 4 baths1,702 sq. ft.
MM "the North Anna", Virginia Beach, VA 23452
MLS# 10649380Listed by: Focus Realty LLC- New
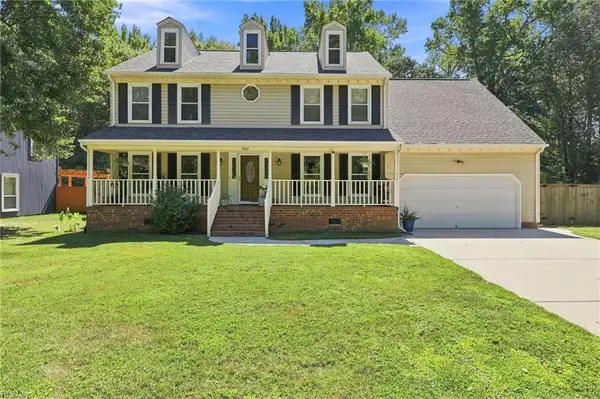 $680,000Active4 beds 3 baths2,230 sq. ft.
2460 Windy Pines Bend, Virginia Beach, VA 23456
MLS# 10654281Listed by: G Daniels & Company - New
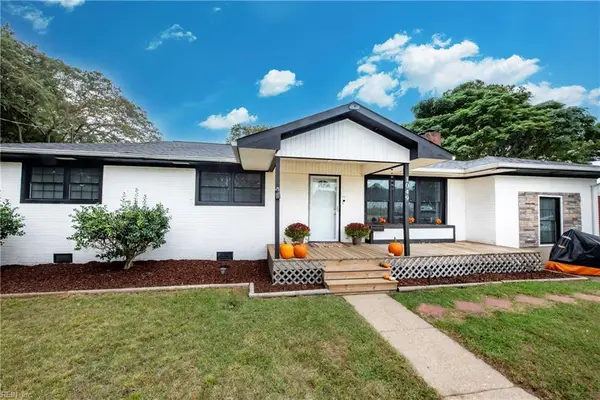 $475,000Active4 beds 3 baths1,904 sq. ft.
1049 Norwich Ave Avenue, Virginia Beach, VA 23455
MLS# 10654614Listed by: Boyd Realty Partners - New
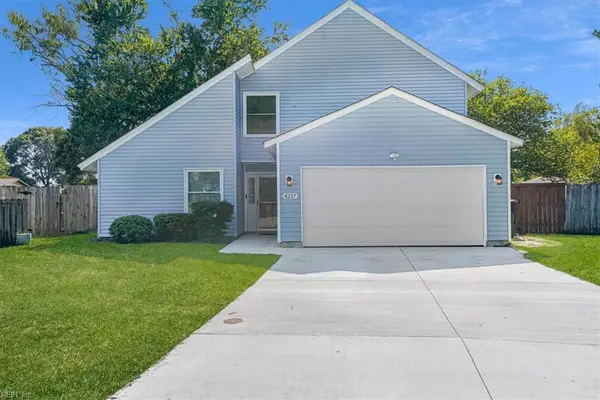 $445,000Active4 beds 3 baths2,039 sq. ft.
4217 Buttonwood Ct, Virginia Beach, VA 23462
MLS# 10654938Listed by: Real Broker LLC - New
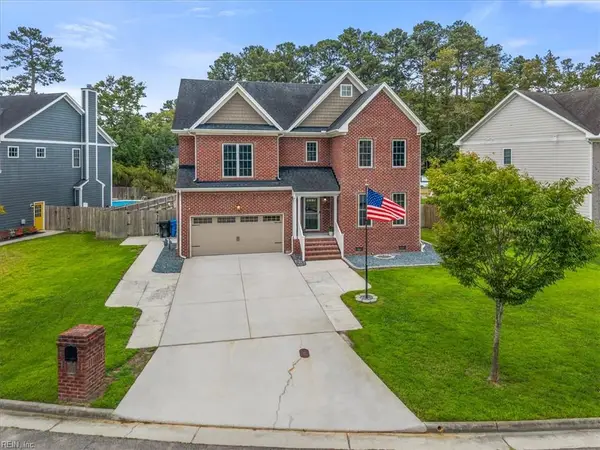 $840,000Active5 beds 3 baths3,060 sq. ft.
1817 Chloe Lane, Virginia Beach, VA 23456
MLS# 10654977Listed by: Better Homes & Gdns Ntv Am Grp - New
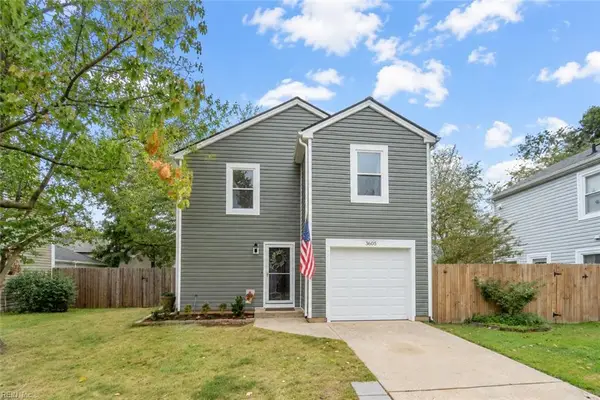 $400,000Active3 beds 3 baths1,678 sq. ft.
3605 Dryden Court, Virginia Beach, VA 23462
MLS# 10655062Listed by: Keller Williams Capital Props. - New
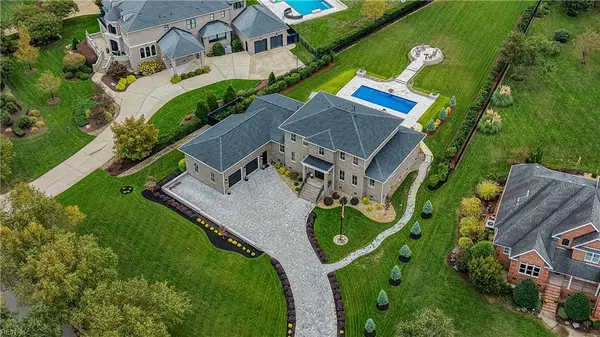 $1,950,000Active4 beds 5 baths4,011 sq. ft.
2921 Estates Drive, Virginia Beach, VA 23454
MLS# 10655220Listed by: BHHS RW Towne Realty - New
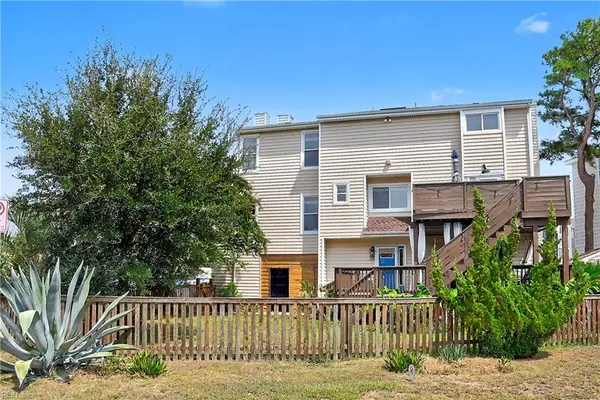 $699,900Active3 beds 4 baths1,765 sq. ft.
2220 Roanoke Avenue, Virginia Beach, VA 23455
MLS# 10655231Listed by: Howard Hanna Real Estate Svcs.


Protect your home and budget from life's surprises with an Assurant Home Warranty, backed by a partner that supports you through every step of homeownership. Explore Plans.
©2026 Century 21 Real Estate LLC. All rights reserved. CENTURY 21®, the CENTURY 21 Logo and C21® are service marks owned by Century 21 Real Estate LLC. Century 21 Real Estate LLC fully supports the principles of the Fair Housing Act and the Equal Opportunity Act. Each office is independently owned and operated. Listing information is deemed reliable but not guaranteed accurate.