
9270 Kellos Mill Road, Wakefield, VA 23888
Local realty services provided by:CENTURY 21 Realty @ Home
9270 Kellos Mill Road,Wakefield, VA 23888
$659,000
- 4 Beds
- 3 Baths
- 3,190 sq. ft.
- Single family
- Active
Listed by: jamison lewis
Office: amw real estate inc
MLS#:10651590
Source:VA_REIN
Price summary
- Price:$659,000
- Price per sq. ft.:$206.58
About this home
Welcome home! Tucked away on 5.81 beautiful acres with an additional adjoining 3.3 acres included in the sale, this one-of-a-kind property offers over 9 acres of privacy and peaceful country living without sacrificing comfort or style. With 4 bedrooms, 3 baths and nearly 3,200 sq ft, the home boasts an incredible layout with spacious interiors, generous living areas and a huge open space upstairs with endless possibilities. Outside, enjoy your own walking trails, peaceful surroundings, a chicken coop with 5 hens, and a solar-powered remote-controlled gate. Fiber internet adds modern convenience. Meticulously cared for, recent improvements include the roof, HVAC systems, encapsulated crawlspace, appliances, carpet, water heaters, driveway, fencing, gutters and more. Beautifully maintained, incredibly private and truly unique, this is country living elevated. Call today for your private showing!
Contact an agent
Home facts
- Year built:2006
- Listing ID #:10651590
- Updated:September 15, 2026 at 09:42 AM
Rooms and interior
- Bedrooms:4
- Total bathrooms:3
- Full bathrooms:2
- Half bathrooms:1
- Rooms Total:9
- Flooring:Carpet, Ceramic, Wood
- Dining Description:Breakfast Area
- Kitchen Description:Dishwasher, Electric Range, Microwave, Refrigerator
- Living area:3,190 sq. ft.
Heating and cooling
- Cooling:Central Air
- Heating:Electric, Heat Pump
- Central air:Yes
Structure and exterior
- Roof:Asphalt Shingle
- Year built:2006
- Building area:3,190 sq. ft.
- Lot area:5.81 Acres
- Architectural Style:Transitional
- Construction Materials:Brick, Vinyl
- Foundation Description:Sealed/Encapsulated Crawl Space
- Levels:2 Story
Schools
- High school:Southampton
- Middle school:Southampton Middle
- Elementary school:Nottoway Elementary
Utilities
- Water:Water Heater - Electric, Well
- Sewer:Septic
Finances and disclosures
- Price:$659,000
- Price per sq. ft.:$206.58
- Tax amount:$3,801
Features and amenities
- Appliances:Elec Range, Refrigerator, Washer, Washer Hookup
- Laundry features:Dryer, Dryer Hookup, Fireplace Wood, Washer, Washer Hookup
Parking
- Parking description:2 Car Detached Garage
New listings near 9270 Kellos Mill Road
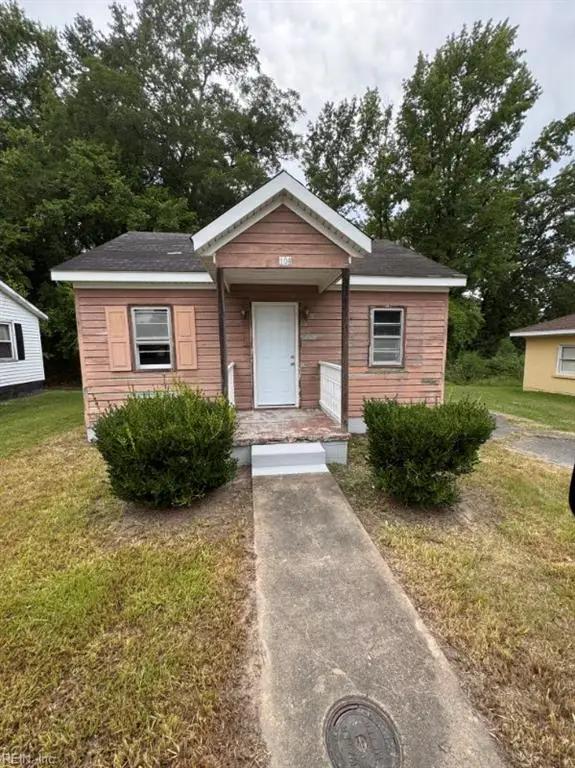 $63,000Active2 beds 1 baths576 sq. ft.
104 South Street, Wakefield, VA 23888
MLS# 10651586Listed by: 1st Class Real Estate Flagship $300,000Active2 beds 2 baths1,082 sq. ft.
31353 Millfield Road, Wakefield, VA 23888
MLS# 10651755Listed by: BHHS RW Towne Realty $99,900Active3 beds 1 baths864 sq. ft.
11076 Skyline Drive, Wakefield, VA 23888
MLS# 2623319Listed by: 1ST CLASS REAL ESTATE-COASTAL BREEZE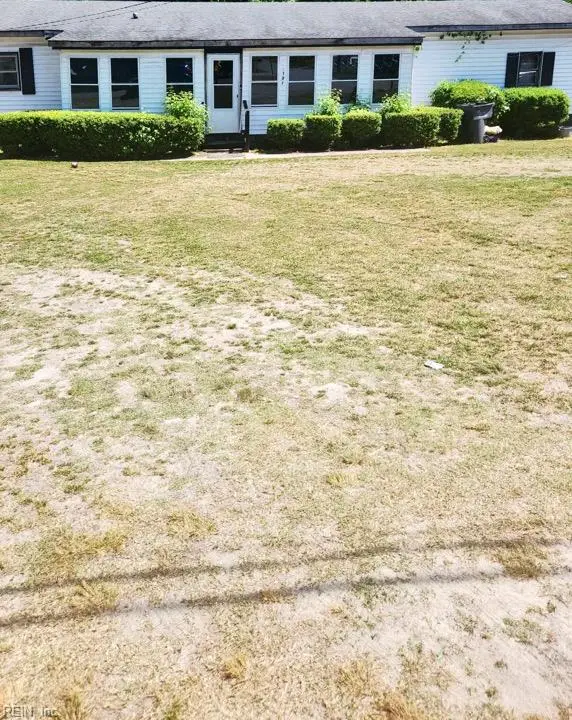 $70,000Active3 beds 2 baths1,536 sq. ft.
121 Knight Street, Wakefield, VA 23888
MLS# 10650340Listed by: Prodigy Realty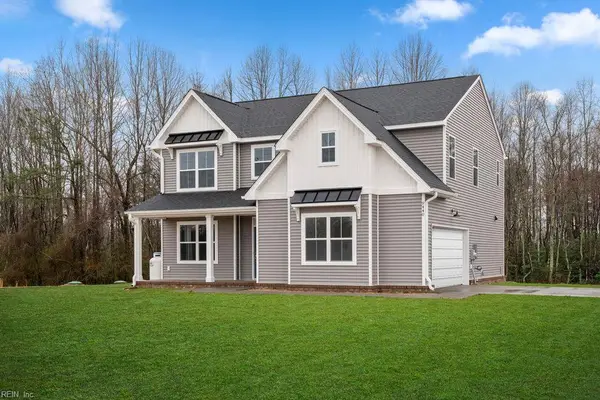 $651,253Active4 beds 3 baths2,402 sq. ft.
30093 Millfield Road, Wakefield, VA 23888
MLS# 10625705Listed by: Atlantic Sothebys Int'l Realty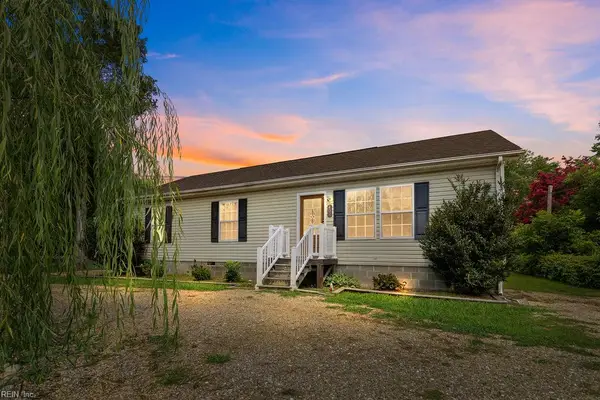 $244,000Pending3 beds 2 baths1,298 sq. ft.
402 E Main Street, Wakefield, VA 23888
MLS# 10649165Listed by: AtCoastal Realty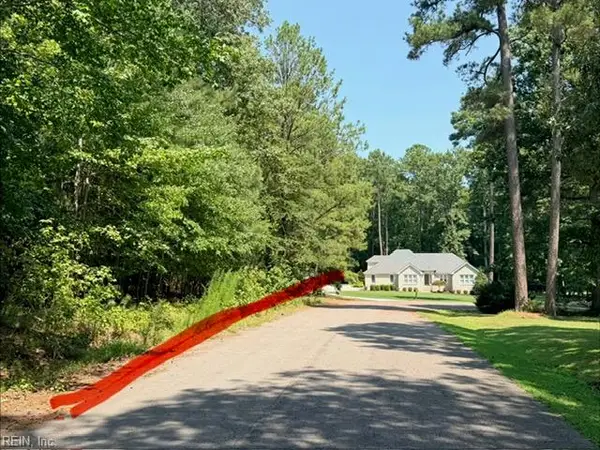 $45,000Active1.03 Acres
Lot 19 Grantier Circle, Wakefield, VA 23888
MLS# 10649354Listed by: Hometown Realty LLC $339,000Active4 beds 2 baths2,170 sq. ft.
109 W Main Street, Wakefield, VA 23888
MLS# 10646842Listed by: Scott & Assoc. Inc. Realtors $24,000Active2.12 Acres
127 Bryan Avenue, Wakefield, VA 23888
MLS# 10645942Listed by: Hometown Realty LLC


Protect your home and budget from life's surprises with an Assurant Home Warranty, backed by a partner that supports you through every step of homeownership. Explore Plans.
©2026 Century 21 Real Estate LLC. All rights reserved. CENTURY 21®, the CENTURY 21 Logo and C21® are service marks owned by Century 21 Real Estate LLC. Century 21 Real Estate LLC fully supports the principles of the Fair Housing Act and the Equal Opportunity Act. Each office is independently owned and operated. Listing information is deemed reliable but not guaranteed accurate.