
34105 Watts Bay Dr, Wallops Island, VA 23337
Local realty services provided by:CENTURY 21 A Better Way
34105 Watts Bay Dr,Wallops Island, VA 23337
$632,000
- 3 Beds
- 4 Baths
- - sq. ft.
- Single family
- Sold
Listed by: meghan oliver clarkson
Office: long & foster real estate, inc.
MLS#:VAAC2002988
Source:BRIGHTMLS
Sorry, we are unable to map this address
Price summary
- Price:$632,000
About this home
Experience luxury, privacy, and exceptional craftsmanship at this spectacular custom-built contemporary farmhouse estate in the sought-after Watts Bay area of Virginia's Eastern Shore. Privately situated at the end of a long, paved, tree-lined driveway, this remarkable property offers the perfect blend of elegant living, exceptional storage, and unparalleled functionality.
A welcoming wraparound porch sets the tone as you arrive, inviting you to relax and enjoy the peaceful surroundings. Inside, you'll discover a thoughtfully designed floor plan built for both everyday living and entertaining, featuring quality craftsmanship and impressive spaces throughout. The stunning chef's kitchen is truly what dreams are made of, featuring custom cabinetry, granite countertops, and abundant workspace. Beautiful maple flooring, custom finishes, and granite surfaces throughout reflect the exceptional quality of construction.
The spacious first-floor primary suite serves as a private retreat, complete with a large walk-in closet and generous ensuite bath. Upstairs, two oversized bedrooms, each with access to a full bathroom, provide comfortable accommodations for family and guests. The true showstopper is the incredible second-floor media and recreation room, offering nearly 1,300 square feet of flexible living space ideal for entertaining, gaming, a home theater, fitness area, home office, or multi-generational living.
Built with exceptional construction standards and situated approximately 33 feet above sea level, this home offers peace of mind along with luxury amenities including a geothermal heating and cooling system, Rinnai tankless water heater, whole-home water filtration system, and full fiber optic broadband service. The unfinished basement provides over 1,000 square feet of additional storage or future expansion potential.
Car enthusiasts, hobbyists, and business owners alike will appreciate the oversized heated three-car garage with approximately 1,200 square feet of space, soaring ceilings, and extensive room for vehicles, equipment, workshops, or recreational storage. Multiple storage areas throughout the home, including extensive walk-in attic space, ensure there's a place for everything.
Outside, enjoy expansive lawns, mature landscaping, a fire pit gathering area, fenced animal enclosure and coop, storage shed, and exceptional privacy provided by surrounding woods and open spaces. Conveniently located just minutes from Chincoteague Island, Assateague National Seashore, and NASA Wallops Flight Facility, this extraordinary property offers a rare opportunity to enjoy luxury country living with modern conveniences on Virginia's Eastern Shore. Properties offering this level of quality, space, privacy, and versatility are truly a rare find....
Contact an agent
Home facts
- Year built:2012
- Subdivision & Development:NONE AVAILABLE
- Listing ID #:VAAC2002988
- Added:63 day(s) ago
- Updated:September 01, 2026 at 10:41 AM
Rooms and interior
- Bedrooms:3
- Total bathrooms:4
- Full bathrooms:3
- Half bathrooms:1
- Flooring:Ceramic Tile, Solid Hardwood
- Dining Description:Dining Area
- Bathrooms Description:Primary Bath(s)
- Kitchen Description:Kitchen - Island, Upgraded Countertops
- Bedroom Description:Entry Level Bedroom, Walk In Closet(s)
- Basement:Yes
- Basement Description:Unfinished
Heating and cooling
- Cooling:Geothermal, Heat Pump(s)
- Heating:Geo-thermal, Heat Pump(s)
Structure and exterior
- Roof:Metal
- Year built:2012
- Architectural Style:Contemporary, Farmhouse/National Folk
- Construction Materials:Vinyl Siding
- Exterior Features:Balconies- Multiple, Outbuilding(s), Outside Shower, Porch(es), Wrap Around
- Levels:2 Stories
Utilities
- Water:Filter, Well
Finances and disclosures
- Price:$632,000
- Tax amount:$3,032 (2025)
Features and amenities
- Amenities:Attic, Ceiling Fan(s), Water Treat System
Parking
- Parking description:Attached Garage, Garage - Side Entry
- Garage:Yes
- Garage spaces:3
New listings near 34105 Watts Bay Dr
 $160,000Pending0 Acres
3 Watts Bay Dr, WATTSVILLE, VA 23337
MLS# 71984Listed by: BEACH BAY REALTY, LLC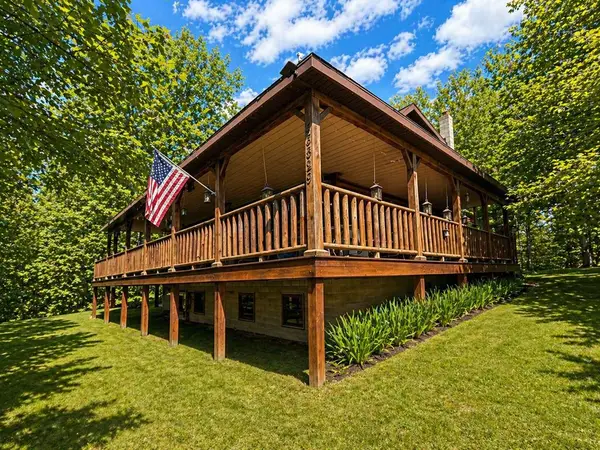 $545,000Active3 beds 2 baths2,772 sq. ft.
33529 Watts Bay Dr, WALLOPS ISLAND, VA 23337
MLS# 71438Listed by: EXP REALTY $100,000Pending2 beds 2 baths1,407 sq. ft.
8084 Atlantic Rd, WALLOPS ISLAND, VA 23337
MLS# 71130Listed by: OCEAN EAST REALTY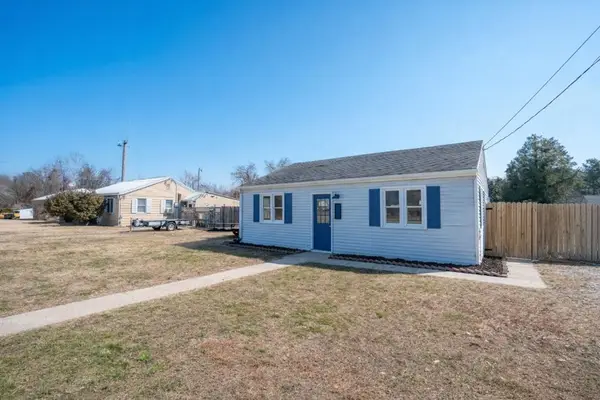 $249,900Pending2 beds 1 baths750 sq. ft.
8187 Salyer Dr, WALLOPS ISLAND, VA 23337
MLS# 67932Listed by: COLDWELL BANKER HARBOUR REALTY $498,500Pending3 beds 3 baths1,824 sq. ft.
33228 Holly Lane, WALLOPS ISLAND, VA 23337
MLS# 66768Listed by: BEACH BAY REALTY, LLC $398,500Pending3 beds 2 baths2,200 sq. ft.
33298 Maple Ln, WALLOPS ISLAND, VA 23337
MLS# 66733Listed by: BEACH BAY REALTY, LLC $1,150,000Active3 beds 3 baths2,405 sq. ft.
8005 Hickman Farm Rd, WALLOPS ISLAND, VA 23337
MLS# 65621Listed by: LONG & FOSTER - MAIN ST $82,000Active0 Acres
0 Atlantic Rd, ASSAWOMAN, VA 23302
MLS# 65201Listed by: BEACH BAY REALTY, LLC $150,000Pending3.18 Acres
Lot 17 Watts Bay Lane, WALLOPS ISLAND, VA 23337
MLS# 64293Listed by: LONG & FOSTER - MAIN ST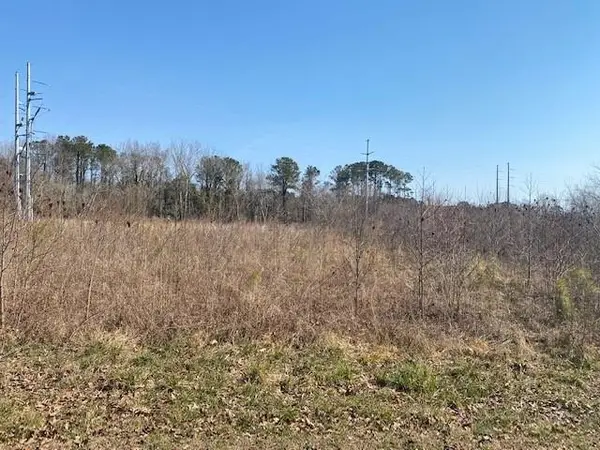 $145,000Active0 Acres
Lot 1 Watts Bay Dr, WALLOPS ISLAND, VA 23337
MLS# 64018Listed by: DOCKSIDE PROPERTIES


Protect your home and budget from life's surprises with an Assurant Home Warranty, backed by a partner that supports you through every step of homeownership. Explore Plans.
©2026 Century 21 Real Estate LLC. All rights reserved. CENTURY 21®, the CENTURY 21 Logo and C21® are service marks owned by Century 21 Real Estate LLC. Century 21 Real Estate LLC fully supports the principles of the Fair Housing Act and the Equal Opportunity Act. Each office is independently owned and operated. Listing information is deemed reliable but not guaranteed accurate.