
23535 Sam Snead Hwy, Warm Springs, VA 24484
Local realty services provided by:CENTURY 21 Realty @ Home
23535 Sam Snead Hwy,Warm Springs, VA 24484
$350,000
- 2 Beds
- 1 Baths
- 1,424 sq. ft.
- Single family
- Active
Listed by: ryan hodges
Office: clarkson & wallace real estate - warm springs
MLS#:681891
Source:CHARLOTTESVILLE
Price summary
- Price:$350,000
- Price per sq. ft.:$245.79
About this home
Chestnut Cottage was was completely renovated in 2017. Foam insulation added to all walls and attic ceiling. Red Spruce flooring was acquired from an old church and installed. The property has a board fence back yard for pets. The property adjoins a large farm on three sides under a VOF conservation easement with very limited subdivision rights. Hardy plank exterior and roof from 2017. All double pane windows. Slate rear patio and root cellar with finished/heated storage space above. The view looks over well maintained hayfields and river beyond. Mountains in view are National Forest or privately owned. Quiet location within 10 minutes of the historic Warm Springs Pools.
Contact an agent
Home facts
- Year built:1960
- Subdivision & Development:NONE
- Listing ID #:681891
- Added:1 day(s) ago
- Updated:September 15, 2026 at 03:08 PM
Rooms and interior
- Bedrooms:2
- Total bathrooms:1
- Full bathrooms:1
- Kitchen Description:Electric Range, Microwave, Refrigerator
- Living area:1,424 sq. ft.
Heating and cooling
- Cooling:Heat Pump
- Heating:Central, Heat Pump, Wood
Structure and exterior
- Year built:1960
- Building area:1,424 sq. ft.
- Lot area:1.5 Acres
- Construction Materials:Stick Built
- Foundation Description:Block
- Levels:1 Level
Schools
- High school:Bath
- Middle school:NONE
- Elementary school:Valley
Utilities
- Water:Spring
- Sewer:Conventional Sewer
Finances and disclosures
- Price:$350,000
- Price per sq. ft.:$245.79
- Tax amount:$831 (2026)
Features and amenities
- Appliances:Dishwasher, Electric Range, Microwave, Refrigerator
New listings near 23535 Sam Snead Hwy
- New
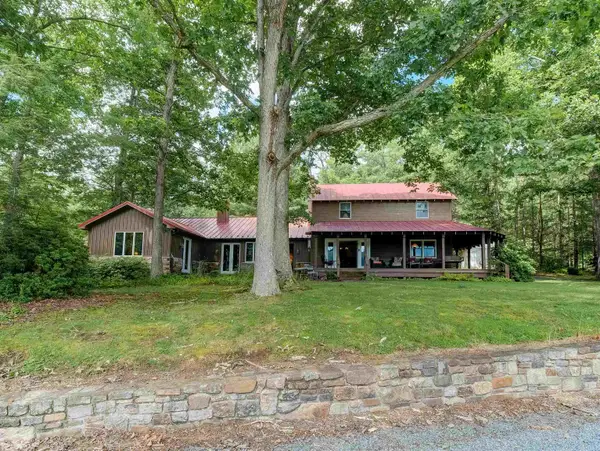 $580,000Active4 beds 3 baths3,904 sq. ft.
26606 Sam Snead Hwy, Warm Springs, VA 24484
MLS# 681917Listed by: CLARKSON & WALLACE REAL ESTATE - WARM SPRINGS  $75,000Pending18.44 Acres
UC001 Sam Snead Highway, Warm Springs, VA 24484
MLS# 73087Listed by: UNITED COUNTRY VIRGINIA REALTY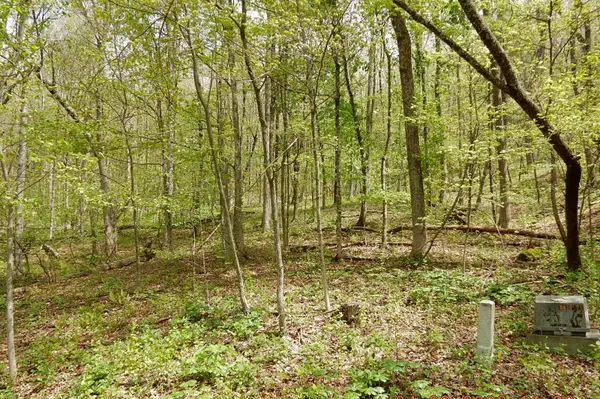 $99,900Active7.34 Acres
37 Flag Rock Trl, Hot Springs, VA 24445
MLS# 676288Listed by: CLARKSON & WALLACE REAL ESTATE - WARM SPRINGS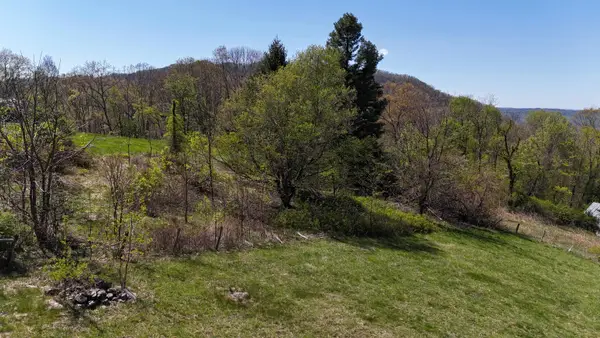 $70,000Active0.6 Acres
tbd Klondike Rd, Warm Springs, VA 24484
MLS# 676138Listed by: CLARKSON & WALLACE REAL ESTATE - WARM SPRINGS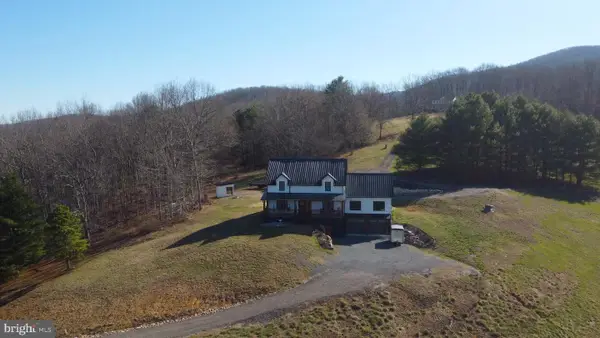 $895,000Active3 beds 3 baths3,376 sq. ft.
65 Cyprus Rd., WARM SPRINGS, VA 24484
MLS# VABT2000048Listed by: SUGAR GROVE REALTY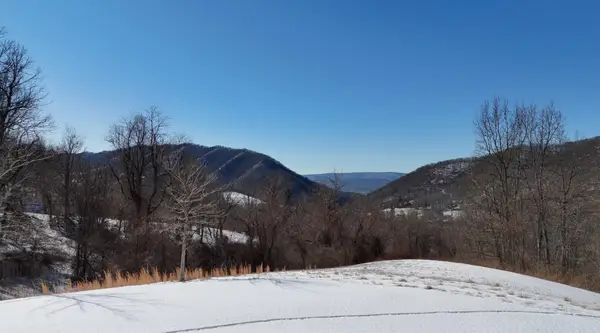 $225,000Active3.53 Acres
26 Steeple View, Warm Springs, VA 24484
MLS# 674700Listed by: CLARKSON & WALLACE REAL ESTATE - WARM SPRINGS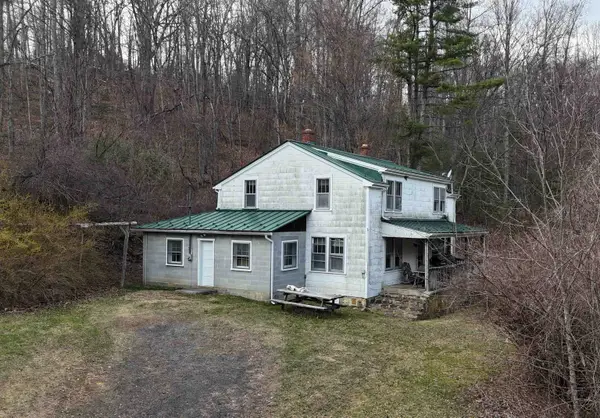 $220,000Pending5 beds 1 baths1,782 sq. ft.
19107 Sam Snead Hwy, Warm Springs, VA 24484
MLS# 674183Listed by: CLARKSON & WALLACE REAL ESTATE - WARM SPRINGS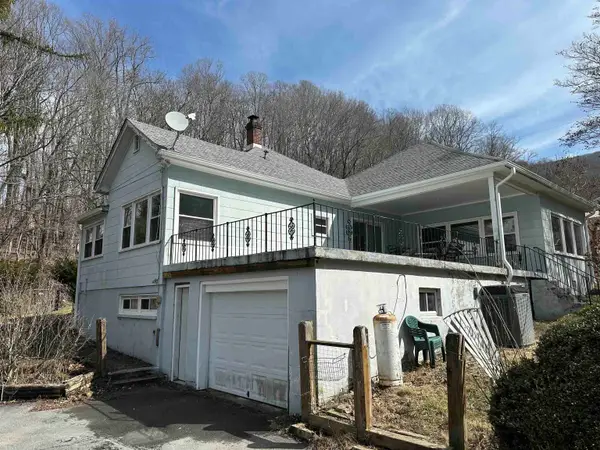 $210,000Active3 beds 2 baths2,296 sq. ft.
136 Klondike Rd, Warm Springs, VA 24484
MLS# 673978Listed by: CLARKSON & WALLACE REAL ESTATE - WARM SPRINGS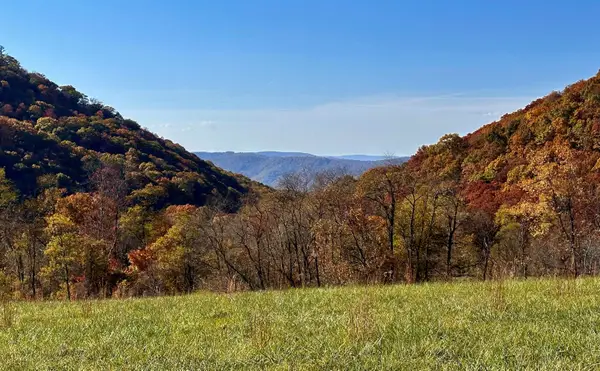 $325,000Pending32 Acres
tbd Sam Snead Hwy, Warm Springs, VA 24484
MLS# 671177Listed by: CLARKSON & WALLACE REAL ESTATE - WARM SPRINGS


Protect your home and budget from life's surprises with an Assurant Home Warranty, backed by a partner that supports you through every step of homeownership. Explore Plans.
©2026 Century 21 Real Estate LLC. All rights reserved. CENTURY 21®, the CENTURY 21 Logo and C21® are service marks owned by Century 21 Real Estate LLC. Century 21 Real Estate LLC fully supports the principles of the Fair Housing Act and the Equal Opportunity Act. Each office is independently owned and operated. Listing information is deemed reliable but not guaranteed accurate.