5728 Pendleton Ln, Warrenton, VA 20187
Local realty services provided by:CENTURY 21 Charles Smith Agency, Inc.
5728 Pendleton Ln,Warrenton, VA 20187
$735,000
- 4 Beds
- 4 Baths
- - sq. ft.
- Single family
- Sold
Listed by: daniel david nyce
Office: exp realty, llc.
MLS#:VAFQ2022270
Source:BRIGHTMLS
Sorry, we are unable to map this address
Price summary
- Price:$735,000
About this home
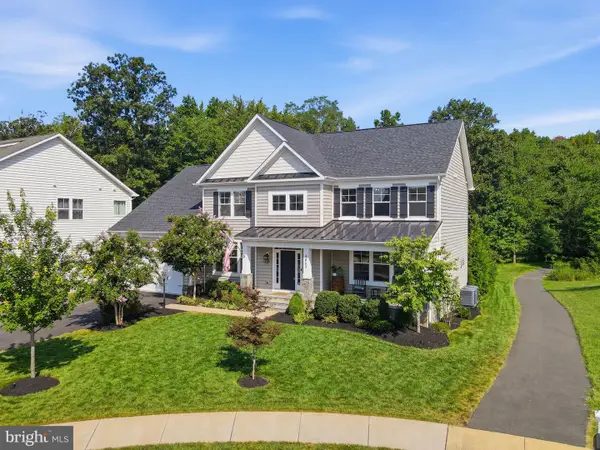
Welcome to 5728 Pendleton Lane, a spacious Cape Cod tucked away on a quiet cul-de-sac in the Governors Ridge community. Set on nearly an acre, this home offers generous living spaces, a private backyard, and an ideal location just minutes from Warrenton and Gainesville.
The main level features a traditional floor plan with a welcoming living room, formal dining room, family room with a cozy propane fireplace, a convenient half bathroom, and a spacious eat-in kitchen with granite countertops. The kitchen also provides access to the rear deck, creating the perfect setup for indoor and outdoor entertaining.
Upstairs, you'll find brand-new carpet throughout. The impressive primary suite features tall ceilings, two walk-in closets, and a private bathroom with a dual-head shower that includes both a ceiling-mounted showerhead and a traditional showerhead. A charming dormer overlooks the front yard, while the bedroom itself enjoys peaceful views of the backyard. Two additional bedrooms, a full hallway bathroom, and a spacious storage room that could also serve as a home office complete the upper level.
The finished walkout lower level provides exceptional flexibility, featuring a large recreation room with a wet bar, a bedroom, a full bathroom with a jetted tub, and a laundry room. With its private entrance to the backyard, this level could easily be converted into an in-law suite or private guest quarters.
Outside, the expansive backyard offers plenty of room to enjoy. Relax on the rear deck or patio, or take advantage of the raised garden bed, perfect for landscaping, gardening, or seasonal plantings.
Conveniently located about 10 minutes north of Warrenton and about 10 minutes south of Gainesville, you'll enjoy easy access to grocery stores, shopping, dining, parks, and recreation. Major commuter routes, including Route 15 and I-66, are just minutes away, making travel throughout Northern Virginia a breeze.
Don't miss your opportunity to own this spacious home offering flexible living spaces, a fantastic cul-de-sac location, and plenty of room to make it your own. Schedule your private tour today!...
Contact an agent
Home facts
- Year built:1987
- Subdivision & Development:GOVERNORS RIDGE
- Listing ID #:VAFQ2022270
- Added:41 day(s) ago
- Updated:September 07, 2026 at 06:04 AM
Rooms and interior
- Bedrooms:4
- Total bathrooms:4
- Full bathrooms:3
- Half bathrooms:1
- Flooring:Carpet, Ceramic Tile, Hardwood
- Dining Description:Dining Area, Dining Room, Formal/Separate Dining Room
- Bathrooms Description:Bathroom 2, Half Bath, Primary Bath(s), Primary Bathroom
- Kitchen Description:Built-In Microwave, Carpet, Crown Moldings, Dishwasher, Extra Refrigerator/Freezer, Kitchen - Table Space, Recessed Lighting, Refrigerator, Stove, Upgraded Countertops
- Bedroom Description:Carpet, Primary Bedroom, Walk In Closet(s)
- Basement:Yes
- Basement Description:Fully Finished
Heating and cooling
- Cooling:Central A/C
- Heating:Electric, Heat Pump(s)
Structure and exterior
- Year built:1987
- Architectural Style:Cape Cod
- Construction Materials:Vinyl Siding
- Exterior Features:Deck(s), Patio(s)
- Foundation Description:Concrete Perimeter
- Levels:3 Story
Utilities
- Water:Public
- Sewer:Private Septic Tank
Finances and disclosures
- Price:$735,000
- Tax amount:$5,094 (2025)
Features and amenities
- Laundry features:Dryer, Washer
- Amenities:Carpet, Ceiling Fan(s), Central Vaccum, Central Vacuum, Chair Railings, Crown Moldings, Recessed Lighting
Parking
- Parking description:Attached Garage, Garage - Front Entry, Garage Door Opener, Oversized
- Garage:Yes
- Garage spaces:2
New listings near 5728 Pendleton Ln
- Coming Soon
 $825,000Coming Soon4 beds 4 baths3,342 sq. ft.
5975 Whippoorwill Dr, WARRENTON, VA 20187
MLS# VAFQ2023816Listed by: PEARSON SMITH REALTY LLC - Coming Soon
 $415,000Coming Soon3 beds 2 baths1,120 sq. ft.
88 John E Mann St, WARRENTON, VA 20186
MLS# VAFQ2023862Listed by: PEARSON SMITH REALTY, LLC - Coming Soon
 $1,350,000Coming Soon4 beds 5 baths4,048 sq. ft.
8075 Blue Hills Dr, WARRENTON, VA 20186
MLS# VAFQ2023854Listed by: ROSS REAL ESTATE - Coming Soon
 $975,000Coming Soon5 beds 5 baths4,358 sq. ft.
4863 Point, WARRENTON, VA 20187
MLS# VAFQ2023574Listed by: SAMSON PROPERTIES - Coming Soon
 $669,900Coming Soon5 beds 3 baths2,037 sq. ft.
6444 Lancaster Dr, WARRENTON, VA 20187
MLS# VAFQ2023632Listed by: LPT REALTY, LLC - Coming Soon
 $729,500Coming Soon4 beds 4 baths3,364 sq. ft.
770 Black Sweep Rd, WARRENTON, VA 20186
MLS# VAFQ2023786Listed by: RE/MAX ALLEGIANCE - Coming Soon
 $625,000Coming Soon3 beds 3 baths2,436 sq. ft.
7278 Moss Ln, WARRENTON, VA 20187
MLS# VAFQ2023798Listed by: EXP REALTY, LLC - Coming Soon

 $299,000Coming Soon2 beds 1 baths896 sq. ft.
7395 Filly Ln, WARRENTON, VA 20186
MLS# VAFQ2023804Listed by: CENTURY 21 NEW MILLENNIUM - Coming SoonOpen Sat, 12 to 2pm
 $530,000Coming Soon5 beds 3 baths2,994 sq. ft.
Old Waterloo Rd, WARRENTON, VA 20186
MLS# VAFQ2023820Listed by: KW UNITED - Coming SoonOpen Sat, 12 to 2:30pm
 $799,999Coming Soon4 beds 4 baths3,648 sq. ft.
5349 Christa Ct, WARRENTON, VA 20187
MLS# VAFQ2023770Listed by: LPT REALTY, LLC


Protect your home and budget from life's surprises with an Assurant Home Warranty, backed by a partner that supports you through every step of homeownership. Explore Plans.
©2026 Century 21 Real Estate LLC. All rights reserved. CENTURY 21®, the CENTURY 21 Logo and C21® are service marks owned by Century 21 Real Estate LLC. Century 21 Real Estate LLC fully supports the principles of the Fair Housing Act and the Equal Opportunity Act. Each office is independently owned and operated. Listing information is deemed reliable but not guaranteed accurate.