5750 Pendleton Ln, Warrenton, VA 20187
Local realty services provided by:CENTURY 21 Norris - Valley Forge
5750 Pendleton Ln,Warrenton, VA 20187
$839,000
- 4 Beds
- 5 Baths
- 3,866 sq. ft.
- Single family
- Active
Listed by: christine l. blackwell
Office: blackwell & associates, llc.
MLS#:VAFQ2022956
Source:BRIGHTMLS
Price summary
- Price:$839,000
- Price per sq. ft.:$217.02
About this home
ASK ABOUT THE 2.25% VA ASSUMABLE LOAN! WELCOME HOME! Don't let the quaint exterior fool you! This deceptively spacious Cape Cod in sought-after Governors Ridge offers nearly 4,000 square feet of beautifully updated living space featuring a rare main-level guest suite with private entrance—perfect for multigenerational living, guests, or a private home office. Enjoy peace of mind with major recent updates including NEW dual HVAC systems (2026), TWO new water heaters (2026), new roof (2021), refinished hardwood floors (2026), fresh paint, new washer & dryer, and new microwave. The stunning kitchen offers vaulted ceilings, center island, huge pantry, and breakfast room with deck access. Spacious family room with gas fireplace, built-ins, and dry bar. Expansive primary suite with oversized walk-in closet/sitting room. Walk-out lower level with full bath. Rare attached 2-car garage PLUS separate attached 1-car garage. Fully fenced backyard with extensive decking, brick patio with hot tub, above-ground pool, and shed. Andersen windows, whole-house vacuum, public water, & propane heat. Truly a MUST SEE!...
Contact an agent
Home facts
- Year built:1986
- Subdivision & Development:GOVERNORS RIDGE
- Listing ID #:VAFQ2022956
- Added:49 day(s) ago
- Updated:September 12, 2026 at 01:52 PM
Rooms and interior
- Bedrooms:4
- Total bathrooms:5
- Full bathrooms:4
- Half bathrooms:1
- Flooring:Carpet, Hardwood
- Dining Description:Dining Area, Dining Room
- Bathrooms Description:Bathroom 2, Bathroom 3, Full Bath, Half Bath, Primary Bath(s), Primary Bathroom
- Kitchen Description:Breakfast Area, Cooktop, Crown Moldings, Dishwasher, Extra Refrigerator/Freezer, Icemaker, Kitchen - Eat-In, Kitchen - Island, Microwave, Oven - Single, Recessed Lighting, Refrigerator, Upgraded Countertops, Water Heater, Wet/Dry Bar
- Bedroom Description:Entry Level Bedroom, Primary Bedroom
- Basement:Yes
- Basement Description:Connecting Stairway, Daylight, Fully Finished, Partial, Rear Entrance, Walkout Level
- Living area:3,866 sq. ft.
Heating and cooling
- Cooling:Ceiling Fan(s), Central A/C
- Heating:Forced Air, Propane - Owned
Structure and exterior
- Year built:1986
- Building area:3,866 sq. ft.
- Lot area:0.92 Acres
- Lot Features:Backs to Trees, Landscaping, Premium, Trees/Wooded
- Architectural Style:Cape Cod, Dwelling w/Separate Living Area
- Construction Materials:Vinyl Siding
- Exterior Features:Deck(s), Patio(s)
- Foundation Description:Crawl Space, Slab
- Levels:3 Story
Schools
- High school:KETTLE RUN
- Middle school:AUBURN
- Elementary school:RITCHIE
Utilities
- Water:Public
Finances and disclosures
- Price:$839,000
- Price per sq. ft.:$217.02
- Tax amount:$8,426 (2026)
Features and amenities
- Laundry features:Dryer - Front Loading, Laundry, Washer - Front Loading, Washer/Dryer Stacked
- Amenities:Attic, Bay/Bow Windows, Central Vaccum, Chair Railings, Crown Moldings, Recessed Lighting, Wet/Dry Bar, Window Treatments
- Pool features:Above Ground
Parking
- Parking description:Attached Garage, Garage - Side Entry, Garage Door Opener, Paved Driveway
- Garage:Yes
- Garage spaces:3
New listings near 5750 Pendleton Ln
- Coming Soon
 $2,000,000Coming Soon5 beds 6 baths4,557 sq. ft.
8640 Holtzclaw Rd, WARRENTON, VA 20186
MLS# VAFQ2023888Listed by: TTR SOTHEBY'S INTERNATIONAL REALTY - Coming Soon
 $735,000Coming Soon4 beds 4 baths3,048 sq. ft.
28 Brookshire Dr, WARRENTON, VA 20186
MLS# VAFQ2023556Listed by: COMPASS - Coming Soon
 $874,900Coming Soon4 beds 5 baths4,143 sq. ft.
6589 Bob White Dr, WARRENTON, VA 20187
MLS# VAFQ2023768Listed by: KELLER WILLIAMS REALTY - Coming Soon
 $850,000Coming Soon4 beds 5 baths4,112 sq. ft.
9049 Stone Crest Dr, WARRENTON, VA 20186
MLS# VAFQ2023942Listed by: PEARSON SMITH REALTY LLC - Coming Soon
 $415,000Coming Soon3 beds 2 baths1,120 sq. ft.
88 John E Mann St, WARRENTON, VA 20186
MLS# VAFQ2023862Listed by: PEARSON SMITH REALTY, LLC - Coming SoonOpen Sun, 1 to 3pm
 $669,900Coming Soon5 beds 3 baths2,037 sq. ft.
6444 Lancaster Dr, WARRENTON, VA 20187
MLS# VAFQ2023632Listed by: LPT REALTY, LLC - Coming Soon
 $625,000Coming Soon3 beds 3 baths2,436 sq. ft.
7278 Moss Ln, WARRENTON, VA 20187
MLS# VAFQ2023798Listed by: EXP REALTY, LLC - Coming Soon
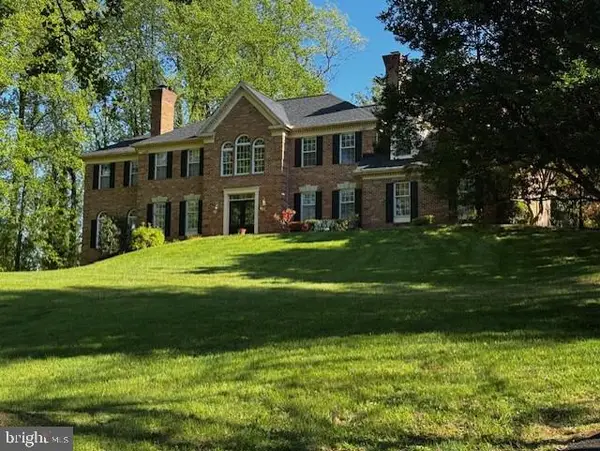 $1,055,000Coming Soon4 beds 5 baths5,515 sq. ft.
7831 Trafalgar Pl, WARRENTON, VA 20186
MLS# VAFQ2021698Listed by: ROSS REAL ESTATE - Coming Soon
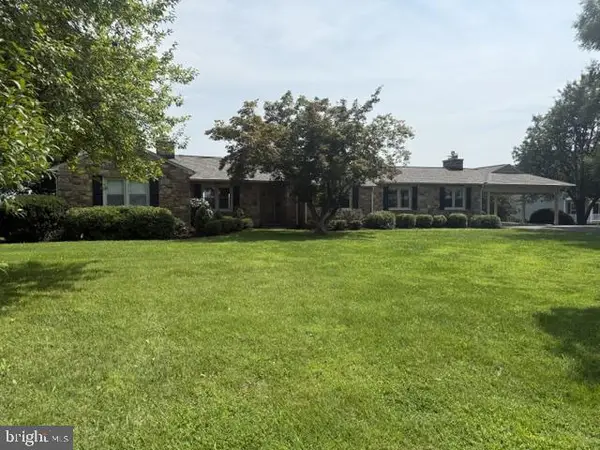
 $599,900Coming Soon3 beds 2 baths4,246 sq. ft.
8215 Lees Rd, WARRENTON, VA 20186
MLS# VAFQ2023618Listed by: CENTURY 21 REDWOOD REALTY - Coming Soon
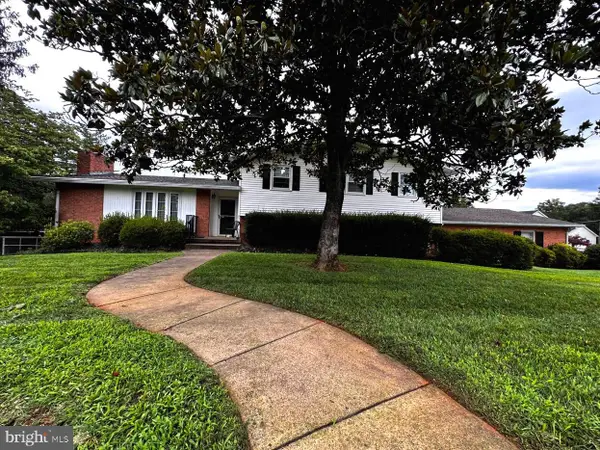 $749,900Coming Soon4 beds 3 baths3,152 sq. ft.
7260 Mosby Dr, WARRENTON, VA 20187
MLS# VAFQ2023572Listed by: PEARSON SMITH REALTY, LLC


Protect your home and budget from life's surprises with an Assurant Home Warranty, backed by a partner that supports you through every step of homeownership. Explore Plans.
©2026 Century 21 Real Estate LLC. All rights reserved. CENTURY 21®, the CENTURY 21 Logo and C21® are service marks owned by Century 21 Real Estate LLC. Century 21 Real Estate LLC fully supports the principles of the Fair Housing Act and the Equal Opportunity Act. Each office is independently owned and operated. Listing information is deemed reliable but not guaranteed accurate.