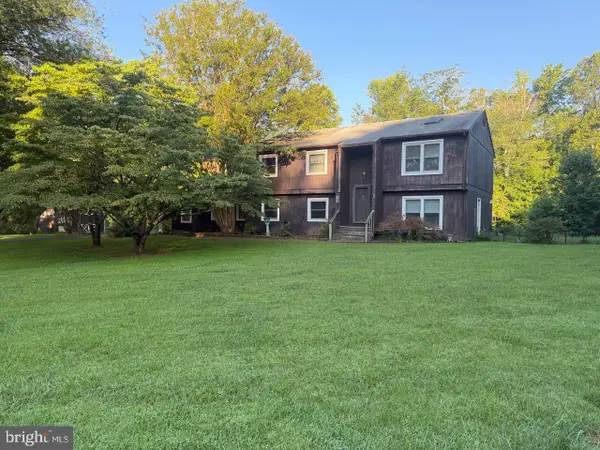
61 Pepper Tree Ct, Warrenton, VA 20186
Local realty services provided by:CENTURY 21 A Better Way
61 Pepper Tree Ct,Warrenton, VA 20186
$435,000
- 3 Beds
- 4 Baths
- - sq. ft.
- Townhouse
- Sold
Listed by: guillermo m. salmon
Office: samson properties
MLS#:VAFQ2023190
Source:BRIGHTMLS
Sorry, we are unable to map this address
Price summary
- Price:$435,000
- Monthly HOA dues:$41.67
About this home
Open House Canceled on 6/2.... Welcome to 61 Pepper Tree Court, where modern comfort meets timeless charm in one of Warrenton's most desirable locations. Nestled on a beautiful neighborhood just minutes from historic Old Town Warrenton, local boutiques, restaurants, wineries, breweries, and the trails and playgrounds of Rady Park, this home offers the perfect balance of convenience and community.
Step inside to discover a bright, inviting floor plan designed for both everyday living and effortless entertaining. The spacious kitchen opens seamlessly to the main living areas, creating a warm and welcoming space where family and friends naturally gather.
Upstairs, generously sized bedrooms provide comfort for everyone, including a spacious primary suite that serves as the perfect place to unwind at the end of the day.
The finished lower level expands your living space with endless possibilities, whether you envision a recreation room, home office, fitness area, playroom, or guest retreat. An additional bathroom adds both functionality and flexibility to accommodate your lifestyle.
Whether you're enjoying the peaceful neighborhood setting or taking advantage of everything Warrenton has to offer just minutes from your doorstep, this move-in-ready home delivers the space, location, and versatility today's buyers are looking for.
Don't miss the opportunity to make 61 Pepper Tree Court your next home....
Contact an agent
Home facts
- Year built:1988
- Subdivision & Development:OAK SPRINGS
- Listing ID #:VAFQ2023190
- Added:26 day(s) ago
- Updated:August 19, 2026 at 10:24 AM
Rooms and interior
- Bedrooms:3
- Total bathrooms:4
- Full bathrooms:2
- Half bathrooms:2
- Rooms Total:9
- Flooring:Wood
- Dining Description:Dining Area
- Bathrooms Description:Bathroom 2, Half Bath, Primary Bathroom
- Kitchen Description:Built-In Microwave, Dishwasher, Disposal, Kitchen - Eat-In, Refrigerator, Stove
- Bedroom Description:Primary Bedroom
- Basement:Yes
Heating and cooling
- Cooling:Ceiling Fan(s), Central A/C
- Heating:Central, Natural Gas
Structure and exterior
- Year built:1988
- Architectural Style:Colonial, Traditional
- Construction Materials:Vinyl Siding
- Exterior Features:Deck(s)
- Levels:3 Story
Schools
- High school:FAUQUIER
- Middle school:WARRENTON
- Elementary school:C.M. BRADLEY
Utilities
- Water:Public
- Sewer:Public Sewer
Finances and disclosures
- Price:$435,000
- Tax amount:$3,256 (2025)
Features and amenities
- Laundry features:Dryer, Washer
- Amenities:Ceiling Fan(s)
Parking
- Parking description:Assigned, On Street, Parking Lot
New listings near 61 Pepper Tree Ct
- Coming Soon
 $674,999Coming Soon4 beds 3 baths
Address Withheld By Seller, WARRENTON, VA 20187
MLS# VAFQ2023562Listed by: WEICHERT, REALTORS - Coming Soon

 $1,500,000Coming Soon4 beds 6 baths
4434 Corral Rd, WARRENTON, VA 20187
MLS# VAFQ2023434Listed by: CENTURY 21 NEW MILLENNIUM - Coming Soon
 $839,999Coming Soon4 beds 4 baths
7067 Kelly Rd, WARRENTON, VA 20187
MLS# VAFQ2023528Listed by: WEICHERT, REALTORS - Coming Soon
 $599,000Coming Soon2 beds 2 baths
3571 Sutherland Ct, WARRENTON, VA 20187
MLS# VAFQ2023538Listed by: SAMSON PROPERTIES - Coming Soon
 $549,000Coming Soon3 beds 4 baths
102 Mosby Cir, WARRENTON, VA 20186
MLS# VAFQ2023354Listed by: SAMSON PROPERTIES - Coming Soon
 $670,000Coming Soon4 beds 3 baths
6517 Beechnut Cir, WARRENTON, VA 20187
MLS# VAFQ2023450Listed by: SAMSON PROPERTIES - Coming SoonOpen Sun, 11am to 2pm
 $975,000Coming Soon4 beds 5 baths
7471 Lake Willow Ct, WARRENTON, VA 20187
MLS# VAFQ2023110Listed by: PAUL WESLEY REAL ESTATE - Coming SoonOpen Sat, 1 to 2pm
 $555,000Coming Soon3 beds 3 baths
258 Jefferson St, WARRENTON, VA 20186
MLS# VAFQ2023490Listed by: KELLER WILLIAMS REALTY - Coming Soon
 $415,000Coming Soon3 beds 2 baths
123 Flikeid Ln, WARRENTON, VA 20186
MLS# VAFQ2023308Listed by: SAMSON PROPERTIES - Coming Soon
 $475,000Coming Soon4 beds 3 baths
7197 N Starcrest Dr, WARRENTON, VA 20187
MLS# VAFQ2023300Listed by: SAMSON PROPERTIES


Protect your home and budget from life's surprises with an Assurant Home Warranty, backed by a partner that supports you through every step of homeownership. Explore Plans.
©2026 Century 21 Real Estate LLC. All rights reserved. CENTURY 21®, the CENTURY 21 Logo and C21® are service marks owned by Century 21 Real Estate LLC. Century 21 Real Estate LLC fully supports the principles of the Fair Housing Act and the Equal Opportunity Act. Each office is independently owned and operated. Listing information is deemed reliable but not guaranteed accurate.