6589 Bob White Dr, Warrenton, VA 20187
Local realty services provided by:CENTURY 21 Charles Smith Agency, Inc.
6589 Bob White Dr,Warrenton, VA 20187
$827,000
- 4 Beds
- 5 Baths
- 4,038 sq. ft.
- Single family
- Active
Listed by: matias leiva
Office: keller williams realty
MLS#:VAFQ2023768
Source:BRIGHTMLS
Price summary
- Price:$827,000
- Price per sq. ft.:$204.8
- Monthly HOA dues:$130
About this home
Welcome to 6589 Bob White Drive, a beautifully upgraded St. Lawrence model situated on a spacious 0.61-acre lot in the sought-after Warrenton Chase community. With the short sale approved at the list price and a normal settlement timeframe, this home offers tremendous value in a phenomenal community at an attractive price. Built in 2022, this move-in-ready home features 4 bedrooms, 4.5 bathrooms, three finished levels, and an exceptional layout designed for both everyday living and entertaining.
A charming covered front porch welcomes you into a bright, open interior filled with natural light. Upgraded LVP flooring extends throughout the main level, where a generous dining area flows seamlessly into the chef-inspired kitchen. The kitchen features an oversized center island, granite countertops, tile backsplash, abundant cabinetry, and premium stainless steel appliances, including a gas range and oven/microwave combination. Just beyond, the spacious family room is anchored by a cozy gas fireplace, creating an inviting gathering space.
A flexible main-level room provides the perfect setting for a private home office, fitness space, or additional living area. The mudroom features a built-in bench and provides convenient access to the side-load 2-car garage, complete with an EV charger.
Upstairs, the spacious primary suite serves as a private retreat with a tray ceiling, large walk-in closet, dual vanities, and an oversized two-person shower. Three additional bedrooms provide plenty of space for family and guests, including one with its own private en-suite bathroom. A large loft offers even more flexible living space, while a full hall bathroom and conveniently located laundry room with utility sink complete the upper level.
The fully finished lower level expands the home's versatility with a spacious recreation area, full bathroom, and abundant storage, offering endless possibilities for entertaining, a media room, fitness area, or guest space.
Outdoor living is equally impressive with a large 20x20 Trex deck overlooking the expansive backyard and peaceful wooded backdrop. With 0.61 acres and mature trees behind the property, there is plenty of room to entertain, relax, and enjoy added privacy.
Additional features include a fully wired security system with three high-resolution exterior surveillance cameras and sensors on all main-level doors and windows, as well as the basement window.
Warrenton Chase offers an amenity-rich lifestyle with a community pool, tennis courts, playground, and scenic walking trails. Ideally located just minutes from downtown Warrenton with convenient access to shopping, dining, and major commuter routes including Routes 15, 17, 29, and I-66, this exceptional home combines modern comfort, generous living space, privacy, and convenience in one of Warrenton's desirable communities....
Contact an agent
Home facts
- Year built:2022
- Subdivision & Development:WARRENTON CHASE
- Listing ID #:VAFQ2023768
- Added:45 day(s) ago
- Updated:October 26, 2026 at 02:01 PM
Rooms and interior
- Bedrooms:4
- Total bathrooms:5
- Full bathrooms:4
- Half bathrooms:1
- Flooring:Carpet, Luxury Vinyl Plank
- Dining Description:Dining Area, Formal/Separate Dining Room
- Bathrooms Description:Primary Bath(s)
- Kitchen Description:Breakfast Area, Built-In Microwave, Carpet, Combination Kitchen/Living, Dishwasher, Disposal, Kitchen - Eat-In, Kitchen - Gourmet, Kitchen - Island, Kitchen - Table Space, Microwave, Oven - Wall, Oven/Range - Gas, Pantry, Range Hood, Recessed Lighting, Refrigerator, Stainless Steel Appliances
- Bedroom Description:Carpet, Walk In Closet(s)
- Basement:Yes
- Basement Description:Fully Finished, Heated, Improved, Interior Access
- Living area:4,038 sq. ft.
Heating and cooling
- Cooling:Ceiling Fan(s), Central A/C
- Heating:Central, Forced Air, Natural Gas
Structure and exterior
- Roof:Metal, Shingle
- Year built:2022
- Building area:4,038 sq. ft.
- Lot area:0.61 Acres
- Lot Features:Backs to Trees, Front Yard, Rear Yard
- Architectural Style:Colonial
- Construction Materials:Brick, Vinyl Siding
- Exterior Features:Deck(s), Patio(s), Porch(es)
- Foundation Description:Concrete Perimeter
- Levels:3 Story
Utilities
- Water:Public
- Sewer:Public Sewer
Finances and disclosures
- Price:$827,000
- Price per sq. ft.:$204.8
- Tax amount:$6,423 (2024)
Features and amenities
- Laundry features:Dryer, Washer
- Amenities:Attic, Carpet, Ceiling Fan(s), Exterior Cameras, Recessed Lighting, Security System, Window Treatments
Parking
- Parking description:Asphalt Driveway, Attached Garage, Garage - Side Entry, Garage Door Opener, Inside Access, Lighted Parking, On Street, Paved Driveway
- Garage:Yes
- Garage spaces:2
New listings near 6589 Bob White Dr
- Coming SoonOpen Sun, 1 to 3:30pm

 $990,000Coming Soon6 beds 4 baths4,114 sq. ft.
7835 Wellington Dr, WARRENTON, VA 20186
MLS# VAFQ2024410Listed by: CENTURY 21 REDWOOD REALTY - Coming Soon
 $1,050,000Coming Soon4 beds 4 baths4,723 sq. ft.
7966 Wellington Dr, WARRENTON, VA 20186
MLS# VAFQ2024388Listed by: LONG & FOSTER REAL ESTATE, INC. - Coming Soon
 $675,000Coming Soon4 beds 4 baths3,240 sq. ft.
6705 Kelly Rd, WARRENTON, VA 20187
MLS# VAFQ2024324Listed by: KELLER WILLIAMS REALTY - Coming Soon
 $429,900Coming Soon3 beds 3 baths2,090 sq. ft.
419 Denning Ct, WARRENTON, VA 20186
MLS# VAFQ2024362Listed by: RE/MAX REAL ESTATE CONNECTIONS - Coming Soon
 $250,000Coming Soon2 beds 1 baths1,288 sq. ft.
145 E Lee St, WARRENTON, VA 20186
MLS# VAFQ2024290Listed by: SAMSON PROPERTIES - Coming Soon
 $850,000Coming Soon4 beds 4 baths3,137 sq. ft.
226 Breezewood Dr, WARRENTON, VA 20186
MLS# VAFQ2020504Listed by: SAMSON PROPERTIES - New
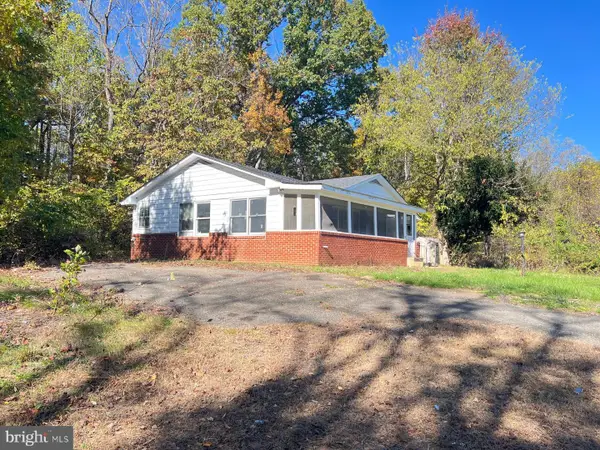 $360,000Active3 beds 2 baths1,595 sq. ft.
8402 Rogues Rd, WARRENTON, VA 20187
MLS# VAFQ2024452Listed by: CASAMERICA REAL ESTATE - New
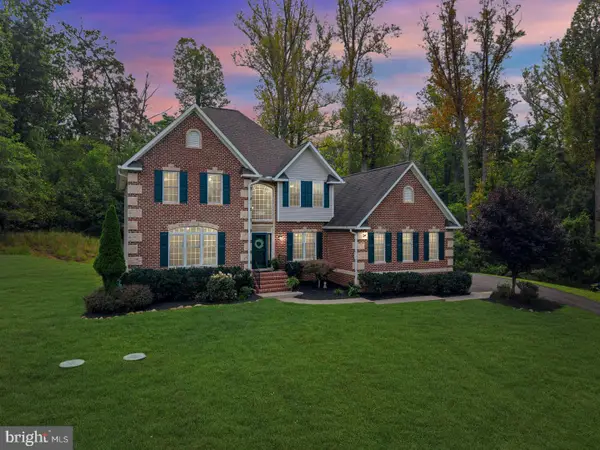 $844,900Active4 beds 5 baths3,085 sq. ft.
6743 Breezy Dr, WARRENTON, VA 20187
MLS# VAFQ2024444Listed by: PEARSON SMITH REALTY LLC - New
 $749,900Active4 beds 3 baths3,152 sq. ft.
7260 Mosby Dr, WARRENTON, VA 20187
MLS# VAFQ2024430Listed by: PEARSON SMITH REALTY, LLC - New
 $900,000Active3 beds 4 baths2,330 sq. ft.
7226 Hunting Ln, WARRENTON, VA 20186
MLS# VAFQ2024404Listed by: EXP REALTY, LLC


Protect your home and budget from life's surprises with an Assurant Home Warranty, backed by a partner that supports you through every step of homeownership. Explore Plans.
©2026 Century 21 Real Estate LLC. All rights reserved. CENTURY 21®, the CENTURY 21 Logo and C21® are service marks owned by Century 21 Real Estate LLC. Century 21 Real Estate LLC fully supports the principles of the Fair Housing Act and the Equal Opportunity Act. Each office is independently owned and operated. Listing information is deemed reliable but not guaranteed accurate.