6722 Eckert Ct, Warrenton, VA 20187
Local realty services provided by:CENTURY 21 Rauh & Johns
Listed by:
 Julie Boes Knisely(703) 967 - 6757CENTURY 21 Redwood Realty
Office: century 21 redwood realty
MLS#:VAFQ2023636
Source:BRIGHTMLS
Price summary
- Price:$829,000
- Price per sq. ft.:$240.22
- Monthly HOA dues:$33
About this home
Enjoy the space, setting, and lifestyle this 4-bedroom, 2.5-bath home has to offer. With 3,451 square feet of living space on a .30-acre lot, there's room to spread out, entertain, and make yourself at home.
The main level features hardwood floors, crown molding, built-ins, a formal dining room, and a spacious kitchen with stainless steel appliances, abundant counter space, and an eat-in area overlooking the pond. The adjoining family room, complete with a cozy fireplace, offers a welcoming place to gather and relax.
Upstairs, you’ll find four bedrooms, including a spacious primary suite with its own bath, a bonus room over the garage, and the convenience of an upper-level laundry. Outside, the deck overlooks the pond and green space — a peaceful spot to enjoy your morning coffee, entertain, or relax at the end of the day. The .30-acre lot also gives you plenty of room to enjoy the outdoors.
The unfinished walkout basement offers even more potential, with a bathroom rough-in and space to customize to fit your lifestyle. The attached two-car garage provides plenty of parking and extra storage.
Located in sought-after Vint Hill, you'll enjoy access to walking and jogging paths, playgrounds, shopping, restaurants, and more. If you've been looking for generous living space, scenic views, and the opportunity to make a home your own, this property is worth a closer look!...
Contact an agent
Home facts
- Year built:2003
- Subdivision & Development:VINT HILL
- Listing ID #:VAFQ2023636
- Added:59 day(s) ago
- Updated:October 25, 2026 at 01:07 PM
Rooms and interior
- Bedrooms:4
- Total bathrooms:3
- Full bathrooms:2
- Half bathrooms:1
- Flooring:Carpet, Ceramic Tile, Hardwood
- Dining Description:Formal/Separate Dining Room
- Bathrooms Description:Primary Bath(s)
- Kitchen Description:Built-In Microwave, Built-Ins, Carpet, Combination Kitchen/Living, Crown Moldings, Dishwasher, Disposal, Kitchen - Eat-In, Kitchen - Gourmet, Oven/Range - Electric, Refrigerator, Stainless Steel Appliances, Water Heater
- Bedroom Description:Carpet
- Basement:Yes
- Basement Description:Outside Entrance, Rough Bath Plumb, Unfinished, Walkout Level
- Living area:3,451 sq. ft.
Heating and cooling
- Cooling:Ceiling Fan(s), Central A/C, Heat Pump(s), Programmable Thermostat, Zoned
- Heating:Electric, Forced Air, Heat Pump(s), Natural Gas, Programmable Thermostat, Zoned
Structure and exterior
- Roof:Architectural Shingle
- Year built:2003
- Building area:3,451 sq. ft.
- Lot area:0.3 Acres
- Lot Features:Backs - Open Common Area
- Architectural Style:Colonial
- Construction Materials:Stone, Vinyl Siding
- Exterior Features:Deck(s), Patio(s)
- Foundation Description:Concrete Perimeter
- Levels:3 Story
Schools
- High school:KETTLE RUN
- Middle school:AUBURN
- Elementary school:GREENVILLE
Utilities
- Water:Public
- Sewer:Public Sewer
Finances and disclosures
- Price:$829,000
- Price per sq. ft.:$240.22
- Tax amount:$6,617 (2025)
Features and amenities
- Laundry features:Dryer, Washer
- Amenities:Built-Ins, Carpet, Ceiling Fan(s), Crown Moldings, Window Treatments
Parking
- Parking description:Attached Garage, Garage - Front Entry, Garage Door Opener, Paved Driveway
- Garage:Yes
- Garage spaces:2
New listings near 6722 Eckert Ct
- Coming SoonOpen Sun, 1 to 3:30pm

 $990,000Coming Soon6 beds 4 baths4,114 sq. ft.
7835 Wellington Dr, WARRENTON, VA 20186
MLS# VAFQ2024410Listed by: CENTURY 21 REDWOOD REALTY - Coming Soon
 $1,050,000Coming Soon4 beds 4 baths4,723 sq. ft.
7966 Wellington Dr, WARRENTON, VA 20186
MLS# VAFQ2024388Listed by: LONG & FOSTER REAL ESTATE, INC. - Coming Soon
 $675,000Coming Soon4 beds 4 baths3,240 sq. ft.
6705 Kelly Rd, WARRENTON, VA 20187
MLS# VAFQ2024324Listed by: KELLER WILLIAMS REALTY - Coming Soon
 $429,900Coming Soon3 beds 3 baths2,090 sq. ft.
419 Denning Ct, WARRENTON, VA 20186
MLS# VAFQ2024362Listed by: RE/MAX REAL ESTATE CONNECTIONS - Coming Soon
 $250,000Coming Soon2 beds 1 baths1,288 sq. ft.
145 E Lee St, WARRENTON, VA 20186
MLS# VAFQ2024290Listed by: SAMSON PROPERTIES - Coming Soon
 $850,000Coming Soon4 beds 4 baths3,137 sq. ft.
226 Breezewood Dr, WARRENTON, VA 20186
MLS# VAFQ2020504Listed by: SAMSON PROPERTIES - Open Sun, 2 to 4pmNew
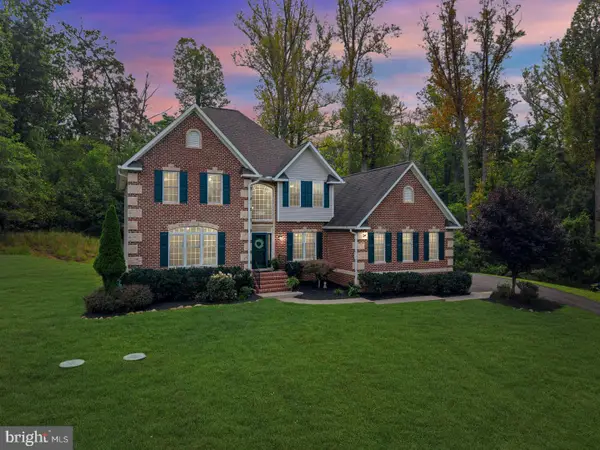 $844,900Active4 beds 5 baths3,085 sq. ft.
6743 Breezy Dr, WARRENTON, VA 20187
MLS# VAFQ2024444Listed by: PEARSON SMITH REALTY LLC - New
 $749,900Active4 beds 3 baths3,152 sq. ft.
7260 Mosby Dr, WARRENTON, VA 20187
MLS# VAFQ2024430Listed by: PEARSON SMITH REALTY, LLC - New
 $900,000Active3 beds 4 baths2,330 sq. ft.
7226 Hunting Ln, WARRENTON, VA 20186
MLS# VAFQ2024404Listed by: EXP REALTY, LLC - New
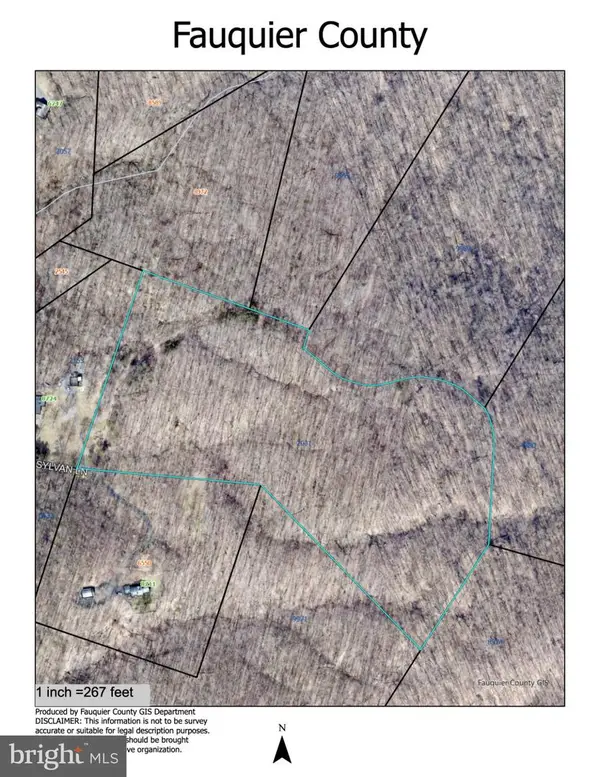 $425,000Active25 Acres
Tract 3 Sylvan Ln, WARRENTON, VA 20186
MLS# VAFQ2024222Listed by: SHERIDAN-MACMAHON LTD.


Protect your home and budget from life's surprises with an Assurant Home Warranty, backed by a partner that supports you through every step of homeownership. Explore Plans.
©2026 Century 21 Real Estate LLC. All rights reserved. CENTURY 21®, the CENTURY 21 Logo and C21® are service marks owned by Century 21 Real Estate LLC. Century 21 Real Estate LLC fully supports the principles of the Fair Housing Act and the Equal Opportunity Act. Each office is independently owned and operated. Listing information is deemed reliable but not guaranteed accurate.