6743 Breezy Dr, Warrenton, VA 20187
Local realty services provided by:CENTURY 21 Sylvia Geist Agency
6743 Breezy Dr,Warrenton, VA 20187
$799,900
- 4 Beds
- 5 Baths
- 3,085 sq. ft.
- Single family
- Active
Listed by: karen d champ
Office: re/max gateway
MLS#:VAFQ2022394
Source:BRIGHTMLS
Price summary
- Price:$799,900
- Price per sq. ft.:$259.29
- Monthly HOA dues:$40
About this home
Executive Style Brick Front Estate Setting Colonial nestled on 1.14 acres within the six lot community of "Breezy Knoll" Subdivision. A convenient location on the D.C. side of Warrenton with only one cul-de-sac street. Seasonal views from the front yard with privacy in the rear yard. This home is beaming with natural daylight in every room. main level Master suite with spacious luxurious bath. Two-story Great Room with observation hallway above overlooking the Gorgeous Stone Fireplace. Overhead lighting galore throughout the home. Nine foot ceilings on main level, two-story Foyer with a Palladian window. Formal Dining Room with tray ceiling. Hardwood flooring on most of main level, two oak hardwood staircases, wrought iron pickets. Large Rec Room adjacent to the kitchen and breakfast room and leading to the Trex deck on rear with privacy and a rear fenced yard. Upper level has three bedrooms and each has it's own bath. Walk-out ground level unfinished basement, paved driveway, two car side load garage. Two zone HVAC, 400 amp electrical service, water softener system, tiled baths, stainless steel appliances in kitchen with granite tops, 42" cabinets, double hung windows. This custom built home offers an Open flowing floor plan that is comfortable for any member of the family and great for entertaining. Schedule an appointment to come see for yourself....
Contact an agent
Home facts
- Year built:2015
- Listing ID #:VAFQ2022394
- Added:47 day(s) ago
- Updated:July 22, 2026 at 01:46 PM
Rooms and interior
- Bedrooms:4
- Total bathrooms:5
- Full bathrooms:4
- Half bathrooms:1
- Flooring:Carpet, Ceramic Tile, Hardwood
- Dining Description:Dining Area, Dining Room, Formal/Separate Dining Room
- Bathrooms Description:Bathroom 1, Bathroom 2, Bathroom 3, Full Bath, Half Bath
- Kitchen Description:Breakfast Area, Built-In Microwave, Combination Kitchen/Living, Cooktop, Crown Moldings, Dishwasher, Disposal, Exhaust Fan, Kitchen - Eat-In, Kitchen - Island, Oven - Double, Oven - Wall, Oven/Range - Electric, Recessed Lighting, Refrigerator, Stainless Steel Appliances
- Bedroom Description:Entry Level Bedroom, Primary Bedroom, Walk In Closet(s)
- Basement:Yes
- Basement Description:Daylight, Full, Heated, Rear Entrance, Rough Bath Plumb, Sump Pump, Unfinished
- Living area:3,085 sq. ft.
Heating and cooling
- Cooling:Air Purification System, Ceiling Fan(s), Central A/C, Zoned
- Heating:Electric, Forced Air, Heat Pump(s), Propane - Leased, Zoned
Structure and exterior
- Roof:Architectural Shingle
- Year built:2015
- Building area:3,085 sq. ft.
- Lot area:1.14 Acres
- Lot Features:Backs to Trees
- Architectural Style:Colonial
- Construction Materials:Batts Insulation, Blown-In Insulation, Brick Front, Stick Built, Vinyl Siding
- Exterior Features:Exterior Lighting
- Foundation Description:Concrete Perimeter
- Levels:3 Story
Schools
- High school:KETTLE RUN
- Middle school:AUBURN
- Elementary school:C. HUNTER RITCHIE
Utilities
- Water:Public
- Sewer:Gravity Sept Fld, On Site Septic
Finances and disclosures
- Price:$799,900
- Price per sq. ft.:$259.29
- Tax amount:$7,165 (2025)
Features and amenities
- Laundry features:Dryer - Electric, Laundry, Washer
- Amenities:200+ Amp Service, Air Cleaner, Cable TV Available, Chair Railings, Crown Moldings, Double Hung Windows, Double Pane Windows, Electric Available, Phone Available, Recessed Lighting
Parking
- Parking description:Attached Garage, Garage - Side Entry, Garage Door Opener
- Garage:Yes
- Garage spaces:2
New listings near 6743 Breezy Dr
- Open Fri, 5:30 to 7:30pmNew
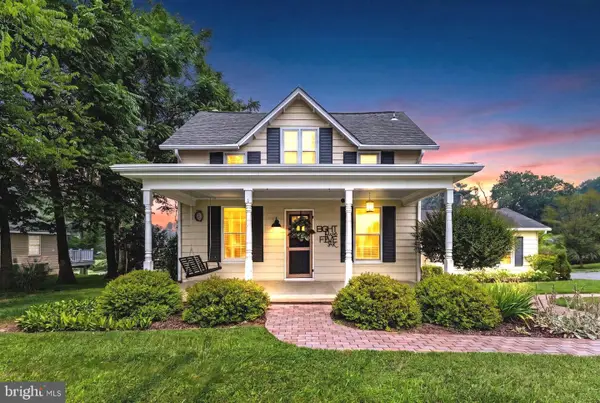 $562,000Active4 beds 3 baths2,134 sq. ft.
8556 Opal Rd, WARRENTON, VA 20186
MLS# VAFQ2023156Listed by: LONG & FOSTER REAL ESTATE, INC. - Open Sun, 1 to 3pmNew
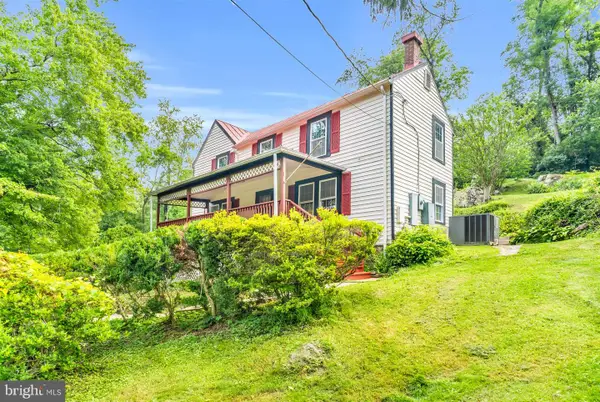 $472,500Active2 beds 1 baths1,591 sq. ft.
6287 Old Zion Rd, WARRENTON, VA 20187
MLS# VAFQ2022504Listed by: RE/MAX GATEWAY, LLC - Coming Soon
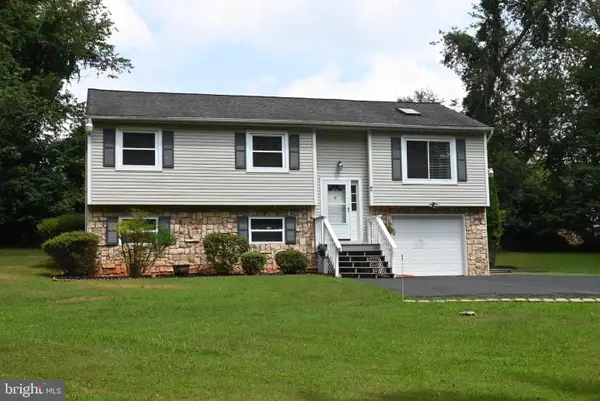 $535,000Coming Soon3 beds 3 baths
7463 Suncrest Dr, WARRENTON, VA 20187
MLS# VAFQ2023132Listed by: PAUL WESLEY REAL ESTATE - New
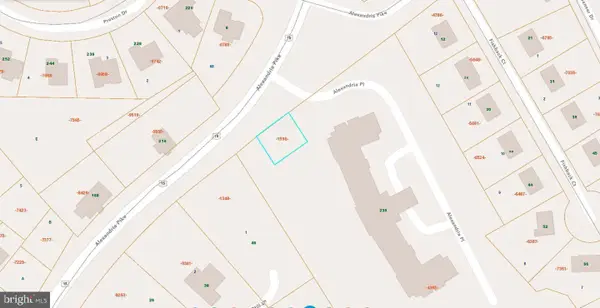 $125,000Active0.11 Acres
241 Alexandria Pike, WARRENTON, VA 20186
MLS# VAFQ2023152Listed by: FAB REALTY LLC - Open Sun, 12:15 to 3pmNew
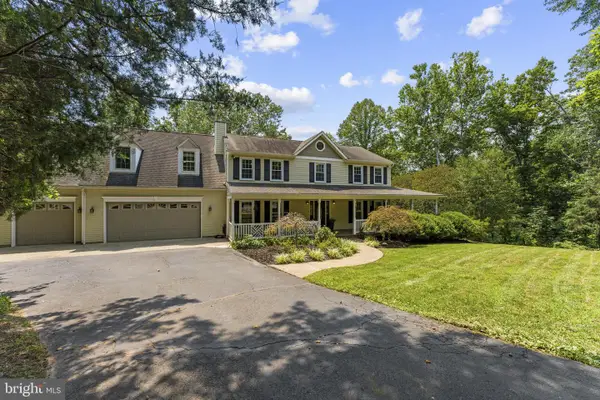 $1,050,000Active5 beds 4 baths4,837 sq. ft.
7154 Chesterfield, WARRENTON, VA 20187
MLS# VAFQ2023118Listed by: WASHINGTON FINE PROPERTIES, LLC - Coming Soon
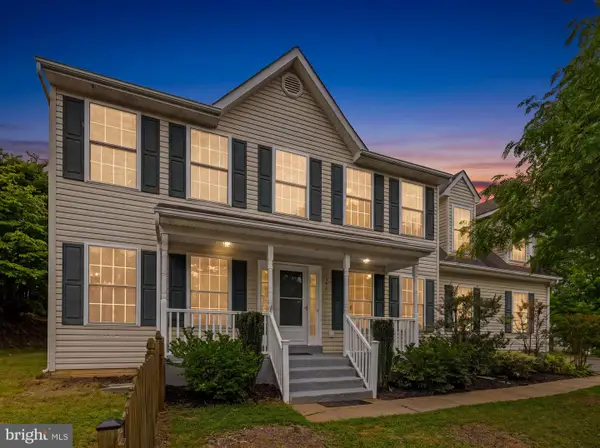
 $659,000Coming Soon4 beds 4 baths
396 Driftwood, WARRENTON, VA 20186
MLS# VAFQ2023142Listed by: CENTURY 21 NEW MILLENNIUM - New
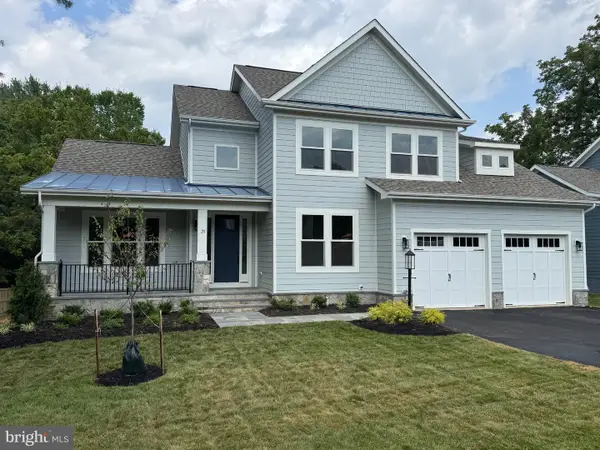 $1,099,000Active4 beds 5 baths4,137 sq. ft.
25 Fisher Ln, WARRENTON, VA 20186
MLS# VAFQ2023122Listed by: BLUE VALLEY REAL ESTATE - Coming Soon
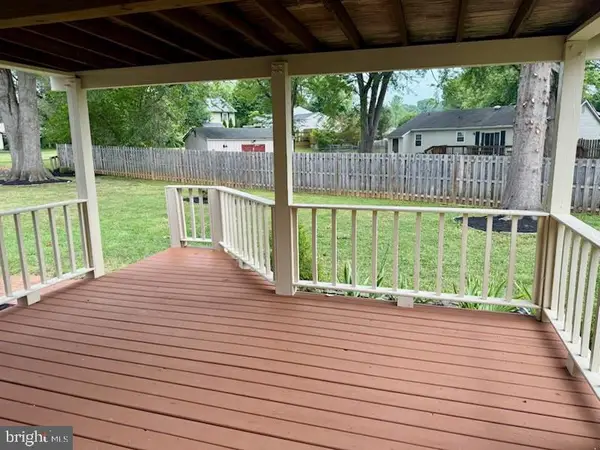 $625,000Coming Soon4 beds 3 baths
6416 Nordix Dr, WARRENTON, VA 20187
MLS# VAFQ2022932Listed by: ROSS REAL ESTATE - Coming Soon
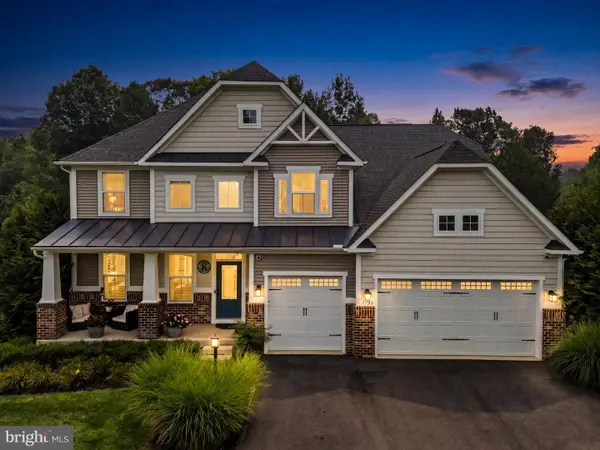 $950,000Coming Soon4 beds 5 baths
7795 Warrenton Chase Dr, WARRENTON, VA 20187
MLS# VAFQ2023128Listed by: CENTURY 21 NEW MILLENNIUM - New
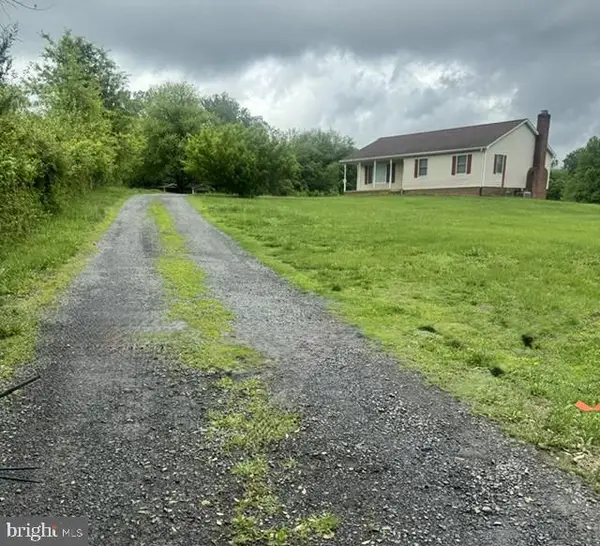 $990,000Active3 beds 2 baths1,494 sq. ft.
6425 Culver Dr, WARRENTON, VA 20187
MLS# VAFQ2023120Listed by: COTTAGE STREET REALTY LLC


Protect your home and budget from life's surprises with an Assurant Home Warranty, backed by a partner that supports you through every step of homeownership. Explore Plans.
©2026 Century 21 Real Estate LLC. All rights reserved. CENTURY 21®, the CENTURY 21 Logo and C21® are service marks owned by Century 21 Real Estate LLC. Century 21 Real Estate LLC fully supports the principles of the Fair Housing Act and the Equal Opportunity Act. Each office is independently owned and operated. Listing information is deemed reliable but not guaranteed accurate.