6800 Hollerith Ct, Warrenton, VA 20187
Local realty services provided by:CENTURY 21 Advantage Gold
6800 Hollerith Ct,Warrenton, VA 20187
$860,000
- 4 Beds
- 4 Baths
- 3,374 sq. ft.
- Single family
- Active
Listed by: becky sturgill
Office: pearson smith realty llc.
MLS#:VAFQ2023170
Source:BRIGHTMLS
Price summary
- Price:$860,000
- Price per sq. ft.:$254.89
- Monthly HOA dues:$33
About this home
Welcome to one of Warrenton's most distinctive homes! Tucked away on a private cul-de-sac, this exceptional Miller & Smith model offers more than 3,300 finished square feet of beautifully designed living space, where timeless elegance meets everyday comfort. Thoughtfully appointed with custom architectural details and quality finishes throughout, this home is perfectly suited for both relaxed living and memorable entertaining.
From the moment you step into the inviting foyer, you'll appreciate the soaring ceilings, gleaming hardwood floors, elegant moldings, upgraded lighting, and an abundance of windows that fill every room with natural light. A private home office with custom built-in bookshelves and a formal dining room create welcoming spaces for work and special occasions alike.
At the heart of the home, the gourmet kitchen is designed to impress, featuring granite countertops, abundant cabinetry, quality appliances including a sleek cooktop and double wall ovens, a spacious center island with bar seating, and a sunny morning room perfect for casual meals. Just beyond, the expansive family room showcases walls of windows and a cozy gas fireplace, creating the ideal gathering place for family and friends. A convenient command center offers the perfect space for homework, household organization, or a secondary workspace, while the stunning sunroom, bathed in natural light, provides endless possibilities as a reading room, playroom, or peaceful retreat. A stylish powder room completes the main level.
Upstairs, the luxurious primary suite offers a true retreat with a dramatic tray ceiling, lighted ceiling fan, sun-filled sitting area, oversized walk-in closet, and a spa-inspired ensuite bath featuring dual vanities, a relaxing soaking tub, and a glass-enclosed shower. Two additional generously sized bedrooms, each with lighted ceiling fans, share a beautifully appointed hall bath. A fourth spacious bedroom completes the upstairs with its’ own private full bathroom.
The expansive walk-up lower level presents incredible future potential and is already framed, plumbed, wired for electricity, features a full bath rough-in, and has completed its first county inspection—allowing the next owner to customize the space to fit their lifestyle.
Outside, the oversized driveway and two-car garage provide ample parking for guests, while the private setting offers a peaceful escape just minutes from I-66, Routes 15 and 29, Wegmans, and the shopping, dining, brewery, and entertainment of Vint Hill. Located within the current Kettle Run High School attendance boundary.
Blending classic Southern charm, thoughtful design, exceptional privacy, and an unbeatable location, this remarkable home offers the perfect place to create lasting memories....
Contact an agent
Home facts
- Year built:2004
- Subdivision & Development:VINT HILL
- Listing ID #:VAFQ2023170
- Added:51 day(s) ago
- Updated:September 12, 2026 at 01:52 PM
Rooms and interior
- Bedrooms:4
- Total bathrooms:4
- Full bathrooms:3
- Half bathrooms:1
- Dining Description:Dining Room
- Basement:Yes
- Basement Description:Poured Concrete
- Living area:3,374 sq. ft.
Heating and cooling
- Cooling:Central A/C
- Heating:Central, Natural Gas
Structure and exterior
- Roof:Architectural Shingle
- Year built:2004
- Building area:3,374 sq. ft.
- Lot area:0.29 Acres
- Architectural Style:Colonial
- Construction Materials:Vinyl Siding
- Foundation Description:Concrete Perimeter
- Levels:3 Story
Schools
- High school:KETTLE RUN
- Middle school:AUBURN
- Elementary school:GREENVILLE
Utilities
- Water:Public
- Sewer:Public Sewer
Finances and disclosures
- Price:$860,000
- Price per sq. ft.:$254.89
- Tax amount:$5,870 (2025)
Features and amenities
- Laundry features:Laundry
Parking
- Parking description:Attached Garage, Garage Door Opener
- Garage:Yes
- Garage spaces:2
New listings near 6800 Hollerith Ct
- Coming Soon
 $2,000,000Coming Soon5 beds 6 baths4,557 sq. ft.
8640 Holtzclaw Rd, WARRENTON, VA 20186
MLS# VAFQ2023888Listed by: TTR SOTHEBY'S INTERNATIONAL REALTY - Coming Soon
 $735,000Coming Soon4 beds 4 baths3,048 sq. ft.
28 Brookshire Dr, WARRENTON, VA 20186
MLS# VAFQ2023556Listed by: COMPASS - Coming Soon
 $874,900Coming Soon4 beds 5 baths4,143 sq. ft.
6589 Bob White Dr, WARRENTON, VA 20187
MLS# VAFQ2023768Listed by: KELLER WILLIAMS REALTY - Coming Soon
 $850,000Coming Soon4 beds 5 baths4,112 sq. ft.
9049 Stone Crest Dr, WARRENTON, VA 20186
MLS# VAFQ2023942Listed by: PEARSON SMITH REALTY LLC - Coming Soon
 $415,000Coming Soon3 beds 2 baths1,120 sq. ft.
88 John E Mann St, WARRENTON, VA 20186
MLS# VAFQ2023862Listed by: PEARSON SMITH REALTY, LLC - Coming SoonOpen Sun, 1 to 3pm
 $669,900Coming Soon5 beds 3 baths2,037 sq. ft.
6444 Lancaster Dr, WARRENTON, VA 20187
MLS# VAFQ2023632Listed by: LPT REALTY, LLC - Coming Soon
 $625,000Coming Soon3 beds 3 baths2,436 sq. ft.
7278 Moss Ln, WARRENTON, VA 20187
MLS# VAFQ2023798Listed by: EXP REALTY, LLC - Coming Soon
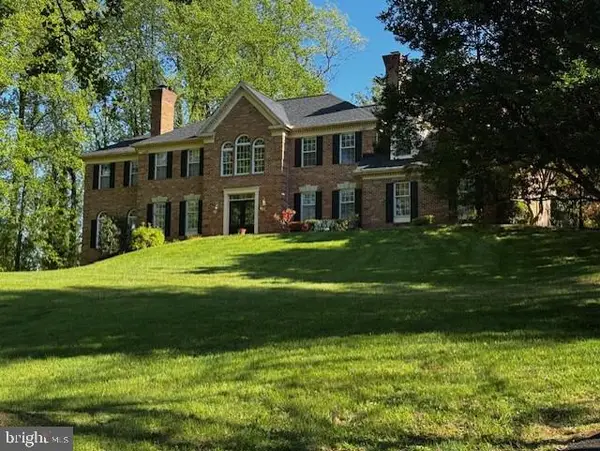 $1,055,000Coming Soon4 beds 5 baths5,515 sq. ft.
7831 Trafalgar Pl, WARRENTON, VA 20186
MLS# VAFQ2021698Listed by: ROSS REAL ESTATE - Coming Soon
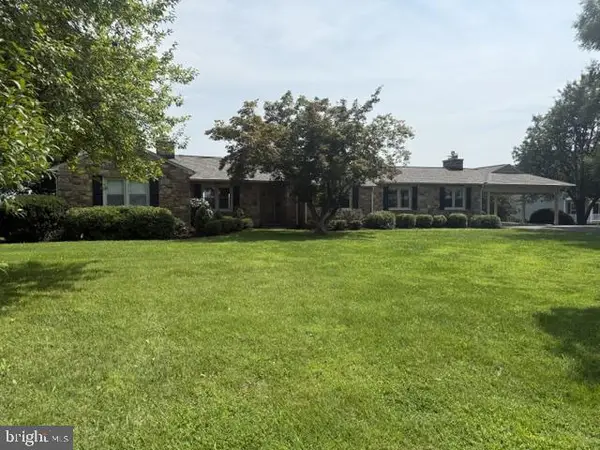
 $599,900Coming Soon3 beds 2 baths4,246 sq. ft.
8215 Lees Rd, WARRENTON, VA 20186
MLS# VAFQ2023618Listed by: CENTURY 21 REDWOOD REALTY - Coming Soon
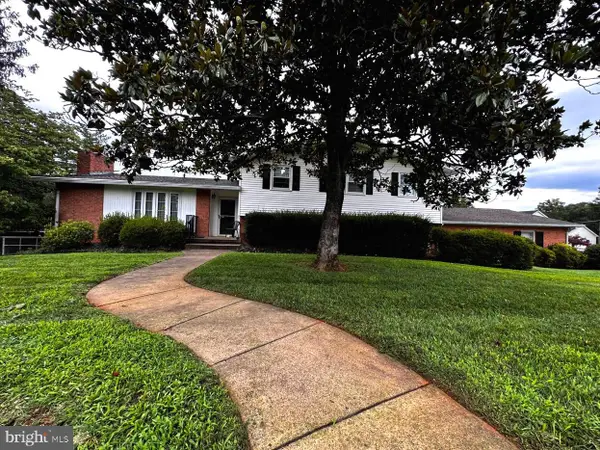 $749,900Coming Soon4 beds 3 baths3,152 sq. ft.
7260 Mosby Dr, WARRENTON, VA 20187
MLS# VAFQ2023572Listed by: PEARSON SMITH REALTY, LLC


Protect your home and budget from life's surprises with an Assurant Home Warranty, backed by a partner that supports you through every step of homeownership. Explore Plans.
©2026 Century 21 Real Estate LLC. All rights reserved. CENTURY 21®, the CENTURY 21 Logo and C21® are service marks owned by Century 21 Real Estate LLC. Century 21 Real Estate LLC fully supports the principles of the Fair Housing Act and the Equal Opportunity Act. Each office is independently owned and operated. Listing information is deemed reliable but not guaranteed accurate.