6981 Wayland Dr, Warrenton, VA 20187
Local realty services provided by:CENTURY 21 A Better Way
6981 Wayland Dr,Warrenton, VA 20187
$800,000
- 4 Beds
- 4 Baths
- 3,640 sq. ft.
- Single family
- Active
Listed by: lesley m salman
Office: lpt realty, llc.
MLS#:VAFQ2023608
Source:BRIGHTMLS
Price summary
- Price:$800,000
- Price per sq. ft.:$219.78
About this home
This home offers something increasingly hard to find: real mountain views, real space, and no HOA. Perched at the top of a quiet cul-de-sac on just over an acre, the property features a beautifully maintained yard and a full-length front porch made for taking in the view, whether you’re starting the morning with coffee or winding down at the end of the day.
Impeccably maintained inside and out, this is a home where the care shows. Hardwood floors extend through much of the main level, while the spacious kitchen offers abundant cabinetry and counter space along with a brand-new LG stainless steel refrigerator. A fireplace creates a welcoming gathering space, while the back deck extends the living outdoors and provides another place to enjoy the peaceful setting. The primary suite features vaulted ceilings and a large walk-in closet, and the walkout basement provides additional living and recreation space, with a room that could be used as a fifth bedroom, NTC, along with substantial storage space.
In addition to the two-car attached garage, the property includes a detached one-car garage that has been converted into finished, climate-controlled space with a mini-split, creating a flexible area ideal for a studio, home office, workshop, gym, or hobby space.
Just around the corner is Airlie, one of Warrenton’s best-known destinations. The Warrenton Park & Ride is also just minutes away, with Virginia Breeze service toward Gainesville, Dulles International Airport, and Washington, D.C., while nearby Routes 29 and 17 provide convenient access toward Gainesville and I-66.
The major improvements are already done, including a new roof (2018), HVAC (2021), well pump (2021), mini-split in the converted garage space (2023), water softener (2025), and a newer Culligan whole-house water treatment system. Additional updates include LVP flooring in the kitchen and mudroom, new living room carpet, a fully renovated hall bath, new basement sliding glass door, shutters, and garage door opener. The septic has recently been serviced, the driveway has been resealed, additional concrete was added to extend the driveway, and French drains were installed.
Even more was completed in 2026, including a brand-new primary bath shower, new front door, cottage-style blinds, front porch posts, outdoor garage lighting, all-new wired fire alarms, and a wired ADT security system with invisible fence....
Contact an agent
Home facts
- Year built:1998
- Subdivision & Development:FOX GLEN SUBDIVISION
- Listing ID #:VAFQ2023608
- Added:5 day(s) ago
- Updated:September 13, 2026 at 04:34 AM
Rooms and interior
- Bedrooms:4
- Total bathrooms:4
- Full bathrooms:3
- Half bathrooms:1
- Dining Description:Dining Room
- Bathrooms Description:Primary Bath(s)
- Kitchen Description:Breakfast Area, Cooktop, Dishwasher, Disposal, Icemaker, Kitchen - Island, Microwave, Oven - Wall, Refrigerator
- Bedroom Description:Primary Bedroom
- Basement:Yes
- Basement Description:Full, Fully Finished, Heated, Outside Entrance, Walkout Level
- Living area:3,640 sq. ft.
Heating and cooling
- Cooling:Ceiling Fan(s), Central A/C
- Heating:Heat Pump - Gas BackUp, Propane - Owned
Structure and exterior
- Roof:Asphalt, Shingle
- Year built:1998
- Building area:3,640 sq. ft.
- Lot area:1.11 Acres
- Lot Features:Backs to Trees, Cleared, Cul-de-sac, Landscaping
- Architectural Style:Colonial
- Construction Materials:Vinyl Siding
- Exterior Features:Deck(s), Porch(es)
- Foundation Description:Slab
- Levels:3 Story
Utilities
- Water:Well
- Sewer:On Site Septic
Finances and disclosures
- Price:$800,000
- Price per sq. ft.:$219.78
- Tax amount:$6,070 (2025)
Features and amenities
- Laundry features:Dryer, Laundry, Washer, Washer/Dryer Hookups Only
- Amenities:Double Pane Windows, Window Treatments
Parking
- Parking description:Asphalt Driveway, Attached Garage, Covered Parking, Garage Door Opener
- Garage:Yes
- Garage spaces:2
New listings near 6981 Wayland Dr
- Coming Soon
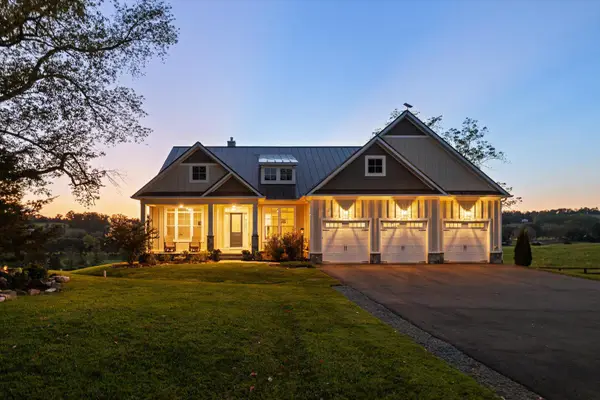 $2,000,000Coming Soon5 beds 6 baths5,020 sq. ft.
8640 Holtzclaw Rd, WARRENTON, VA 20186
MLS# VAFQ2023888Listed by: TTR SOTHEBY'S INTERNATIONAL REALTY - Coming SoonOpen Sun, 1 to 3pm
 $735,000Coming Soon4 beds 4 baths3,048 sq. ft.
28 Brookshire Dr, WARRENTON, VA 20186
MLS# VAFQ2023556Listed by: COMPASS - Coming Soon
 $874,900Coming Soon4 beds 5 baths4,143 sq. ft.
6589 Bob White Dr, WARRENTON, VA 20187
MLS# VAFQ2023768Listed by: KELLER WILLIAMS REALTY - Coming Soon
 $850,000Coming Soon4 beds 5 baths4,112 sq. ft.
9049 Stone Crest Dr, WARRENTON, VA 20186
MLS# VAFQ2023942Listed by: PEARSON SMITH REALTY LLC - Coming Soon
 $415,000Coming Soon3 beds 2 baths1,120 sq. ft.
88 John E Mann St, WARRENTON, VA 20186
MLS# VAFQ2023862Listed by: PEARSON SMITH REALTY, LLC - Coming SoonOpen Sun, 1 to 3pm
 $669,900Coming Soon5 beds 3 baths2,037 sq. ft.
6444 Lancaster Dr, WARRENTON, VA 20187
MLS# VAFQ2023632Listed by: LPT REALTY, LLC - Coming Soon
 $625,000Coming Soon3 beds 3 baths2,436 sq. ft.
7278 Moss Ln, WARRENTON, VA 20187
MLS# VAFQ2023798Listed by: EXP REALTY, LLC - Coming Soon
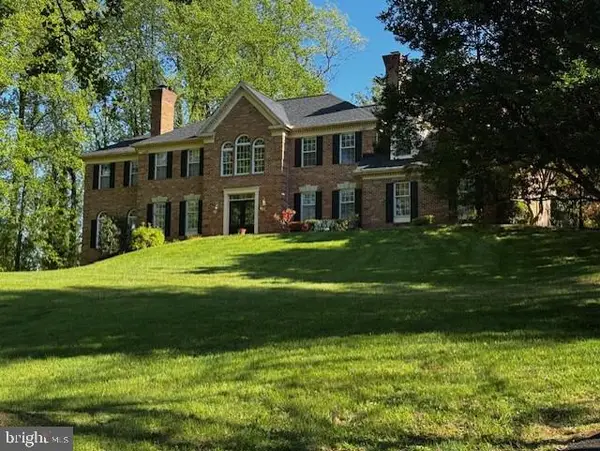 $1,055,000Coming Soon4 beds 5 baths5,515 sq. ft.
7831 Trafalgar Pl, WARRENTON, VA 20186
MLS# VAFQ2021698Listed by: ROSS REAL ESTATE - Coming Soon
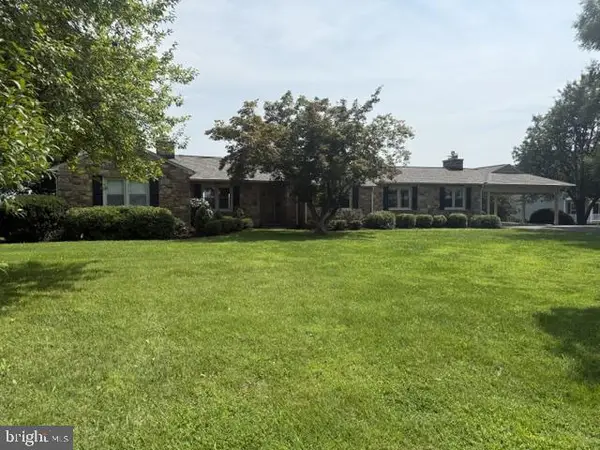
 $599,900Coming Soon3 beds 2 baths4,246 sq. ft.
8215 Lees Rd, WARRENTON, VA 20186
MLS# VAFQ2023618Listed by: CENTURY 21 REDWOOD REALTY - Coming Soon
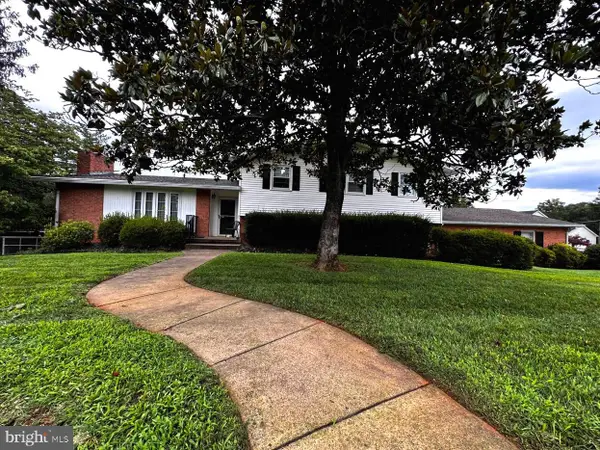 $749,900Coming Soon4 beds 3 baths3,152 sq. ft.
7260 Mosby Dr, WARRENTON, VA 20187
MLS# VAFQ2023572Listed by: PEARSON SMITH REALTY, LLC


Protect your home and budget from life's surprises with an Assurant Home Warranty, backed by a partner that supports you through every step of homeownership. Explore Plans.
©2026 Century 21 Real Estate LLC. All rights reserved. CENTURY 21®, the CENTURY 21 Logo and C21® are service marks owned by Century 21 Real Estate LLC. Century 21 Real Estate LLC fully supports the principles of the Fair Housing Act and the Equal Opportunity Act. Each office is independently owned and operated. Listing information is deemed reliable but not guaranteed accurate.