
7046 Skyland Dr, Warrenton, VA 20187
Local realty services provided by:CENTURY 21 Mertz & Associates
7046 Skyland Dr,Warrenton, VA 20187
$795,000
- 4 Beds
- 3 Baths
- 2,948 sq. ft.
- Single family
- Coming Soon
Listed by: randi lynn gladstone
Office: pearson smith realty, llc.
MLS#:VAFQ2023422
Source:BRIGHTMLS
Price summary
- Price:$795,000
- Price per sq. ft.:$269.67
About this home
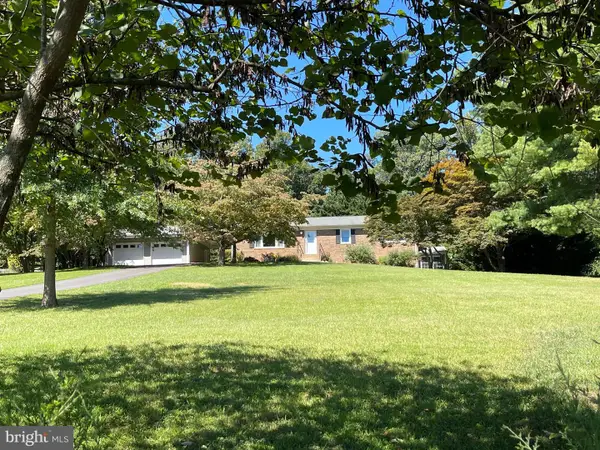
Welcome home to this beautifully updated Cape Cod nestled on a private 1+ acre lot at 7046 Skyland Drive, ideally located on the DC side of Warrenton for an easy commute. Offering 4 bedrooms and 3 full bathrooms, this home combines timeless charm with thoughtful modern updates and exceptional indoor and outdoor living spaces.**A list of all updates is in the document section**
The main level is designed for comfortable everyday living, featuring a spacious primary suite along with two additional bedrooms, making one-level living a reality. The updated kitchen boasts modern finishes and opens to a cozy family room and dining room with a wood-burning stove, while an additional TV room or man cave just off the kitchen provides the perfect space for entertaining, relaxing, or hosting game day.
Upstairs, you'll find a private retreat complete with a bedroom, full bathroom, and living room—ideal for guests, in-laws, or an au pair suite.
Step outside and enjoy your own backyard oasis. The expansive deck with elegant iron railings overlooks a stamped concrete patio and fully equipped outdoor kitchen, creating the perfect setting for gatherings. The fenced yard includes raised vegetable beds, a custom tree fort, and a fire pit, offering something for everyone to enjoy.
This home has been meticulously maintained with numerous recent updates, including a new roof (2024), new HVAC system (2020) with backup propane tanks, new hot water heater (2021), new carpet (2025), refinished hardwood floors, and all new windows and sliding glass door (2026). Additional improvements include new shutters and gutters (2018). A Generac whole-house generator provides added peace of mind year-round.
This exceptional property offers the perfect blend of comfort, functionality, and outdoor enjoyment in one of Warrenton's most sought-after locations. Schedule your private showing today—this beautiful home won't last long!...
Contact an agent
Home facts
- Year built:1985
- Subdivision & Development:SKYLAND
- Listing ID #:VAFQ2023422
- Updated:September 15, 2026 at 05:35 AM
Rooms and interior
- Bedrooms:4
- Total bathrooms:3
- Full bathrooms:3
- Flooring:Carpet, Hardwood
- Dining Description:Dining Area
- Bathrooms Description:Primary Bath(s)
- Kitchen Description:Built-In Microwave, Carpet, Dishwasher, Disposal, Extra Refrigerator/Freezer, Icemaker, Kitchen - Eat-In, Kitchen - Gourmet, Kitchen - Island, Oven/Range - Electric, Pantry, Recessed Lighting, Refrigerator, Stainless Steel Appliances, Upgraded Countertops, Water Heater
- Bedroom Description:Carpet, Entry Level Bedroom
- Living area:2,948 sq. ft.
Heating and cooling
- Cooling:Ceiling Fan(s), Central A/C, Heat Pump(s)
- Heating:Electric, Heat Pump - Gas BackUp, Propane - Leased, Wood Burn Stove
Structure and exterior
- Roof:Architectural Shingle
- Year built:1985
- Building area:2,948 sq. ft.
- Lot area:1.05 Acres
- Architectural Style:Cape Cod
- Construction Materials:Vinyl Siding
- Exterior Features:Deck(s), Extensive Hardscape, Exterior Lighting, Outbuilding(s), Patio(s), Play Area, Play Equipment, Satellite Dish
- Foundation Description:Crawl Space, Slab
- Levels:2 Stories
Schools
- High school:KETTLE RUN
- Middle school:WILLIAM C. TAYLOR
- Elementary school:C. HUNTER RITCHIE
Utilities
- Water:Private
- Sewer:On Site Septic
Finances and disclosures
- Price:$795,000
- Price per sq. ft.:$269.67
- Tax amount:$5,782 (2025)
Features and amenities
- Laundry features:Dryer, Dryer In Unit, Has Laundry, Washer, Washer In Unit
- Amenities:200+ Amp Service, Carpet, Ceiling Fan(s), Electric Available, Recessed Lighting
Parking
- Parking description:Additional Storage Area, Attached Carport, Concrete Driveway, Detached Garage
- Garage:Yes
- Garage spaces:1
New listings near 7046 Skyland Dr
- Coming Soon
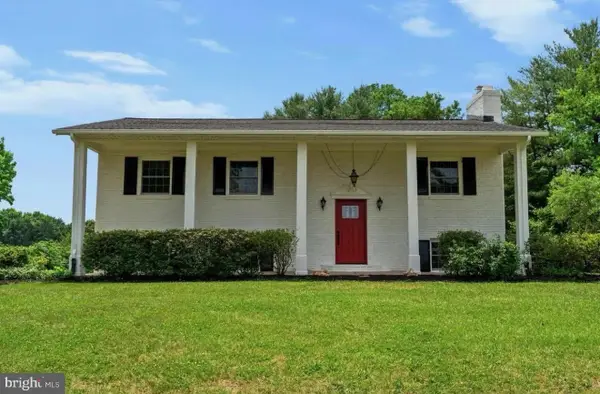
 $650,000Coming Soon3 beds 3 baths2,423 sq. ft.
4580 Akers Ln, WARRENTON, VA 20187
MLS# VAFQ2023998Listed by: LARSON FINE PROPERTIES - Coming Soon
 $600,000Coming Soon4 beds 2 baths2,058 sq. ft.
10036 Kimberly Ct, WARRENTON, VA 20186
MLS# VAFQ2023944Listed by: KELLER WILLIAMS REALTY - Coming SoonOpen Sat, 12 to 2pm
 $819,900Coming Soon5 beds 4 baths3,208 sq. ft.
5317 Forrest Ct, WARRENTON, VA 20187
MLS# VAFQ2023908Listed by: PEARSON SMITH REALTY LLC - Coming Soon
 $674,999Coming Soon4 beds 3 baths2,088 sq. ft.
6412 Lancaster, WARRENTON, VA 20187
MLS# VAFQ2023562Listed by: WEICHERT, REALTORS - Coming Soon
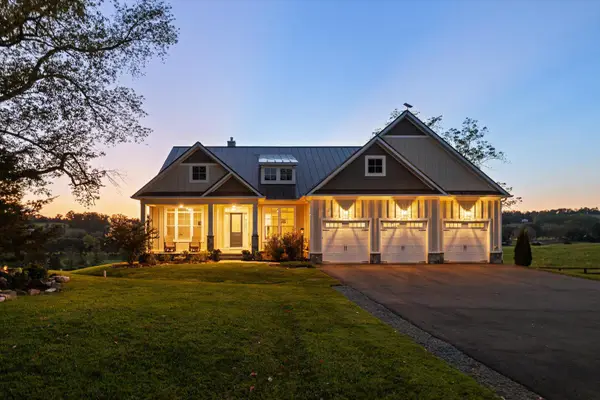 $2,000,000Coming Soon5 beds 6 baths5,020 sq. ft.
8640 Holtzclaw Rd, WARRENTON, VA 20186
MLS# VAFQ2023888Listed by: TTR SOTHEBY'S INTERNATIONAL REALTY - Coming SoonOpen Sun, 1 to 3pm
 $735,000Coming Soon4 beds 4 baths3,048 sq. ft.
28 Brookshire Dr, WARRENTON, VA 20186
MLS# VAFQ2023556Listed by: COMPASS - Coming Soon
 $874,900Coming Soon4 beds 5 baths4,143 sq. ft.
6589 Bob White Dr, WARRENTON, VA 20187
MLS# VAFQ2023768Listed by: KELLER WILLIAMS REALTY - Coming Soon
 $850,000Coming Soon4 beds 5 baths4,112 sq. ft.
9049 Stone Crest Dr, WARRENTON, VA 20186
MLS# VAFQ2023942Listed by: PEARSON SMITH REALTY LLC - Coming Soon
 $415,000Coming Soon3 beds 2 baths1,120 sq. ft.
88 John E Mann St, WARRENTON, VA 20186
MLS# VAFQ2023862Listed by: PEARSON SMITH REALTY, LLC


Protect your home and budget from life's surprises with an Assurant Home Warranty, backed by a partner that supports you through every step of homeownership. Explore Plans.
©2026 Century 21 Real Estate LLC. All rights reserved. CENTURY 21®, the CENTURY 21 Logo and C21® are service marks owned by Century 21 Real Estate LLC. Century 21 Real Estate LLC fully supports the principles of the Fair Housing Act and the Equal Opportunity Act. Each office is independently owned and operated. Listing information is deemed reliable but not guaranteed accurate.