7721 Movern Ln, Warrenton, VA 20187
Local realty services provided by:CENTURY 21 Reilly Realtors
7721 Movern Ln,Warrenton, VA 20187
$849,900
- 5 Beds
- 4 Baths
- - sq. ft.
- Single family
- Coming Soon
Listed by: tradingview a nonemaker
Office: real broker, llc.
MLS#:VAFQ2023174
Source:BRIGHTMLS
Price summary
- Price:$849,900
- Monthly HOA dues:$70
About this home
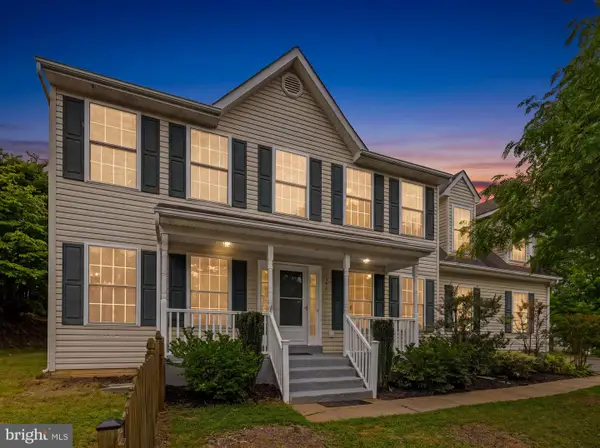
Nestled in the charming community of White’s Mill, this exceptional five-bedroom, three-and-a-half-bath home offers a wonderful blend of comfort, style and thoughtful design. Built in 2005, the Colonial-Craftsman residence features beautifully curated colors, classic moldings and warm, inviting spaces throughout.
A dramatic two-story foyer welcomes you inside, where an open and airy floor plan is ideal for everyday living and entertaining. The impressive two-story family room is filled with natural light and anchored by a cozy fireplace, creating the perfect place to gather. The spacious kitchen features modern appliances, a generous center island and a casual dining area, while the separate dining room with classic chair-rail molding provides a beautiful setting for memorable meals. A romantic living room, private office and conveniently located laundry room complete the main level.
Upstairs, a dual staircase leads to the spacious primary suite, featuring a large walk-in closet and an en-suite bath with a relaxing soaking tub. The additional bedrooms are generously sized, offering comfortable and private retreats for family or guests.
The fully finished lower level provides even more living space with a fifth bedroom, full bathroom, home gym, second family room and abundant storage. With natural light and flexible spaces, it is perfectly suited for overnight guests, recreation, a home office or multigenerational living.
Outside, enjoy morning coffee on the welcoming front porch or relax and entertain on the beautiful Trex deck overlooking the large, level backyard. The home also features a well-maintained exterior and a spacious attached garage.
Conveniently located less than five miles from commuter lots, this home offers easy access to everyday destinations while preserving the warmth and neighborhood charm of White’s Mill. More than simply a house, 7721 Movern Lane is a beautiful place to gather, unwind and create lasting memories....
Contact an agent
Home facts
- Year built:2005
- Listing ID #:VAFQ2023174
- Updated:July 23, 2026 at 05:44 AM
Rooms and interior
- Bedrooms:5
- Total bathrooms:4
- Full bathrooms:3
- Half bathrooms:1
- Dining Description:Dining Area, Formal/Separate Dining Room
- Kitchen Description:Breakfast Area, Built-Ins, Dishwasher, Disposal, Exhaust Fan, Kitchen - Eat-In, Kitchen - Island, Microwave, Oven - Single, Refrigerator, Stove
- Bedroom Description:Walk In Closet(s)
- Basement:Yes
- Basement Description:Fully Finished, Heated, Improved, Windows
Heating and cooling
- Cooling:Ceiling Fan(s), Central A/C
- Heating:Forced Air, Natural Gas
Structure and exterior
- Roof:Architectural Shingle
- Year built:2005
- Architectural Style:Colonial, Craftsman
- Construction Materials:Asphalt, Vinyl Siding
- Exterior Features:Deck(s), Porch(es)
- Foundation Description:Concrete Perimeter, Slab
- Levels:3 Story
Schools
- High school:KETTLE RUN
- Middle school:W.C. TAYLOR
- Elementary school:P. B. SMITH
Utilities
- Water:Public
- Sewer:Public Sewer
Finances and disclosures
- Price:$849,900
- Tax amount:$4,791 (2025)
Features and amenities
- Laundry features:Dryer, Washer
- Amenities:Built-Ins, Ceiling Fan(s), Chair Railings, Window Treatments
Parking
- Parking description:Additional Storage Area, Asphalt Driveway, Attached Garage, Built In, Garage - Front Entry, Garage Door Opener
- Garage:Yes
- Garage spaces:2
New listings near 7721 Movern Ln
- Coming SoonOpen Sat, 1 to 3pm
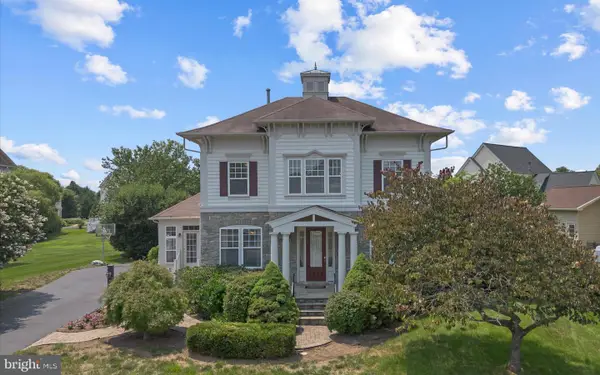 $860,000Coming Soon4 beds 4 baths
6800 Hollerith Ct, WARRENTON, VA 20187
MLS# VAFQ2023170Listed by: PEARSON SMITH REALTY LLC - Coming Soon
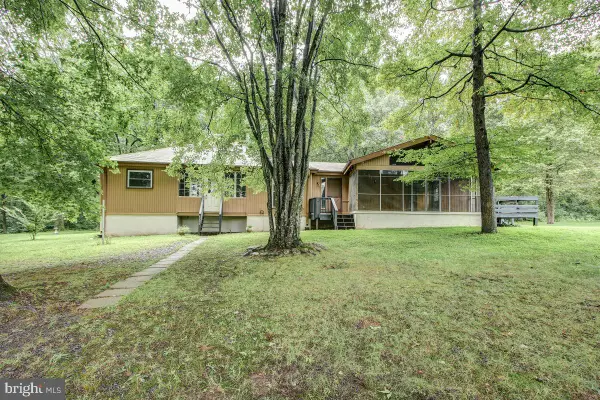 $645,000Coming Soon4 beds 3 baths
8297 Squires Ln, WARRENTON, VA 20187
MLS# VAFQ2023098Listed by: SAMSON PROPERTIES 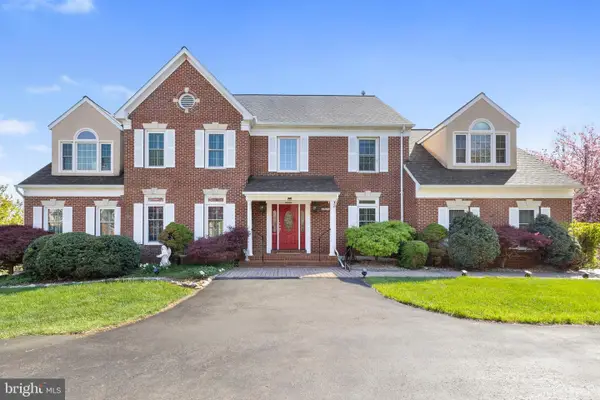 $849,900Pending3 beds 4 baths4,843 sq. ft.
7573 Fusilier Dr, WARRENTON, VA 20186
MLS# VAFQ2023162Listed by: COLDWELL BANKER REALTY- Open Fri, 5:30 to 7:30pmNew
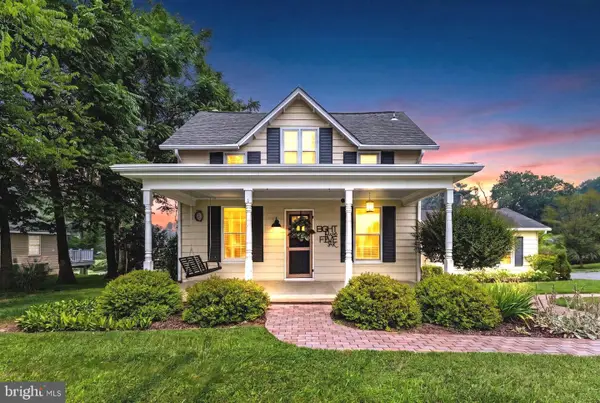 $562,000Active4 beds 3 baths2,134 sq. ft.
8556 Opal Rd, WARRENTON, VA 20186
MLS# VAFQ2023156Listed by: LONG & FOSTER REAL ESTATE, INC. - Open Sun, 1 to 3pmNew
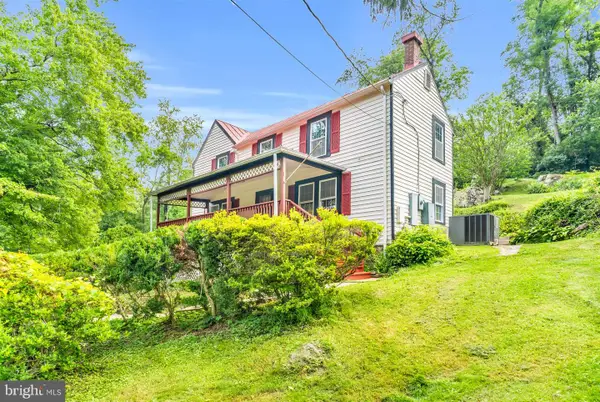 $472,500Active2 beds 1 baths1,591 sq. ft.
6287 Old Zion Rd, WARRENTON, VA 20187
MLS# VAFQ2022504Listed by: RE/MAX GATEWAY, LLC - Coming Soon
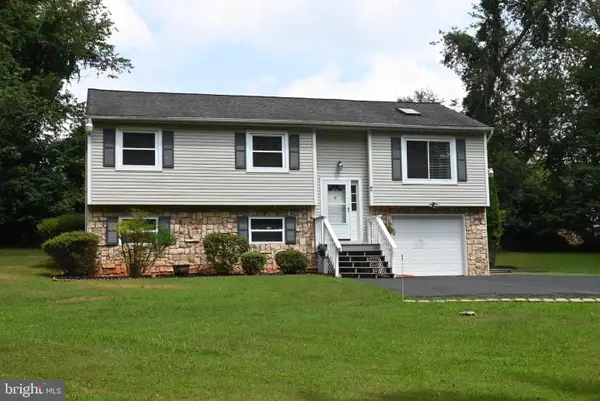 $535,000Coming Soon3 beds 3 baths
7463 Suncrest Dr, WARRENTON, VA 20187
MLS# VAFQ2023132Listed by: PAUL WESLEY REAL ESTATE - New
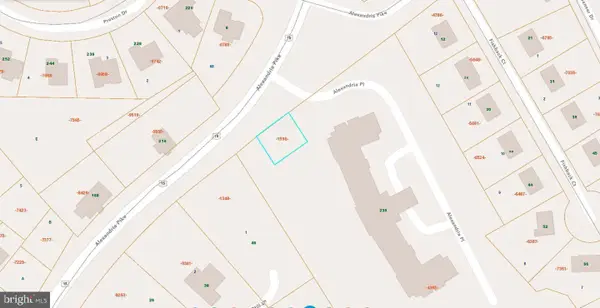 $125,000Active0.11 Acres
241 Alexandria Pike, WARRENTON, VA 20186
MLS# VAFQ2023152Listed by: FAB REALTY LLC - Open Sun, 12:15 to 3pmNew
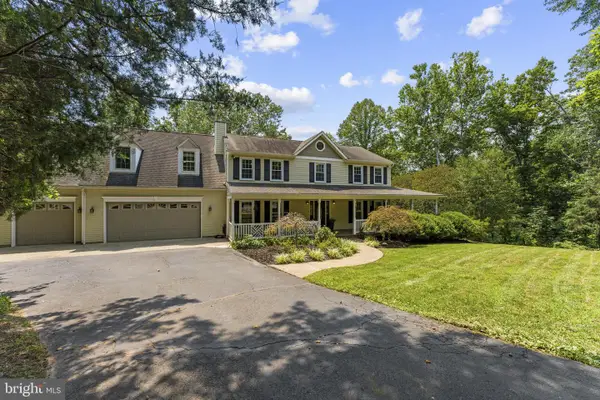 $1,050,000Active5 beds 4 baths4,837 sq. ft.
7154 Chesterfield, WARRENTON, VA 20187
MLS# VAFQ2023118Listed by: WASHINGTON FINE PROPERTIES, LLC - New
 $659,000Active4 beds 4 baths2,824 sq. ft.
396 Driftwood, WARRENTON, VA 20186
MLS# VAFQ2023142Listed by: CENTURY 21 NEW MILLENNIUM


Protect your home and budget from life's surprises with an Assurant Home Warranty, backed by a partner that supports you through every step of homeownership. Explore Plans.
©2026 Century 21 Real Estate LLC. All rights reserved. CENTURY 21®, the CENTURY 21 Logo and C21® are service marks owned by Century 21 Real Estate LLC. Century 21 Real Estate LLC fully supports the principles of the Fair Housing Act and the Equal Opportunity Act. Each office is independently owned and operated. Listing information is deemed reliable but not guaranteed accurate.