9576 S Pines Rd, Warrenton, VA 20186
Local realty services provided by:CENTURY 21 Ryon Real Estate
9576 S Pines Rd,Warrenton, VA 20186
$819,000
- 3 Beds
- 3 Baths
- 1,596 sq. ft.
- Farm
- Coming Soon
Listed by: kimberly hawkins jacobs
Office: lpt realty, llc.
MLS#:VAFQ2024496
Source:BRIGHTMLS
Price summary
- Price:$819,000
- Price per sq. ft.:$513.16
About this home
YOUR EQUESTRIAN DREAM AWAITS ON 10 BEAUTIFUL ACRES IN WARRENTON! Welcome to this charming and meticulously maintained three-bedroom, two-bath home nestled in a picturesque equestrian setting. Thoughtfully updated and surrounded by beautiful pastures, exceptional equestrian amenities, and abundant wildlife, this property offers the perfect blend of comfortable country living and functionality for horse enthusiasts.
Step inside to discover a beautifully renovated kitchen featuring soft-close cabinetry and drawers, a ceramic farmhouse sink, a stylish range hood, quartz countertops with bar seating, luxury LVP flooring, and stainless steel appliances. Completed in 2024, this inviting space flows into a spacious living room featuring a wood-burning fireplace, creating the perfect setting to relax and unwind. Down the hall, two comfortable bedrooms share an updated full bath, while the light-filled primary suite offers generous closet space and an updated en-suite bathroom featuring a new vanity and toilet. A spacious laundry and utility room provides excellent storage and everyday convenience.
Additional home features include a whole-house generator powered by a leased propane tank through Blossman, with an annual maintenance agreement available. Recent improvements include a new well pump in 2025, fresh exterior paint in 2025, two new skylights, replacement of failed window glass, and drainage improvements around the home and crawl space. Other updates include a new roof and bathroom renovations in 2013, a new water heater, washer, and dryer in 2018, a new HVAC system in 2020, a Trex deck in 2022, and high-speed internet.
THE EQUESTRIAN AMENITIES ARE TRULY IMPRESSIVE! A professionally installed riding arena features a sturdy base, manufactured sand footing, and ring lighting for added convenience. Just steps from the home, the center-aisle barn offers two stalls, a tack room, and a feed room. The property also features a charming four-stall shed-row barn with matted stalls, water, and electricity. Recent barn improvements include a new roof with a 12-foot awning, a concrete floor with full matting, new lighting and electrical outlets, and additional outlets for heated water buckets.
The hay barn has been remodeled to provide interior access to the hay and storage rooms, with concrete flooring and matting added for improved functionality. A gravel access road provides convenient access to the hay barn, while new water lines and frost-free hydrants serve the main paddock. Additional improvements include a dedicated rehabilitation stall with a sun paddock, several new paddock gates, and additional board fencing to create more spacious turnout areas. Extensive tree removal has opened up additional pastureland for grazing, enhancing the property's usability for horses.
Enjoy watching your horses graze in the board-fenced paddocks, relax on the back deck while observing the abundant wildlife, or spend your days enjoying the peaceful surroundings of your own private equestrian retreat.
With a beautifully updated home, thoughtfully improved equestrian facilities, and 10 acres of opportunity, this exceptional Warrenton property is ready to welcome you home!...
Contact an agent
Home facts
- Year built:1980
- Subdivision & Development:W W SPILMAN DIVISION
- Listing ID #:VAFQ2024496
- Updated:October 29, 2026 at 10:48 AM
Rooms and interior
- Bedrooms:3
- Total bathrooms:3
- Full bathrooms:2
- Half bathrooms:1
- Flooring:Carpet, Laminate Plank, Wood
- Dining Description:Combination Kitchen/Dining, Dining Area
- Bathrooms Description:Primary Bath(s)
- Kitchen Description:Breakfast Area, Carpet, Dishwasher, Exhaust Fan, Icemaker, Kitchen - Gourmet, Kitchen - Table Space, Oven - Self Cleaning, Oven/Range - Electric, Pantry, Range Hood, Refrigerator, Upgraded Countertops, Water Heater
- Bedroom Description:Carpet, Entry Level Bedroom
- Living area:1,596 sq. ft.
Heating and cooling
- Cooling:Heat Pump(s)
- Heating:Electric, Heat Pump - Electric BackUp
Structure and exterior
- Roof:Asphalt
- Year built:1980
- Building area:1,596 sq. ft.
- Lot area:10.17 Acres
- Lot Features:Additional Lot(s), Backs to Trees, Cleared, Level, No Thru Street, Partly Wooded, Private
- Architectural Style:Ranch/Rambler
- Construction Materials:Stick Built
- Exterior Features:Deck(s), Exterior Lighting, Gutter System, Outbuilding(s)
- Foundation Description:Crawl Space
- Levels:1 Story
Schools
- High school:CALL SCHOOL BOARD
- Middle school:CALL SCHOOL BOARD
- Elementary school:CALL SCHOOL BOARD
Utilities
- Water:Private
- Sewer:On Site Septic
Finances and disclosures
- Price:$819,000
- Price per sq. ft.:$513.16
- Tax amount:$5,292 (2026)
Features and amenities
- Amenities:Carpet, Electric Available, Phone, Skylight(s), Water Treat System
Parking
- Parking description:Off Street
New listings near 9576 S Pines Rd
- Coming Soon
 $575,000Coming Soon4 beds 3 baths1,976 sq. ft.
7401 Little Ct, WARRENTON, VA 20187
MLS# VAFQ2024408Listed by: BERKSHIRE HATHAWAY HOMESERVICES PENFED REALTY - Coming SoonOpen Sun, 1 to 3:30pm

 $990,000Coming Soon6 beds 4 baths4,114 sq. ft.
7835 Wellington Dr, WARRENTON, VA 20186
MLS# VAFQ2024410Listed by: CENTURY 21 REDWOOD REALTY - Coming Soon
 $429,900Coming Soon3 beds 3 baths2,090 sq. ft.
419 Denning Ct, WARRENTON, VA 20186
MLS# VAFQ2024362Listed by: RE/MAX REAL ESTATE CONNECTIONS - Coming Soon
 $850,000Coming Soon4 beds 4 baths3,137 sq. ft.
226 Breezewood Dr, WARRENTON, VA 20186
MLS# VAFQ2020504Listed by: SAMSON PROPERTIES - Open Sat, 11am to 1pmNew
 $999,000Active4 beds 3 baths4,722 sq. ft.
7802 Wellington Dr, WARRENTON, VA 20186
MLS# VAFQ2024448Listed by: ROSS REAL ESTATE - New
 $925,000Active4 beds 5 baths4,177 sq. ft.
7228 Hunting Ln, WARRENTON, VA 20186
MLS# VAFQ2024406Listed by: EXP REALTY, LLC 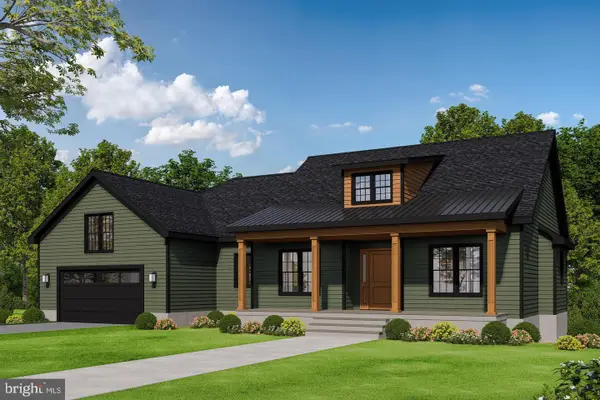 $1,058,900Pending3 beds 3 baths2,365 sq. ft.
7417 Riley, WARRENTON, VA 20187
MLS# VAFQ2024472Listed by: CENTURY 21 NEW MILLENNIUM- New
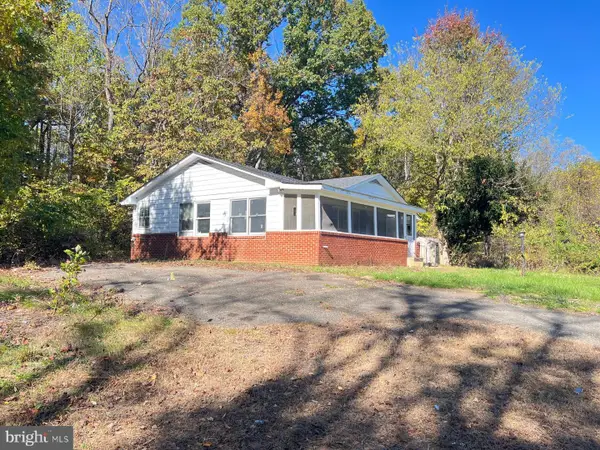 $360,000Active3 beds 2 baths1,595 sq. ft.
8402 Rogues Rd, WARRENTON, VA 20187
MLS# VAFQ2024452Listed by: CASAMERICA REAL ESTATE - New
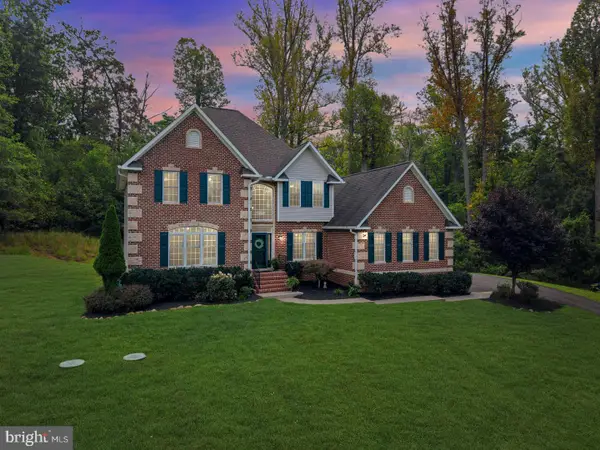 $844,900Active4 beds 5 baths3,085 sq. ft.
6743 Breezy Dr, WARRENTON, VA 20187
MLS# VAFQ2024444Listed by: PEARSON SMITH REALTY LLC


Protect your home and budget from life's surprises with an Assurant Home Warranty, backed by a partner that supports you through every step of homeownership. Explore Plans.
©2026 Century 21 Real Estate LLC. All rights reserved. CENTURY 21®, the CENTURY 21 Logo and C21® are service marks owned by Century 21 Real Estate LLC. Century 21 Real Estate LLC fully supports the principles of the Fair Housing Act and the Equal Opportunity Act. Each office is independently owned and operated. Listing information is deemed reliable but not guaranteed accurate.