9787 Lees Mill Rd, Warrenton, VA 20186
Local realty services provided by:CENTURY 21 The Real Estate Store
Listed by: john c schwab
Office: pearson smith realty llc.
MLS#:VAFQ2023462
Source:BRIGHTMLS
Price summary
- Price:$449,900
- Price per sq. ft.:$245.85
About this home
SELLER FINANCING NOW AVAILABLE AS LOW AS 5.25% FOR QUALIFIED BUYERS! A rare opportunity to enjoy an attractive interest rate while making your dream of country living a reality! Welcome to this charming 3-bedroom ranch just south of Warrenton, situated on a beautiful, level 1.34-acre lot that offers the perfect blend of peaceful surroundings and everyday convenience.
Inside, hardwood floors extend throughout the main level, and the home's major systems have been recently upgraded (see complete list in MLS documents). The walkout basement offers two additional flexible rooms—perfect for a home office, guest space, hobbies or whatever suits your needs.
Outside, the expansive, fully fenced yard is a dog owner's dream, with plenty of space for gardening, recreation or simply relaxing. A newly sided 12' x 24' shed provides generous storage, while a magnificent centuries-old poplar tree adds distinctive character to this special property.
Enjoy the best of Fauquier County living with easy access to Routes 29 and 17, connecting you to Warrenton, Bealeton, Gainesville, Culpeper and the Fredericksburg/Stafford area. Explore nearby Messick's Farm Market, local wineries, Whitney State Forest, the Flying Circus Aerodrome or historic Old Town Warrenton's shops, restaurants and farmers market....
Contact an agent
Home facts
- Year built:1977
- Subdivision & Development:OPAL ROAD SUBD
- Listing ID #:VAFQ2023462
- Added:57 day(s) ago
- Updated:October 18, 2026 at 01:53 PM
Rooms and interior
- Bedrooms:3
- Total bathrooms:2
- Full bathrooms:1
- Half bathrooms:1
- Rooms Total:5
- Flooring:Hardwood
- Kitchen Description:Cooktop, Dishwasher, Disposal, Freezer, Refrigerator, Stove
- Basement:Yes
- Basement Description:Heated, Shelving, Space For Rooms, Walkout Stairs
- Living area:1,830 sq. ft.
Heating and cooling
- Cooling:Central A/C
- Heating:Forced Air, Oil
Structure and exterior
- Roof:Asphalt, Shingle
- Year built:1977
- Building area:1,830 sq. ft.
- Lot area:1.34 Acres
- Architectural Style:Ranch/Rambler
- Construction Materials:Wood Siding
- Exterior Features:Deck(s)
- Foundation Description:Concrete Perimeter
- Levels:2 Stories
Schools
- High school:LIBERTY
- Middle school:CEDAR LEE
- Elementary school:MARGARET M. PIERCE
Utilities
- Water:Private, Well
- Sewer:On Site Septic
Finances and disclosures
- Price:$449,900
- Price per sq. ft.:$245.85
- Tax amount:$2,864 (2025)
Features and amenities
- Laundry features:Dryer, Has Laundry, Washer
- Amenities:200+ Amp Service, Ceiling Fan(s), Water Treat System
Parking
- Parking description:Off Street, Paved Driveway
New listings near 9787 Lees Mill Rd
- Coming Soon
 $675,000Coming Soon4 beds 4 baths3,240 sq. ft.
6705 Kelly Rd, WARRENTON, VA 20187
MLS# VAFQ2024324Listed by: KELLER WILLIAMS REALTY - Coming Soon
 $429,900Coming Soon3 beds 3 baths2,090 sq. ft.
419 Denning Ct, WARRENTON, VA 20186
MLS# VAFQ2024362Listed by: RE/MAX REAL ESTATE CONNECTIONS - Coming Soon
 $610,000Coming Soon3 beds 2 baths1,558 sq. ft.
6474 Glouchester St Nw, WARRENTON, VA 20187
MLS# VAFQ2024186Listed by: BERKSHIRE HATHAWAY HOMESERVICES PENFED REALTY - Coming Soon
 $250,000Coming Soon2 beds 1 baths1,288 sq. ft.
145 E Lee St, WARRENTON, VA 20186
MLS# VAFQ2024290Listed by: SAMSON PROPERTIES - Coming SoonOpen Sat, 12 to 2pm
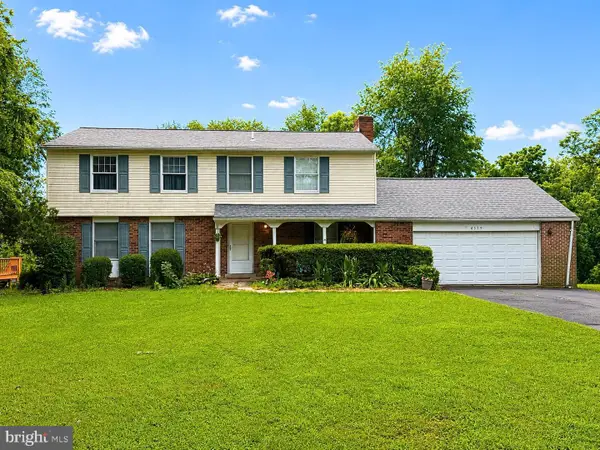 $675,000Coming Soon4 beds 4 baths2,890 sq. ft.
6579 Lancaster Dr, WARRENTON, VA 20187
MLS# VAFQ2024068Listed by: WEICHERT, REALTORS - Coming Soon
 $595,000Coming Soon3 beds 3 baths2,200 sq. ft.
9124 Meetze Rd, WARRENTON, VA 20187
MLS# VAFQ2022102Listed by: SPANGLER REAL ESTATE - Coming Soon

 $850,000Coming Soon4 beds 4 baths3,137 sq. ft.
226 Breezewood Dr, WARRENTON, VA 20186
MLS# VAFQ2020504Listed by: SAMSON PROPERTIES - Open Sun, 1 to 3pmNew
 $825,000Active5 beds 5 baths4,228 sq. ft.
5290 Hillside Dr, WARRENTON, VA 20187
MLS# VAFQ2024370Listed by: PEARSON SMITH REALTY, LLC - New
 $565,000Active3 beds 3 baths1,588 sq. ft.
7913 Sir Topas Dr, WARRENTON, VA 20186
MLS# VAFQ2024308Listed by: EXP REALTY, LLC - New
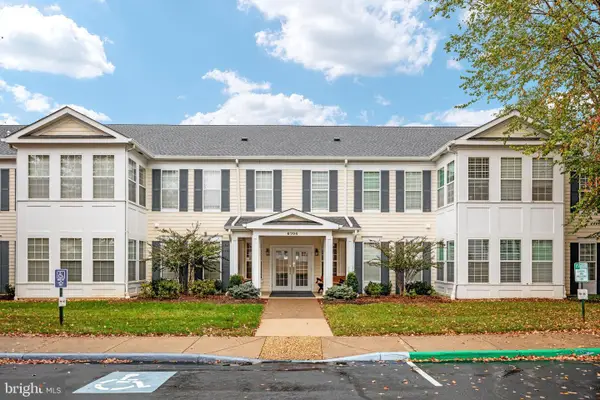 $419,990Active3 beds 2 baths1,754 sq. ft.
6704 Holly Farm Ln #112, WARRENTON, VA 20187
MLS# VAFQ2024354Listed by: REAL BROKER, LLC


Protect your home and budget from life's surprises with an Assurant Home Warranty, backed by a partner that supports you through every step of homeownership. Explore Plans.
©2026 Century 21 Real Estate LLC. All rights reserved. CENTURY 21®, the CENTURY 21 Logo and C21® are service marks owned by Century 21 Real Estate LLC. Century 21 Real Estate LLC fully supports the principles of the Fair Housing Act and the Equal Opportunity Act. Each office is independently owned and operated. Listing information is deemed reliable but not guaranteed accurate.