
14 Firehouse Lane, Washington, VA 22747
Local realty services provided by:CENTURY 21 Norris - Valley Forge
14 Firehouse Lane,Washington, VA 22747
$375,000
- 2 Beds
- 1 Baths
- 1,880 sq. ft.
- Single family
- Pending
Listed by: louis g zindel iii
Office: rappahannock real estate, llc.
MLS#:VARP2002596
Source:BRIGHTMLS
Price summary
- Price:$375,000
- Price per sq. ft.:$199.47
About this home
Unique home, gambrel roof, main entry privately in back off the deck. Split foyer, two BR, on BA upstairs, wide open lower level with kitchen/living area. Lower level has nice natural light, almost completely open space. Needs upgrading, used as a weekend home.
Contact an agent
Home facts
- Year built:1991
- Subdivision & Development:WASHINGTON VIRGINIA
- Listing ID #:VARP2002596
- Added:73 day(s) ago
- Updated:September 13, 2026 at 08:06 AM
Rooms and interior
- Bedrooms:2
- Total bathrooms:1
- Full bathrooms:1
- Basement:Yes
- Basement Description:Daylight, Full, Heated, Interior Access, Partial, Partially Finished, Rear Entrance, Walkout Level, Windows
- Living area:1,880 sq. ft.
Heating and cooling
- Cooling:Central A/C
- Heating:Electric, Forced Air
Structure and exterior
- Year built:1991
- Building area:1,880 sq. ft.
- Lot area:2 Acres
- Architectural Style:Dutch, Split Level
- Construction Materials:Brick, Masonite
- Foundation Description:Block
- Levels:2 Stories
Schools
- High school:RAPPAHANNOCK
- Middle school:NONE (RAPPAHANNOCK)
- Elementary school:RAPPAHANNOCK
Utilities
- Water:Well
- Sewer:Gravity Sept Fld
Finances and disclosures
- Price:$375,000
- Price per sq. ft.:$199.47
- Tax amount:$2,211 (2025)
Parking
- Parking description:Off Street
New listings near 14 Firehouse Lane
- New
 $679,000Active3 beds 3 baths2,144 sq. ft.
229 Grand View Rd, WASHINGTON, VA 22747
MLS# VARP2002826Listed by: UNITED REAL ESTATE HORIZON  $2,975,000Active5 beds 5 baths6,991 sq. ft.
362 Rediviva Ln, WASHINGTON, VA 22747
MLS# VARP2002800Listed by: LONG & FOSTER REAL ESTATE, INC.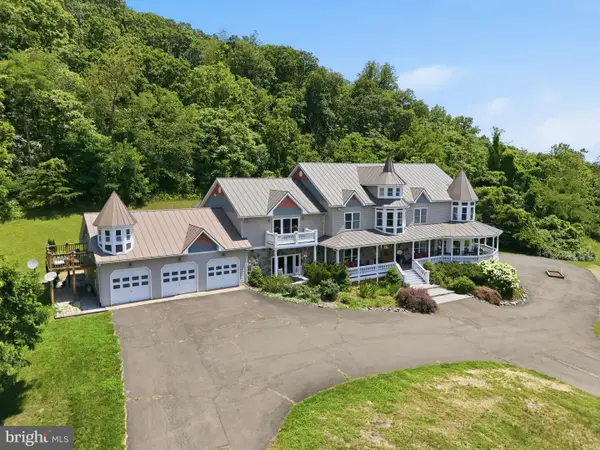 $2,495,000Active6 beds 14 baths13,211 sq. ft.
65 Clark Ln, WASHINGTON, VA 22747
MLS# VARP2002764Listed by: CHERI WOODARD REALTY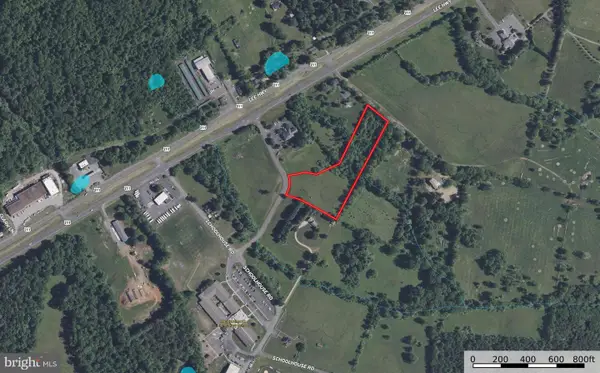 $150,000Pending4.81 Acres
Bank Road, WASHINGTON, VA 22747
MLS# VARP2002740Listed by: THORNTON RIVER. LLC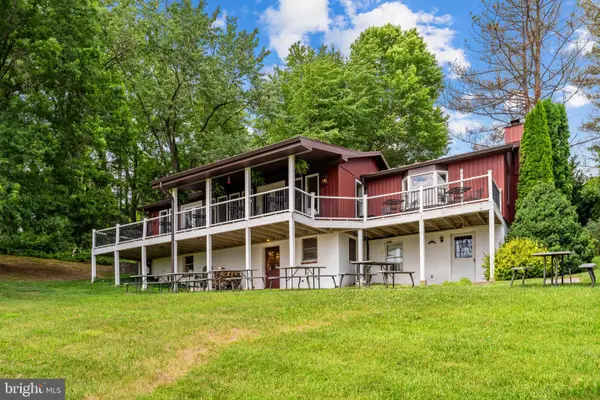 $1,195,000Active-- beds 2 baths1,914 sq. ft.
72 Christmas Tree Ln, WASHINGTON, VA 22747
MLS# VARP2002710Listed by: CHERI WOODARD REALTY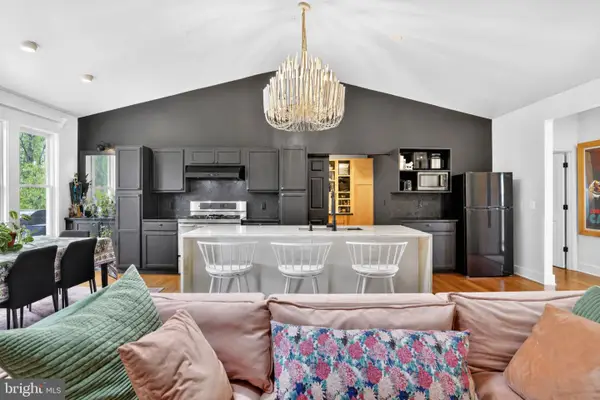 $724,000Active5 beds 3 baths3,252 sq. ft.
339 Piedmont Ave, WASHINGTON, VA 22747
MLS# VARP2002618Listed by: RE/MAX GATEWAY, LLC $995,000Active3 beds 3 baths2,793 sq. ft.
90 Main Street, WASHINGTON, VA 22747
MLS# VARP2002590Listed by: ROSS REAL ESTATE $495,000Pending3 beds 1 baths1,040 sq. ft.
326 Keyser Run Rd, WASHINGTON, VA 22747
MLS# VARP2002574Listed by: CHERI WOODARD REALTY $949,500Active3 beds 1 baths1,568 sq. ft.
57 School House Rd, WASHINGTON, VA 22747
MLS# VARP2002552Listed by: UNITED REAL ESTATE HORIZON


Protect your home and budget from life's surprises with an Assurant Home Warranty, backed by a partner that supports you through every step of homeownership. Explore Plans.
©2026 Century 21 Real Estate LLC. All rights reserved. CENTURY 21®, the CENTURY 21 Logo and C21® are service marks owned by Century 21 Real Estate LLC. Century 21 Real Estate LLC fully supports the principles of the Fair Housing Act and the Equal Opportunity Act. Each office is independently owned and operated. Listing information is deemed reliable but not guaranteed accurate.