
6927 Carsley Road, Waverly, VA 23890
Local realty services provided by:CENTURY 21 Realty @ Home
6927 Carsley Road,Waverly, VA 23890
$249,900
- 4 Beds
- 2 Baths
- 1,152 sq. ft.
- Single family
- Pending
Listed by: james nay
Office: river city elite properties - real broker
MLS#:2622068
Source:RV
Price summary
- Price:$249,900
- Price per sq. ft.:$216.93
About this home
Welcome to 6927 Carsley Rd. a beautifully refreshed 4 bed/2 bath ranch style home situated on a spacious 0.85-acre lot in Waverly! From the moment you arrive, you’ll appreciate the inviting curb appeal, highlighted by freshly painted (2026) exterior, brand-new (2026) front & rear decks, & a NEW 30-year dimensional shingle roof & NEW gutters (2026). Additional upgrades include; NEW Vinyl Energy Efficient Windows (2026), NEW water heater (2026), NEW vapor barrier (20260, NEW kitchen, NEW baths, NEW flooring throughout, NEW lighting, NEW SS appliances & so much more! Two mature white oak trees add character & natural beauty to the property, while a detached metal storage shed provides additional space for tools, lawn equipment, & outdoor essentials.
Step inside to a bright & inviting interior featuring NEW LVP flooring throughout the main living spaces & freshly painted walls. The living room offers abundant natural light, a lighted ceiling fan, and crown molding, & opens to the dining area with a decorative chandelier. The updated kitchen features NEW granite countertops, tile backsplash, recessed lighting, NEW white soft-close cabinetry, and NEW Whirlpool stainless steel appliances. Just beyond the kitchen, the laundry area offers stackable washer/dryer hookups and convenient access to the NEW rear deck. The one-level floor plan includes FOUR bedrooms and TWO full baths. The first three bedrooms feature NEW carpet, lighted ceiling fans, and generous closet space, while the full hall bath offers a tub/shower combination. The primary suite provides a comfortable retreat with new carpet, a lighted ceiling fan, ample closet space, & a private ensuite bath with a tub/shower combination.
With its thoughtful updates, easy one-level living, and generous lot, this move-in-ready home offers the perfect blend of comfort & privacy. Enjoy the peaceful 0.85-acre setting, mature trees, & plenty of room to relax or entertain outdoors, all while being conveniently located in Waverly with easy access to the surrounding area....
Contact an agent
Home facts
- Year built:1998
- Subdivision & Development:None
- Listing ID #:2622068
- Added:21 day(s) ago
- Updated:September 10, 2026 at 07:43 AM
Rooms and interior
- Bedrooms:4
- Total bathrooms:2
- Full bathrooms:2
- Rooms Total:6
- Flooring:Partially Carpeted, Vinyl
- Dining Description:Dining Area
- Kitchen Description:Dishwasher, Electric Cooking, Microwave, Oven, Refrigerator, Smooth Cooktop, Stove
- Basement:Yes
- Basement Description:Crawl Space
- Living area:1,152 sq. ft.
Heating and cooling
- Cooling:Heat Pump
- Heating:Electric, Heat Pump
Structure and exterior
- Roof:Shingle
- Year built:1998
- Building area:1,152 sq. ft.
- Lot area:0.85 Acres
- Architectural Style:Ranch
- Construction Materials:Drywall, Frame, Hardboard
- Exterior Features:Deck, Front Porch, Rear Porch
- Levels:One
Schools
- High school:Surry
- Middle school:Luther P. Jackson
- Elementary school:Surry
Utilities
- Water:Well
- Sewer:Septic Tank
Finances and disclosures
- Price:$249,900
- Price per sq. ft.:$216.93
- Tax amount:$819 (2025)
Features and amenities
- Appliances:Dishwasher, Electric Cooking, Electric Water Heater, Microwave, Oven, Refrigerator, Smooth Cooktop, Stove, Water Heater
- Laundry features:Dryer Hookup, Stacked, Washer Hookup
- Amenities:Ceiling Fans, Granite Counters, High Speed Internet, Recessed Lighting
Parking
- Parking description:Driveway, Unpaved, Unpaved Driveway
 The information being provided is for consumers' personal, non-commercial use and may not be used for any purpose other than to identify prospective properties for purchasing. All information provided is deemed reliable but is not guaranteed accurate.The multiple listing information is provided by Central Virginia Regional Multiple Listing Service, LLC from a copyrighted compilation of listings. The compilation of listings and each individual listing are © 2026 Central Virginia Regional Multiple Listing Service, LLC. All rights reserved.
New listings near 6927 Carsley Road
- New
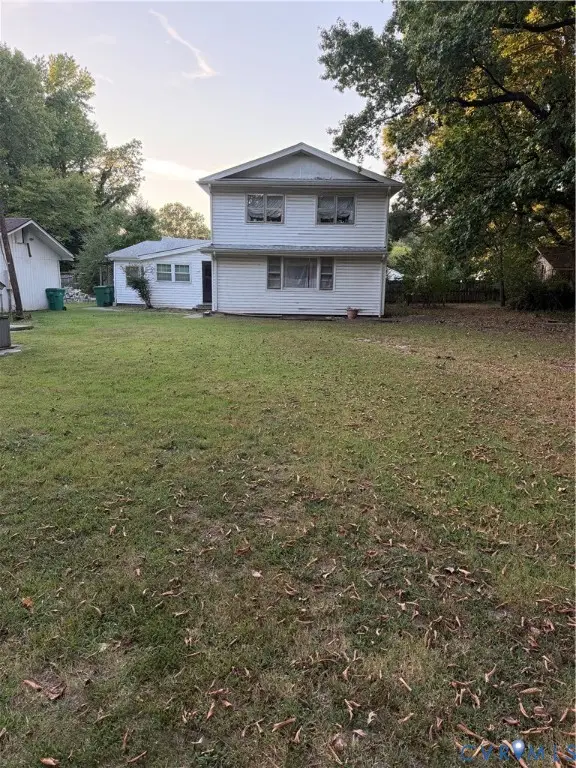 $75,000Active5 beds 2 baths1,800 sq. ft.
418 Elm Street, Waverly, VA 23890
MLS# 2624544Listed by: UNITED REAL ESTATE RICHMOND - New
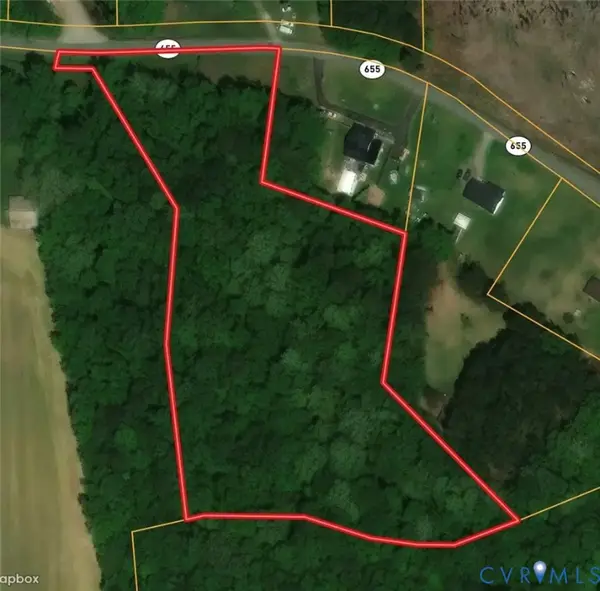 $39,500Active3.93 Acres
TBA Oakdale Road, Waverly, VA 23890
MLS# 2624669Listed by: LONG & FOSTER REALTORS  $255,000Pending116.25 Acres
116 Ac Walnut Hill Road, Waverly, VA 23890
MLS# 10652597Listed by: Scott & Assoc. Inc. Realtors $589,000Pending172.86 Acres
172 Ac Georgetown Road, Waverly, VA 23890
MLS# 10652601Listed by: Scott & Assoc. Inc. Realtors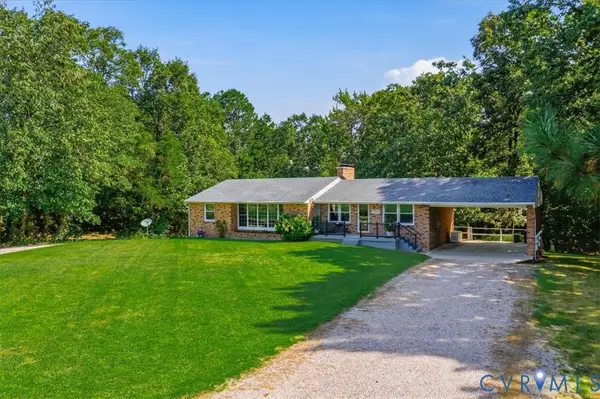 $1,200,000Active4 beds 3 baths3,180 sq. ft.
17130 Jacksons Lane, Waverly, VA 23890
MLS# 2623447Listed by: HARRIS & ASSOC, INC $269,900Pending125 Acres
125 Ac Newville Road, Waverly, VA 23890
MLS# 10650698Listed by: MOP Land and Farms Realty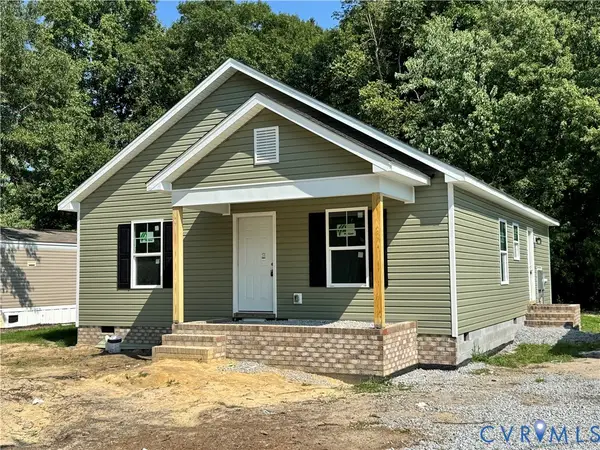 $279,000Active3 beds 2 baths1,230 sq. ft.
308 New Street, Waverly, VA 23890
MLS# 2623261Listed by: EXP REALTY, LLC $724,900Active4 beds 3 baths2,400 sq. ft.
32 ac Beef Steak Road, Waverly, VA 23890
MLS# 10650253Listed by: KW Allegiance Shoreline $127,900Pending59.5 Acres
TBD Triple Bridge Road, Waverly, VA 23890
MLS# 2622671Listed by: HARRIS & ASSOC, INC


Protect your home and budget from life's surprises with an Assurant Home Warranty, backed by a partner that supports you through every step of homeownership. Explore Plans.
©2026 Century 21 Real Estate LLC. All rights reserved. CENTURY 21®, the CENTURY 21 Logo and C21® are service marks owned by Century 21 Real Estate LLC. Century 21 Real Estate LLC fully supports the principles of the Fair Housing Act and the Equal Opportunity Act. Each office is independently owned and operated. Listing information is deemed reliable but not guaranteed accurate.