
51 Grand Villa Dr, Weems, VA 22576
Local realty services provided by:CENTURY 21 Downtown
51 Grand Villa Dr,Weems, VA 22576
$695,000
- 5 Beds
- 5 Baths
- 3,358 sq. ft.
- Single family
- Pending
Listed by: melissa l. bradley
Office: shore realty, inc.
MLS#:VALV2001082
Source:BRIGHTMLS
Price summary
- Price:$695,000
- Price per sq. ft.:$206.97
About this home
GREAT NEW PRICE !*Waterfront Home on a private 4.56 acres with Stellar Curb Appeal ! Some Highlights: 3,358 square feet of living area, 5 bedroom, 4.5baths, Custom Kitchen (with Granite/ Stainless & Quality cabinetry), Great Room with Vaulted Ceilings plus gas logs, Formal Dining Room, Open Floorplan, TWO 1st floor Primary en-Suites (one having a fireplace & Trayed ceilings), Large Walk-in closets, Jacuzzi Tub, huge waterside Sunroom, 40x 23 deck great for entertaining, 2 more guest rooms & full bath on the main floor, large Laundry/half bath, garage & more ! The Second floor offers a private, large en-suite bedroom/gameroom area. Other Features: New Heat Pump w/propane back-up, Generator, High Speed internet & hardwired surveillance. On a Beautiful parcel of land with great Elevation, an impressive entrance with a park-like feel, Pier, and a very peaceful Setting on Taylors Creek which flows into the Corrotoman River then the Rappahannock River. The property is ideally situated close to amenities in Kilmarnock & Irvington with Shopping, dining, a hospital, schools and so many great attractions. *...
Contact an agent
Home facts
- Year built:2004
- Subdivision & Development:NONE
- Listing ID #:VALV2001082
- Added:81 day(s) ago
- Updated:September 13, 2026 at 08:07 AM
Rooms and interior
- Bedrooms:5
- Total bathrooms:5
- Full bathrooms:4
- Half bathrooms:1
- Rooms Total:10
- Flooring:Carpet, Ceramic Tile, Vinyl, Wood
- Kitchen Description:Breakfast Area, Cooktop, Dishwasher, Exhaust Fan, Instant Hot Water, Kitchen - Island, Oven - Wall, Oven/Range - Gas, Recessed Lighting, Refrigerator, Water Heater
- Bedroom Description:Entry Level Bedroom, Walk In Closet(s)
- Living area:3,358 sq. ft.
Heating and cooling
- Cooling:Central A/C
- Heating:Electric, Heat Pump(s)
Structure and exterior
- Roof:Composite
- Year built:2004
- Building area:3,358 sq. ft.
- Lot area:4.56 Acres
- Lot Features:Creek/Stream
- Architectural Style:Cape Cod
- Construction Materials:Frame, HardiPlank Type
- Exterior Features:Deck(s), Porch(es)
- Foundation Description:Crawl Space
- Levels:2 Stories
Utilities
- Water:Community, Well-Shared
- Sewer:Septic Exists
Finances and disclosures
- Price:$695,000
- Price per sq. ft.:$206.97
- Tax amount:$3,758 (2025)
Features and amenities
- Laundry features:Washer/Dryer Stacked
- Amenities:Ceiling Fan(s), Central Vacuum, Recessed Lighting
Parking
- Parking description:Attached Garage, Circular Driveway, Garage - Side Entry
- Garage:Yes
- Garage spaces:2
New listings near 51 Grand Villa Dr
- New
 $1,295,000Active4 beds 3 baths3,420 sq. ft.
30 Golf Ln, WEEMS, VA 22576
MLS# VALV2001216Listed by: BRAGG & COMPANY REAL ESTATE, LLC.  $355,000Active3 beds 2 baths1,546 sq. ft.
316 Sunset Dr, WEEMS, VA 22576
MLS# VALV2001210Listed by: MIDDLE BAY REALTY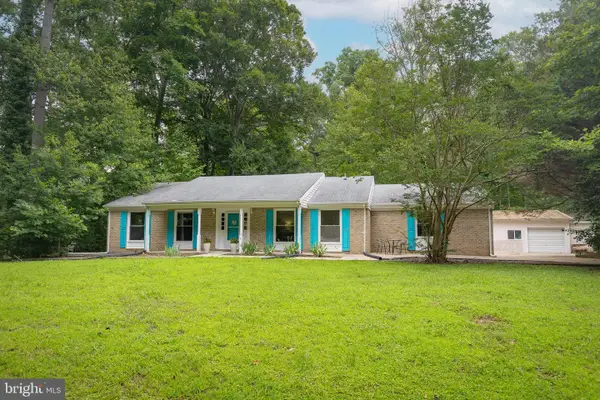 $349,900Active4 beds 3 baths1,440 sq. ft.
17 Wesley Ter, WEEMS, VA 22576
MLS# VALV2001094Listed by: COBBLESTONE REALTY INC.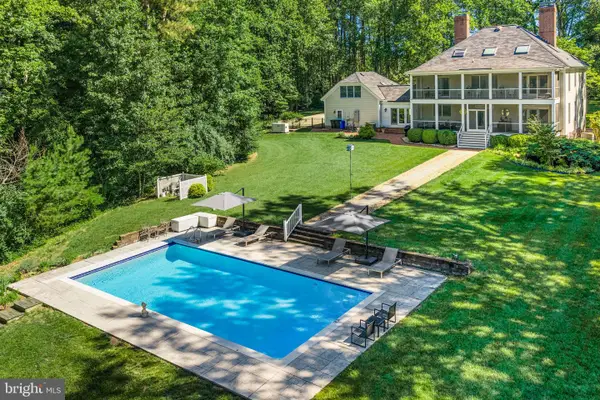 $1,850,000Active5 beds 5 baths4,743 sq. ft.
3849 Black Stump Rd, WEEMS, VA 22576
MLS# VALV2001088Listed by: BRAGG & COMPANY REAL ESTATE, LLC.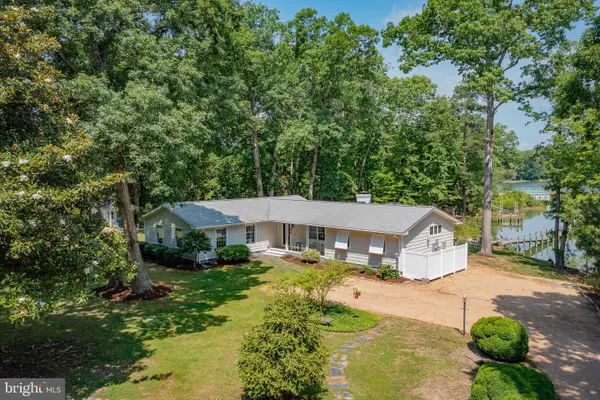 $895,000Pending3 beds 3 baths2,378 sq. ft.
96 Larkspur Ln, WEEMS, VA 22576
MLS# VALV2001076Listed by: COBBLESTONE REALTY INC.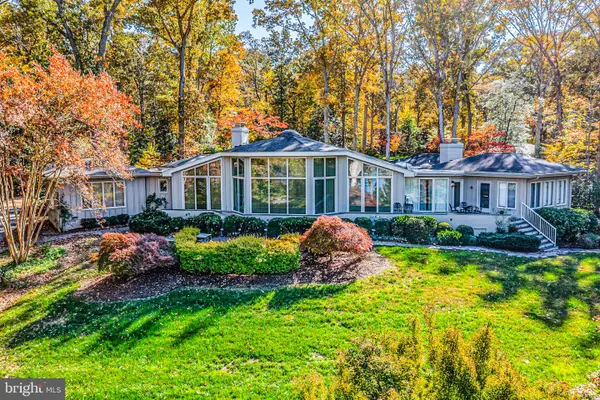 $3,495,000Active4 beds 5 baths3,700 sq. ft.
219 Red Fox Ln, WEEMS, VA 22576
MLS# VALV2001064Listed by: JIM & PAT CARTER REAL ESTATE, INC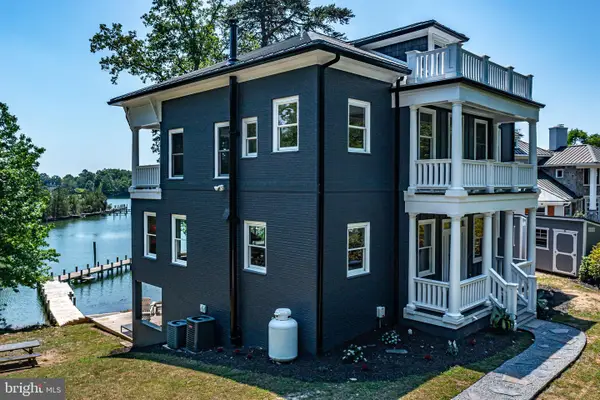 $1,499,900Active4 beds 4 baths4,520 sq. ft.
253 Golf Course Dr, WEEMS, VA 22576
MLS# VALV2001038Listed by: COBBLESTONE REALTY INC.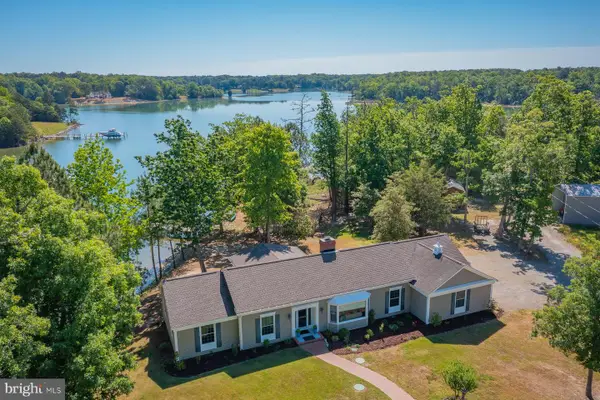 $834,900Pending3 beds 3 baths1,885 sq. ft.
127 Tilden Ln, WEEMS, VA 22576
MLS# VALV2001034Listed by: COBBLESTONE REALTY INC. $589,000Pending3 beds 2 baths1,724 sq. ft.
181 Rose Dr, WEEMS, VA 22576
MLS# VALV2001028Listed by: MIDDLE BAY REALTY


Protect your home and budget from life's surprises with an Assurant Home Warranty, backed by a partner that supports you through every step of homeownership. Explore Plans.
©2026 Century 21 Real Estate LLC. All rights reserved. CENTURY 21®, the CENTURY 21 Logo and C21® are service marks owned by Century 21 Real Estate LLC. Century 21 Real Estate LLC fully supports the principles of the Fair Housing Act and the Equal Opportunity Act. Each office is independently owned and operated. Listing information is deemed reliable but not guaranteed accurate.