
520 Bridgeway Court, West Point, VA 23181
Local realty services provided by:CENTURY 21 Together
520 Bridgeway Court,West Point, VA 23181
$399,500
- 4 Beds
- 3 Baths
- 2,388 sq. ft.
- Single family
- Active
Listed by: lisa atkins
Office: iron valley real estate hr
MLS#:10641438
Source:VA_REIN
Price summary
- Price:$399,500
- Price per sq. ft.:$167.29
About this home
VA ASSUMABLE LOAN AT 4.5%
Why wait to build when you can move into a beautifully maintained home built in 2022? Located in a quiet neighborhood within the highly desirable West Point school district, this move-in-ready home offers modern style, thoughtful upgrades, and the benefits of newer construction without the wait.
The bright, open-concept main level seamlessly connects the living room, dining area, and kitchen, creating an inviting space for everyday living and entertaining. The kitchen features granite countertops, a spacious island with an integrated sink and seating, abundant cabinetry, and an oversized pantry offering exceptional storage.
Modern conveniences include smart home technology with a security system and IQ panel, an EV charger, irrigation system, and generous storage throughout the home.
Outside, the fully fenced backyard features low-maintenance white vinyl fencing and a professionally designed hardscape patio—perfect for grilling, entertaining, outdoor dining, or simply relaxing.
Skip the construction timeline and start enjoying the space, upgrades, and convenience this West Point home already has to offer!...
Contact an agent
Home facts
- Year built:2022
- Listing ID #:10641438
- Updated:October 25, 2026 at 09:20 AM
Rooms and interior
- Bedrooms:4
- Total bathrooms:3
- Full bathrooms:2
- Half bathrooms:1
- Rooms Total:7
- Flooring:Carpet, Laminate/LVP
- Kitchen Description:Dishwasher, Disposal, Electric Range, Energy Star Appliance(s), Microwave, Refrigerator
- Living area:2,388 sq. ft.
Heating and cooling
- Cooling:Heat Pump
- Heating:Heat Pump
Structure and exterior
- Roof:Asphalt Shingle
- Year built:2022
- Building area:2,388 sq. ft.
- Lot area:0.23 Acres
- Architectural Style:Traditional
- Construction Materials:Vinyl
- Exterior Features:Inground Sprinkler, Irrigation Control, Patio
- Foundation Description:Slab
- Levels:2 Story
Schools
- High school:West Point
- Middle school:West Point Middle
- Elementary school:West Point Elementary
Utilities
- Water:City/County, Water Heater - Electric
- Sewer:City/County
Finances and disclosures
- Price:$399,500
- Price per sq. ft.:$167.29
- Tax amount:$3,391
Features and amenities
- Appliances:Elec Range, Refrigerator, Washer, Washer Hookup
- Laundry features:Dryer, Dryer Hookup, Scuttle Access, Walk-In Closet, Washer, Washer Hookup
- Amenities:Scuttle Access, Walk-In Closet
- Smart home:Yes
Parking
- Parking description:2 Car Attached Garage, Driveway Space, Garage Door Opener
New listings near 520 Bridgeway Court
- New
 $590,000Active3 beds 2 baths1,300 sq. ft.
23104 King William Road, West Point, VA 23181
MLS# 2628474Listed by: TWIN RIVERS REALTY, INC  $300,000Pending2 beds 2 baths1,250 sq. ft.
1018 Kirby Street, West Point, VA 23181
MLS# 2627704Listed by: VALENTINE PROPERTIES $250,000Pending48.9 Acres
23258(GPS ONLY) King William Road, West Point, VA 23181
MLS# 2627286Listed by: HOMETOWN REALTY $279,900Active3 beds 2 baths1,560 sq. ft.
162 Cobbs Lane, West Point, VA 23181
MLS# 10655590Listed by: Verian Realty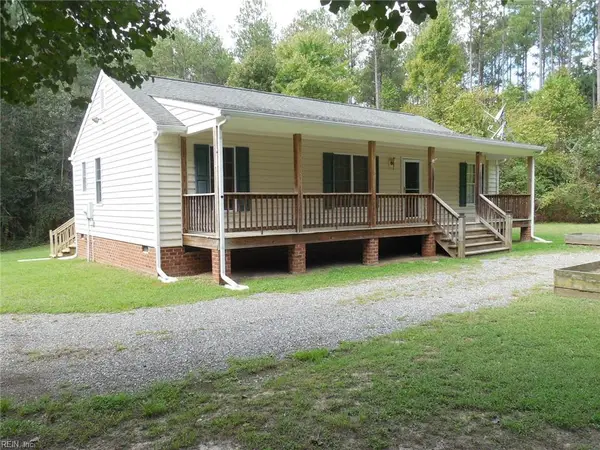 $320,000Pending3 beds 2 baths1,196 sq. ft.
3999 Custis Millpond Road, West Point, VA 23181
MLS# 10655193Listed by: Bunting & Company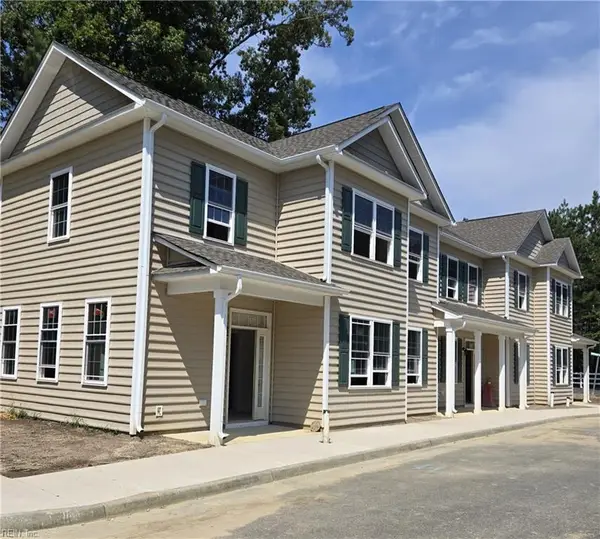 $339,900Active3 beds 3 baths1,598 sq. ft.
205 Patriots Village Court, West Point, VA 23181
MLS# 10655037Listed by: Abbitt Realty Company LLC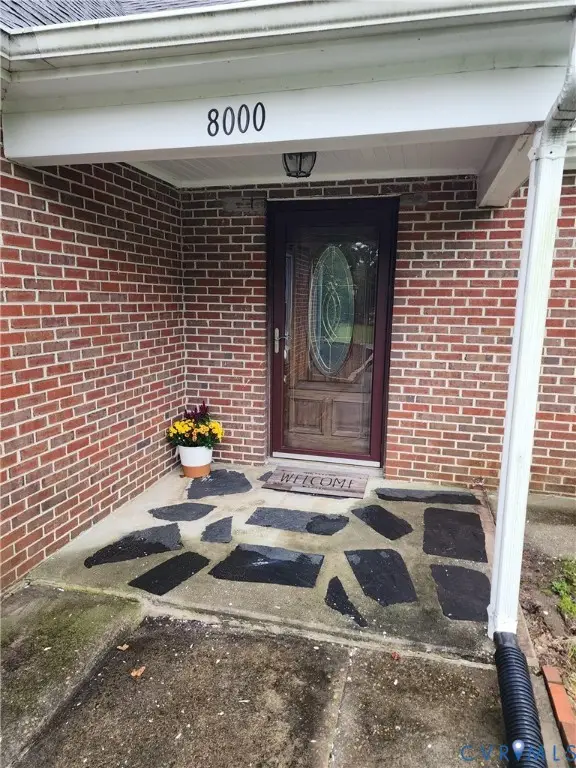 $449,900Active4 beds 2 baths2,304 sq. ft.
8000 Farmers Drive, West Point, VA 23181
MLS# 2626059Listed by: BEYCOME BROKERAGE REALTY LLC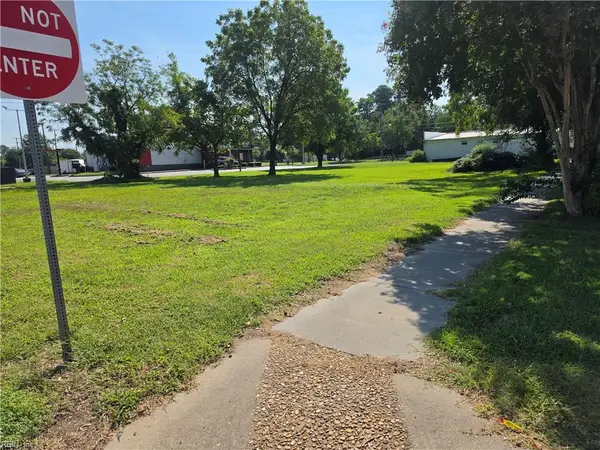 $45,000Active0.21 Acres
300 15th Street Road, West Point, VA 23181
MLS# 10654469Listed by: Coldwell Banker Premier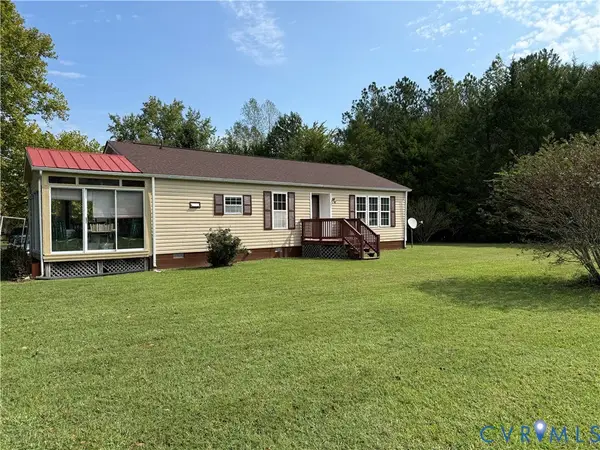 $357,000Active3 beds 2 baths1,179 sq. ft.
237 Sandy Point Road, West Point, VA 23181
MLS# 2625833Listed by: TWIN RIVERS REALTY, INC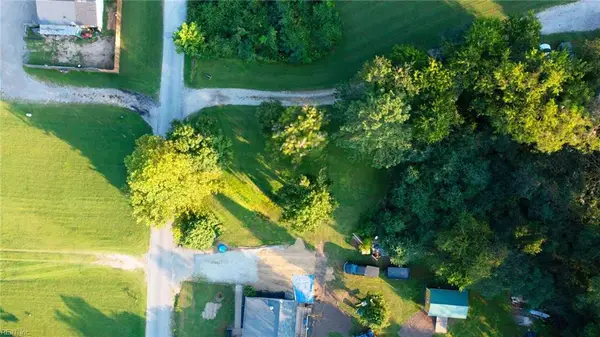 $60,000Active0 Acres
00 Mattaponi Road, West Point, VA 23181
MLS# 10654299Listed by: AMW Real Estate Inc


Protect your home and budget from life's surprises with an Assurant Home Warranty, backed by a partner that supports you through every step of homeownership. Explore Plans.
©2026 Century 21 Real Estate LLC. All rights reserved. CENTURY 21®, the CENTURY 21 Logo and C21® are service marks owned by Century 21 Real Estate LLC. Century 21 Real Estate LLC fully supports the principles of the Fair Housing Act and the Equal Opportunity Act. Each office is independently owned and operated. Listing information is deemed reliable but not guaranteed accurate.